- 0
- 3
- Overview
- Description
- Property Details
- Location
- HOA Management
- Facts & Features
- Getting Around
- Nearby Homes

Street View
$735,000
Monthly Est:$3,658
 4 Beds
 3 Baths
2 full baths + 1 half bath
 2,490sqft
4112 Finch Ln, Chattanooga, TN 37419
$735,000
$3,658/moEst:
Get Pre-Approved
Single Family Residence
Built in 2001
$160/mo HOA
0.29 acre lot
$295/sq.ft
Description
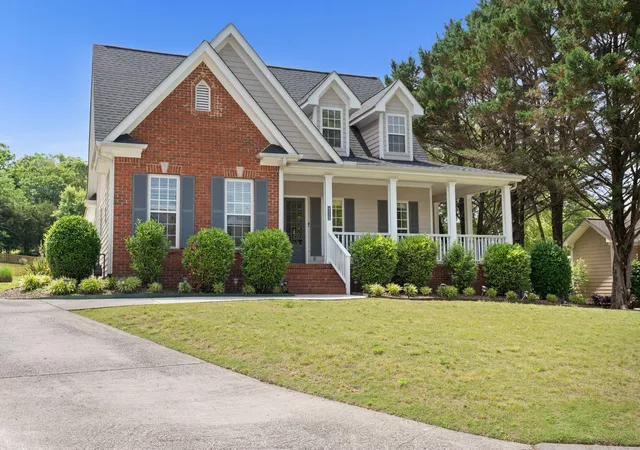
Check me out!! I have been upgraded! New oak treads on my staircase. New upgraded carpet upstairs. New, stylish light fixtures. My price has not changed...but my value has increased. Come see my charm and value.
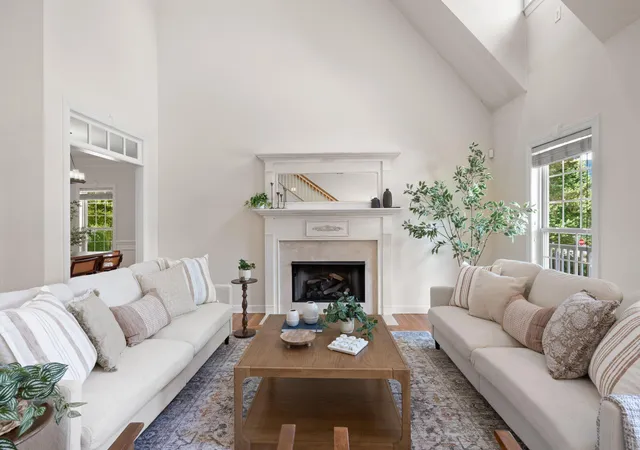
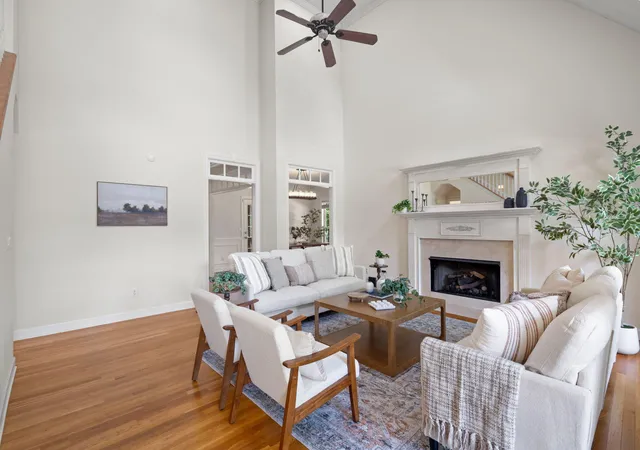
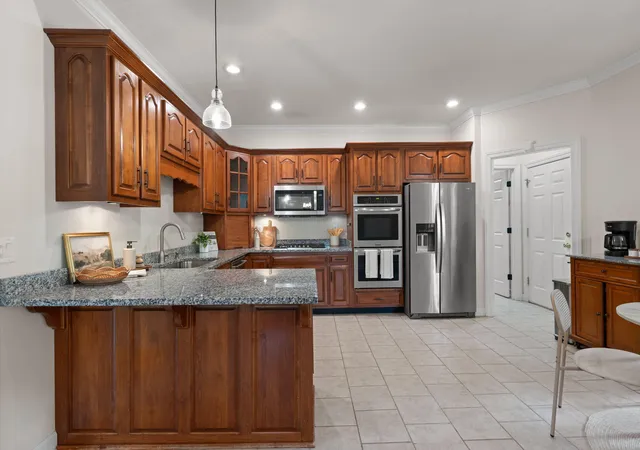
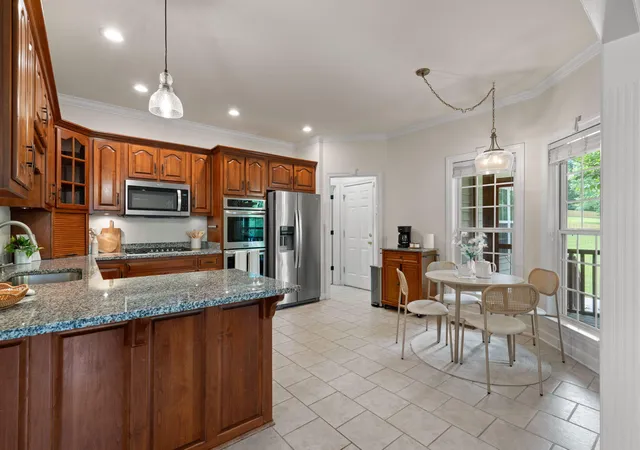
The generously sized great room provides the perfect atmosphere for hosting guests and cozy conversation. Nearby, the dining room features beautiful views and abundant natural light. The functional kitchen is well-equipped with granite countertops and rich wood cabinetry, offering an ideal space for meal preparation and entertaining.
The spacious and airy primary bedroom is conveniently located on the main level. Its ensuite bathroom offers plenty of natural...
- Houzeo last checked: 2 minutes ago
- Listing updated: September 22, 2026 at 2:31 pm
- Listing Provided by: Beth Reed (901) 870-1203 DRE #358281 | The Agency Chattanooga (423) 541-2800
- Source: Greater Chattanooga AOR MLS-AL | MLS#: 1534762

Property Details
Status
Active
Type
Single Family Residence
No. of Stories
2
County
City
Neighborhood
--
Year Built
2001
HOA Fees
$160/mo
Finished Area
2,490 sqft
Lot Size
0.29 acre lot
Basement Area
- sqft
MLS Name
Greater Chattanooga AOR MLS
MLS Number
1534762
MLS Status
Active
Days on Market
132

Continue Your Journey in App
Find your dream home, receive real-time updates, and many more!
Download App
Continue Your Journey in App
Find your dream home, receive real-time updates, and many more!
HOA Management
N/A
HOA Fees
$160/ Monthly
Amenities
 Amenities and services may be covered by one or multiple associations and service providers.
 Lawn Care
 Park Playground
 Bike Trails
 Maintenance
 Club House
 Picnic Area
Pond Year Round
Recreation Facilities
Disclaimer: Amenities are based on third-party information and may vary; buyers must independently verify all amenities, as information is deemed reliable but not guaranteed.
Facts & Features
Rooms
Bedrooms & bathrooms
Bedrooms: 4
Bathrooms: 3
Interior
Window Features
Blinds, Screens
Exterior Features
Lighting, Rain Gutters, Smart Irrigation
Flooring
Carpet, Ceramic Tile, Hardwood
Appliances
Wall Oven, Water Heater, Microwave, Gas Water Heater, Gas Cooktop, Double Oven, Disposal, Dishwasher, Cooktop
Cooling
Central Air, Electric
Sewer
Public Sewer
Heating
Central, Natural Gas
Interior Features
Breakfast Room, Cathedral Ceiling(s), Ceiling Fan(s), Crown Molding, Double Closets, Double Vanity, Eat In Kitchen, En Suite, Granite Counters, High Ceilings, High Speed Internet, Open Floorplan, Pantry, Plumbed, Primary Downstairs, Recessed Lighting, Separate Dining Room, Separate Shower, Sitting Area, Stone Counters, Storage, Tub/shower Combo, Vaulted Ceiling(s), Walk In Closet(s), Whirlpool Tub
Construction
Year Built
Year Built: 2001
Home type
Single Family Residence
Architectural Style
Cape Cod
Roof
Asphalt, Shingle
Foundation Details
Block
Construction Materials
Brick, Cement Siding
Utilities & Energy
Parking Features
Concrete, Driveway, Garage, Garage Door Opener, Garage Faces Side
Security Features
Smoke Detector(s), Other
Laundry Features
Electric Dryer Hookup, Laundry Room, Main Level
Association Amenities
Clubhouse, Dog Park, Landscaping, Maintenance, Park, Picnic Area, Playground, Pond Year Round, Recreation Facilities, Trail(s)
Basement
None
Water Source
Public
Utilities
Cable Available, Cable Connected, Electricity Available, Electricity Connected, Natural Gas Available, Natural Gas Connected, Sewer Available, Sewer Connected, Water Available, Water Connected
Fireplace Features
Gas Log, Gas Starter, Living Room
Other Features
Community Features
Clubhouse, Curbs, Lake, Playground, Sidewalks, Street Lights
Patio And Porch Features
Covered, Front Porch, Patio, Porch, Porch Covered, Porch Screened, Rear Porch, Screened, Side Porch
Subdivision Name
Black Creek Chattanooga
Lot Features
Back Yard, Close To Clubhouse, Cul De Sac, Few Trees, Front Yard, Landscaped, Level, Near Golf Course, Sprinklers In Front, Sprinklers In Rear, Views
Price History
| Date | Event | Price |
|---|---|---|
08/04/2026 Source: | Price Decreased | $735,000 -0.54% $295/sqft |
06/26/2026 Source: | Price Decreased | $739,000 -2.76% $297/sqft |
05/15/2026 Source: | Price Decreased | $760,000 -1.94% $305/sqft |
11/04/2025 Source: | Listed for Sale | $775,000 $311/sqft |
11/04/2025 Source: | Off Market | $775,000 +86.75% $311/sqft |

Show more
Nearby Homes



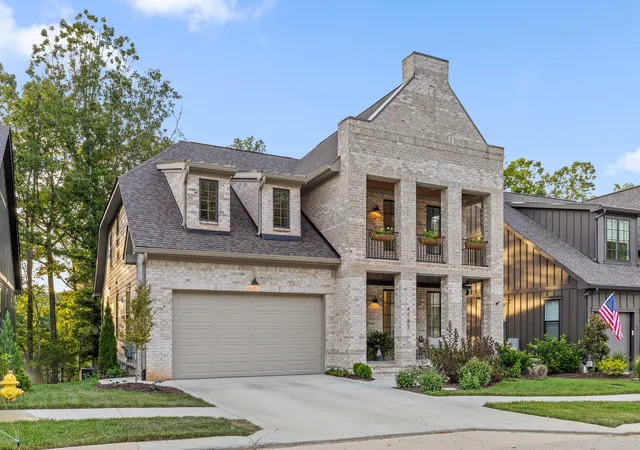
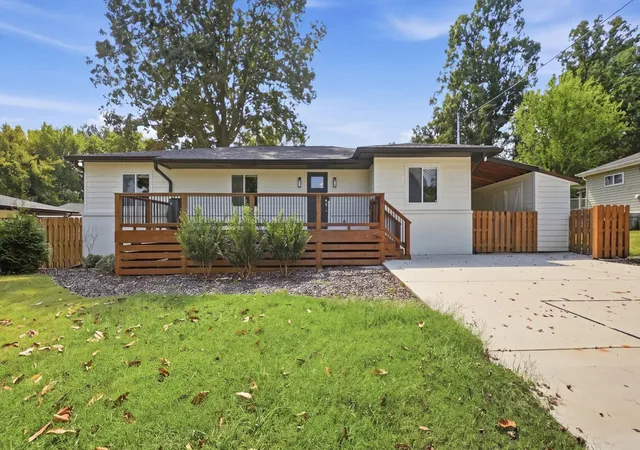
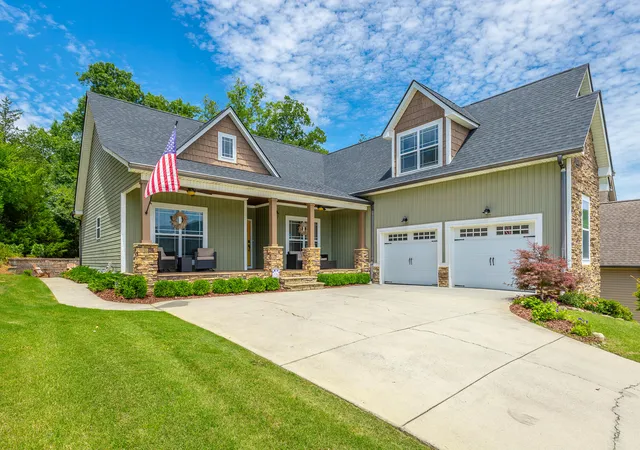
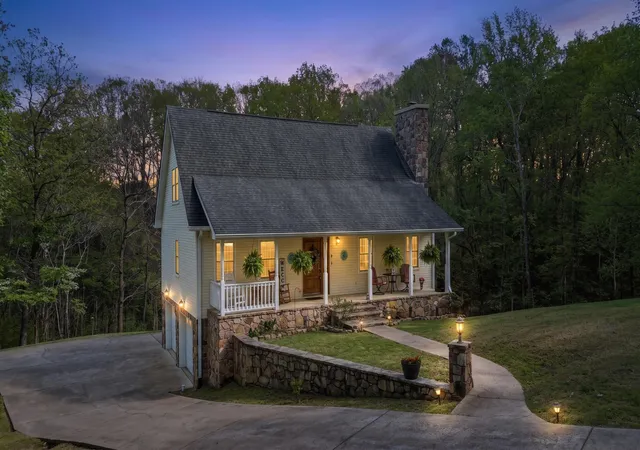
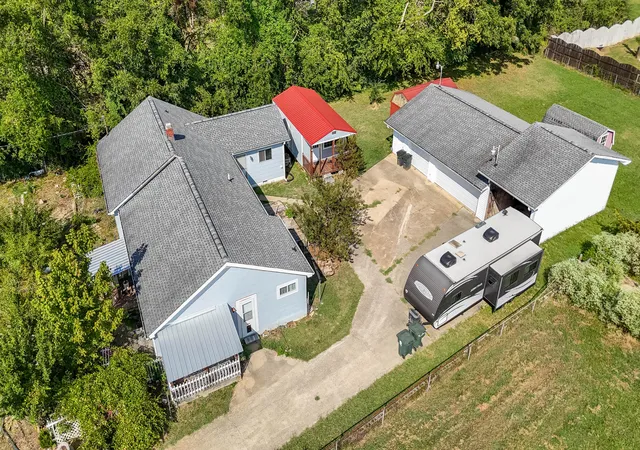
Find Homes by Property Features in Chattanooga, TN
Nearby New Homes For Sale


Based on information from the Greater Chattanooga REALTORS® (or, alternatively, from the MLS of Chattanooga, Inc.) through Sep 24, 2026, 11:00PM. IDX information is provided exclusively for consumers' personal, non-commercial use; it may not be used for any purpose other than to identify prospective properties consumers may be interested in purchasing, and the data is deemed reliable but is not guaranteed accurate by the MLS. © 2026 the Greater Chattanooga REALTORS®. All Rights Reserved. Angela Fowler | Angela Fowler Real Estate, LLC. | (423) 320-4620 | afowler@catt.com Mailing Address: 452 Kailors Cove Cir Ringgold, GA 30736
 Advertising Broker: Angela Fowler | Angela Fowler Real Estate, LLC.


