- Overview
- Description
- Property Details
- Location
- Facts & Features
- Getting Around
- Nearby Homes



$460,000
Monthly Est:$2,290
 3 Beds
 2 Baths
2 full baths
 1,854sqft
3312 Mountain View Dr, Chattanooga, TN 37419
$460,000
$2,290/moEst:
Get Pre-Approved
Single Family Residence
Built in 1960
$-- HOA
0.42 acre lot
$248/sq.ft
Description
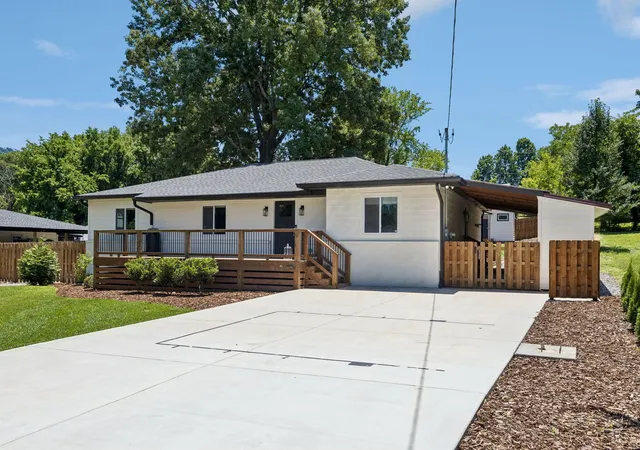
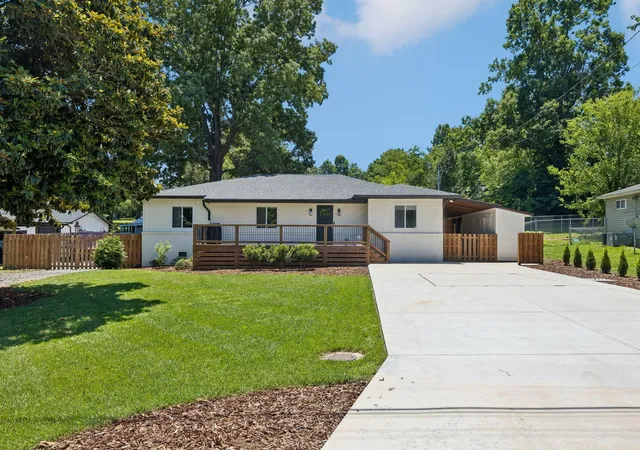
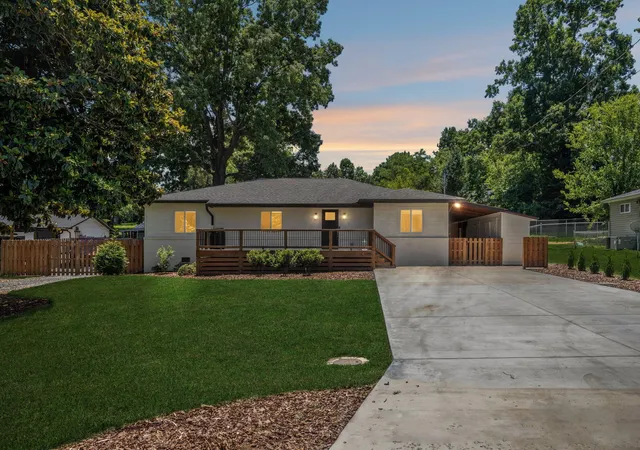
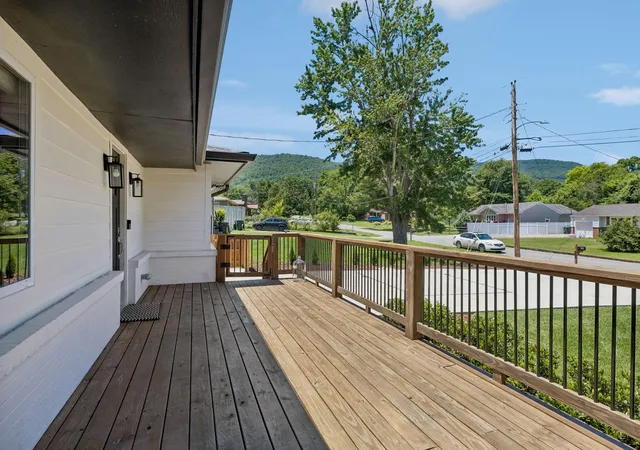
NEW PRICE! NEARLY 10k UNDER APPRAISAL!! **MOUNTAIN VIEWS + RV PARKING!**
Here's a rare opportunity to purchase a beautifully renovated Lookout Valley home for essentially what the sellers paid--**$465,000 on 11/5/25--plus the additional investment they've made in major crawlspace improvements and other interior/exterior upgrades within the past year.**
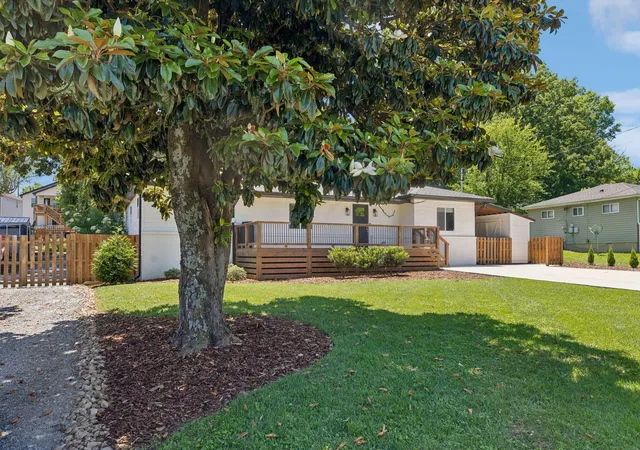
This renovated 3-bedroom, 2-bath single-level home offers the best of both worlds: a peaceful, rural-feeling setting surrounded by mountains while being **less than a 10-minute drive to downtown Chattanooga!** The fully fenced backyard is a true standout, featuring beautiful **Raccoon Mountain views** and an incredible collection of outdoor amenities, including raised garden beds, greenhouse, watering system, chicken coop, large storage shed, firepit, cooling pool, playground, and a mature shade tree perfect for swings. Multiple exterior storage closets provide even more room for tools and equipment.
**RV owners will love the added gravel parking area beside the home.** The spacious side driveway provides dedicated RV parking, and the RV can also be pulled completely behind the home and secured inside the privacy fence through the gated access--an uncommon and highly desirable feature!
Inside, the open-concept layout has been thoughtfully renovated with stylish finishes, a beautifully updated kitchen with custom cabinetry, designer lighting, gorgeous countertops and large island, plus a pantry and functional mudroom. The private primary suite features an oversized tiled shower, while two additional bedrooms and an updated guest bath complete the home.
Beyond the property, Lookout Valley puts you minutes from Raccoon Mountain's trails and reservoir, John A. Patten Community Center, and Reflection Riding Arboretum & Nature Center.
**Mountain living, an incredible backyard, RV storage, extensive recent improvements, and downtown Chattanooga just minutes away--this is an opportunity you won't want to mi
- Houzeo last checked: 8 minutes ago
- Listing updated: November 4, 2026 at 5:17 pm
- Listing Provided by: Heidi Rau (423) 987-8018 DRE #337555 | Zach Taylor Chattanooga (855) 261-2233
- Source: Nashville (RealTracs Mid) MLS-TN as distributed by MLS GRID | MLS#: 3231942

Property Details
Status
Active
Type
Single Family Residence
No. of Stories
1
County
City
Neighborhood
Year Built
1960
HOA Fees
-
Finished Area
1,854 sqft
Lot Size
0.42 acre lot
Basement Area
- sqft
MLS Name
Nashville (RealTracs Mid) MLS
MLS Number
3231942
MLS Status
Active
Days on Market
83

Continue Your Journey in App
Find your dream home, receive real-time updates, and many more!
Continue Your Journey in App
Find your dream home, receive real-time updates, and many more!
Location
Facts & Features
Rooms
Bedrooms & bathrooms
Bedrooms: 3
Bathrooms: 2
Interior
Flooring
Tile, Vinyl
Sewer
Public Sewer
Cooling
Central Air, Electric
Interior Features
Open Floorplan, Walk In Closet(s)
Heating
Central, Electric
Appliances
Refrigerator, Microwave, Electric Range, Disposal, Dishwasher
Construction
Year Built
Year Built: 1960
Home type
Single Family Residence
Architectural Style
Contemporary
Foundation Details
Block
Roof
Other
Construction Materials
Fiber Cement, Other, Brick
Utilities & Energy
Parking Features
Detached, Concrete, Driveway, Gravel, Paved
Security Features
Carbon Monoxide Detector(s), Smoke Detector(s)
Laundry Features
Electric Dryer Hookup, Gas Dryer Hookup, Washer Hookup
Water Source
Public
Utilities
Electricity Available, Water Available
Other Features
Subdivision Name
Carlton J L
Lot Features
Level, Views, Other
Price History
| Date | Event | Price |
|---|---|---|
11/04/2026 Source: | Price Decreased | $460,000 -1.08% $248/sqft |
08/17/2026 Source: | Price Decreased | $465,000 -0.85% $251/sqft |
07/27/2026 Source: | Off Market | $469,000 $253/sqft |
07/27/2026 Source: | Listed for Sale | $469,000 -1.26% $253/sqft |
07/10/2026 Source: | Price Decreased | $475,000 -2.06% $256/sqft |


Show more
Nearby Homes
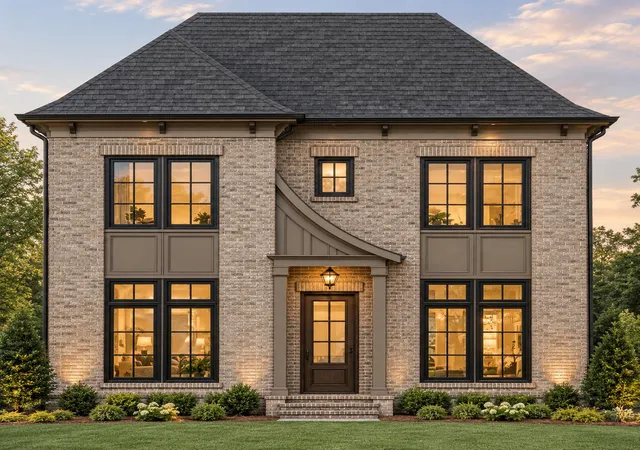
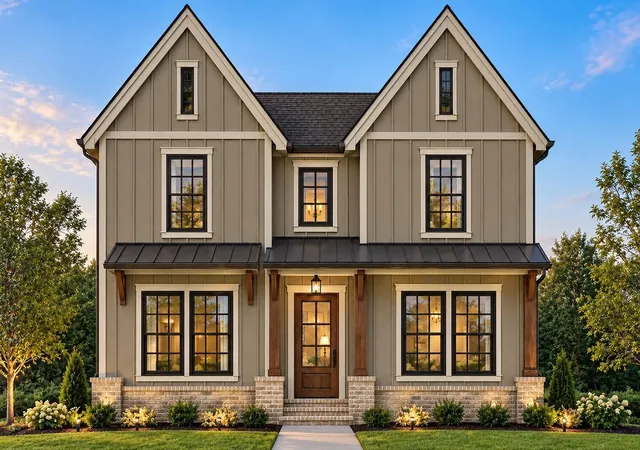
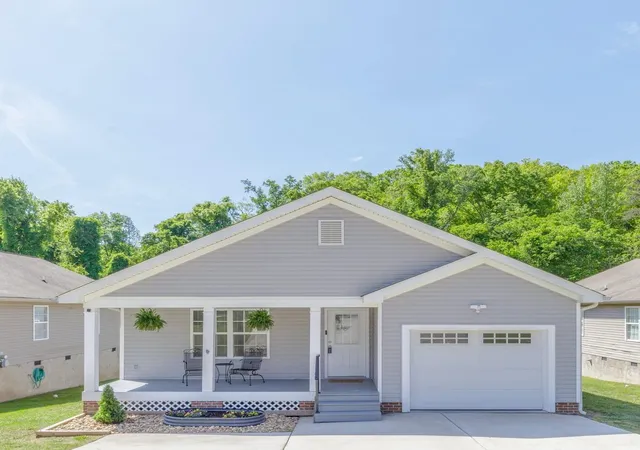
Find Homes by Property Features in Chattanooga, TN
Nearby New Homes For Sale

Based on information from Realtracs® through Nov 09, 2026, 07:45AM. Data courtesy of Realtracs® MLS as distributed by MLS GRID. Some IDX listings have been excluded from this website. All data is obtained from various sources and may not have been verified by the broker or MLS GRID. Supplied Open House Information is subject to change without notice. All information should be independently reviewed and verified for accuracy. Properties may or may not be listed by the office/agent presenting the information. IDX information is provided exclusively for consumers’ personal, noncommercial use. It may not be used for any purpose other than to identify prospective properties consumers may be interested in purchasing. The data is deemed reliable but is not guaranteed by MLS GRID. The use of the MLS GRID Data may be subject to an end-user license agreement prescribed by Realtracs® MLS. © 2026 RealTracs Solutions. All Rights Reserved. Angela Fowler Real Estate, LLC | 423.320.4620 | afowler@catt.com Mailing Address: 452 Kailors Cove Cir, Ringgold, GA 30736
 Advertising Broker: Angela Fowler | Angela Fowler Real Estate, LLC.
