- Overview
- Description
- Property Details
- Location
- HOA Management
- Facts & Features
- Getting Around
- Nearby Homes



$429,900
Monthly Est:$2,140
 3 Beds
 3 Baths
3 full baths
 --sqft
359 Whippoorwill Trl, Franklin, NC 28734
$429,900
$2,140/moEst:
Get Pre-Approved
Single Family Residence
Built in 2003
$25/mo HOA
0.5 acre lot
--/sqft
Description
**MOTIVATED SELLER**
Beautifully Maintained Home in Trimont Mountain Estates on 1/2 Acre
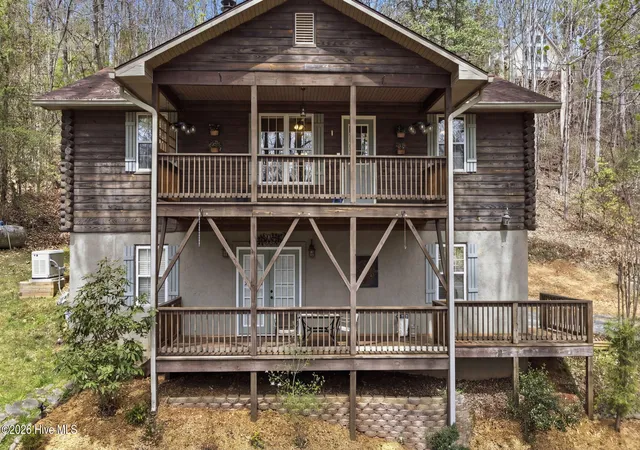
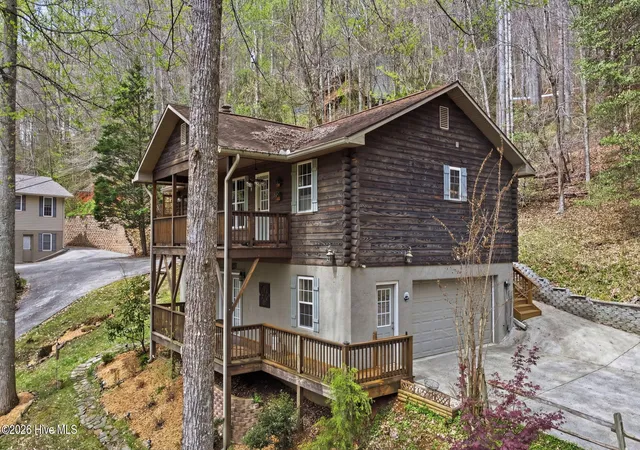
This stunning 3-bedroom, 3-bath home sits on a spacious 1/2-acre lot and offers the perfect blend of comfort, style, and thoughtful upgrades. Located in the desirable Trimont Mountain Estates community with a low HOA of just $25/month, this property has been meticulously cared for and extensively improved by its owners.
A standout feature of this home is the finished walkout basement with a private entrance and full bathroom, offering incredible flexibility--ideal as a second primary suite, guest quarters, or income-producing rental opportunity.
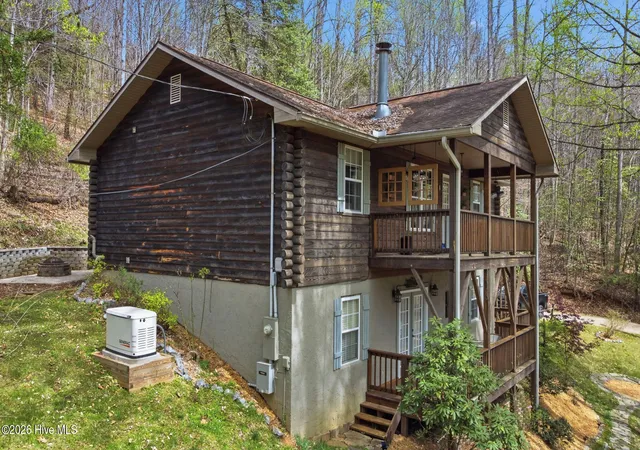
Enjoy peace of mind with a whole-home generator, ensuring comfort and reliability year-round.
The home features numerous recent upgrades, including updated bathrooms with new faucets, fixtures, and soft-close seats, fresh interior paint throughout, and a custom walk-in closet in the primary suite. The kitchen has been enhanced with new cabinet hardware, and major appliances like the refrigerator and washer/dryer (with pedestals) have been recently added.
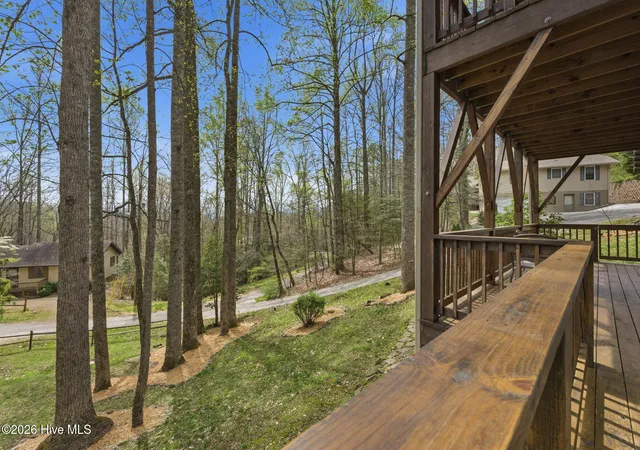
Outdoor living shines with refreshed decks, new stain and timber oil, a rebuilt fire pit, and beautifully completed landscaping with mulch, stone, and block for retaining walls. The entire property has been pressure washed, giving it a clean, move-in-ready feel.
Additional highlights include:
• Serviced HVAC system
• Gutter guards with transferable warranty
• Finished garage with added window/door casing and workbench and car art
• Garage door serviced and track lubricated
• Updated lighting, including a new dining room chandelier
• Fireplace upgraded with new gas logs, burner, and remote
• Conley Pool Table with 1 1/4'' slate and leather pockets and sticks and rack
• Murphy Bed in 3rd bedroom
• 3 Decks with 2 being covered
• Patio with firepit
• 2 Car Garage with Remote
• 4 parking spaces
• All appliances-refrigerator, stove, and dishwasher
• Paved access and street lights to light entire property
• Laundry room with washer and dryer on pedestals and deep sink
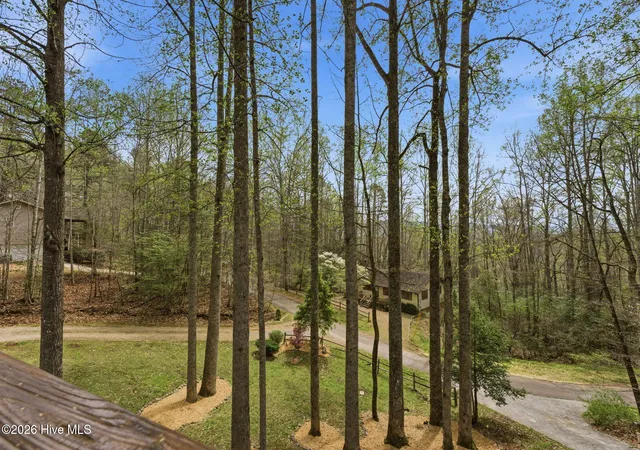
• Seasonal views
• 35 minutes to Harrah's Cherokee Casino
and Only 1 hour and 45 minutes to Gatlinburg!!
* This home is move in ready *
Whether you're looking for a full-time residence, a mountain getaway, or a potential vacation rental/Airbnb opportunity, this home offers versatility, comfort, and exceptional value. Located in Trimont Mountain Estates HOA $25 monthly
- Houzeo last checked: 9 minutes ago
- Listing updated: September 3, 2026 at 10:20 pm
- Listing Provided by: Joseph Martin (864) 719-0503 DRE #273334 | JW Martin Real Estate (864) 711-0503
- Source: Hive MLS-NC | MLS#: 100566398

Property Details
Status
Active
Type
Single Family Residence
No. of Stories
2
County
City
Neighborhood
--
Year Built
2003
HOA Fees
$25/mo
Finished Area
- sqft
Lot Size
0.5 acre lot
Basement Area
- sqft
MLS Name
Hive MLS
MLS Number
100566398
MLS Status
Active
Days on Market
181

Continue Your Journey in App
Find your dream home, receive real-time updates, and many more!
Download App
Continue Your Journey in App
Find your dream home, receive real-time updates, and many more!
Location
HOA Management
Trimont Mountain Estates
HOA Fees
$300/ Annually
Amenities
 Amenities and services may be covered by one or multiple associations and service providers.
 Road Maintenance
 See Remarks
Short Term Rental
Disclaimer: Amenities are based on third-party information and may vary; buyers must independently verify all amenities, as information is deemed reliable but not guaranteed.
Facts & Features
Rooms
Bedrooms & bathrooms
Bedrooms: 3
Bathrooms: 3
Bedroom 2
Level: First
Area: Square Feet
Dimensions: 100.00
Bedroom 1
Level: First
Area: Square Feet
Dimensions: 120.00
Interior
Exterior Features
None, Other
Interior Features
Walk In Closet(s), Entrance Foyer, Whole Home Generator, Pantry, Basement, Blinds/shades, Gas Log, Walk In Closet(s)
Flooring
Carpet, Laminate
Cooling
Central Air
Heating
Propane, Other, Fireplace(s), Electric
Appliances
Electric Oven, See Remarks, Washer, Refrigerator, Dryer, Dishwasher, Electric Range, Generator
Construction
Year Built
Year Built: 2003
Home type
Single Family Residence
Foundation Details
Slab
Architectural Style
Patio
Roof
Shingle
Property Condition
Updated Remodeled
Construction Materials
Block, Log, Stone, Wood Siding, Wood Frame
Utilities & Energy
Basement
Finished, Bath Stubbed, Full, Walk Out Access
Fireplace Features
Gas Log
Pool Features
None
Parking Features
Additional Parking, Garage Door Opener, Lighted, Enclosed, Garage
Utilities
Natural Gas Connected, Sewer Connected, Water Connected
Association Amenities
Maintenance Roads, See Remarks, Short Term Rental
Laundry Features
Dryer Hookup, Washer Hookup, Laundry Room, Utility Sink
Other Features
Lot Features
Wooded, Landscaped, Shopping Nearby
Subdivision Name
Other
Patio And Porch Features
Covered, Deck
Price History
| Date | Event | Price |
|---|---|---|
08/19/2026 Source: | Price Decreased | $429,900 -2.05% $0/sqft |
07/14/2026 Source: | Price Decreased | $438,900 -1.15% $0/sqft |
05/08/2026 Source: | Price Decreased | $444,000 -1.11% $0/sqft |
04/10/2026 Source: | Price Increased | $449,000 +4.44% $0/sqft |
04/10/2026 Source: | Listed for Sale | $429,900 $0/sqft |

Nearby Homes






Find Homes by Property Features in Franklin, NC
Nearby New Homes For Sale

Based on information from the Hive MLS, through Oct 09, 2026, 04:30AM. This website may not include listings or property addresses of sellers who have directed their listing brokers to withhold their listing or their property address from display on the Internet. The data relating to real estate on this web site comes in part from the Internet Data Exchange program of Hive MLS, and is updated as of Oct 09, 2026, 04:30AM. All information is deemed reliable but not guaranteed and should be independently verified. All properties are subject to prior sale, change, or withdrawal. Neither listing broker(s) nor Chosen Realty LLC nor Houzeo shall be responsible for any typographical errors, misinformation, or misprints, and shall be held totally harmless from any damages arising from reliance upon these data. IDX information is provided exclusively for personal, non-commercial use, and may not be used for any purpose other than to identify prospective properties consumers may be interested in purchasing. © 2026 Hive MLS. All Rights Reserved.
 Advertising Broker: Nicholas Huscroft | Chosen Realty