Andover RE
Powered by 
- 0
- 3
- Overview
- Description
- Property Details
- Location
- HOA Management
- Facts & Features
- Getting Around
- Nearby Homes

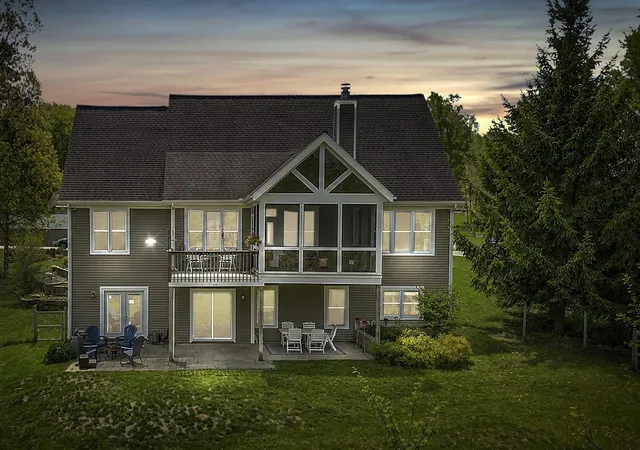


$689,000
Monthly Est:$3,429
 5 Beds
 4 Baths
4 full baths
 3,082sqft
3595 Yorkshire Dr, Traverse City, MI 49686
$689,000
$3,429/moEst:
Get Pre-Approved
Single Family Residence
Built in 2004
$2/mo HOA
13,939.2 sqft lot
$224/sq.ft
Description
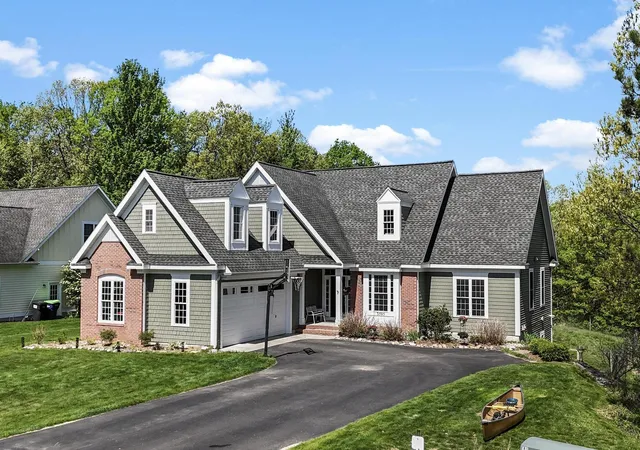
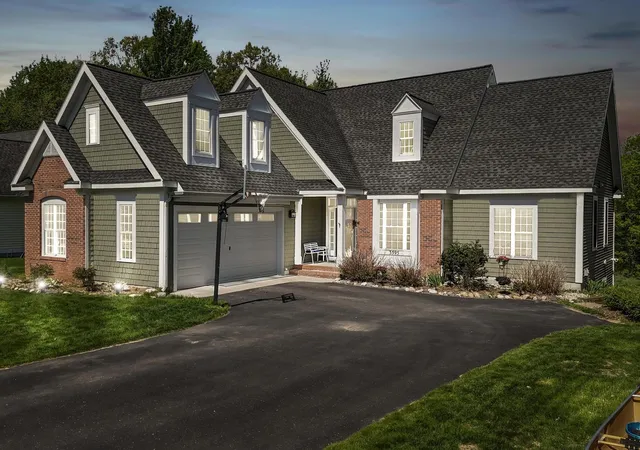
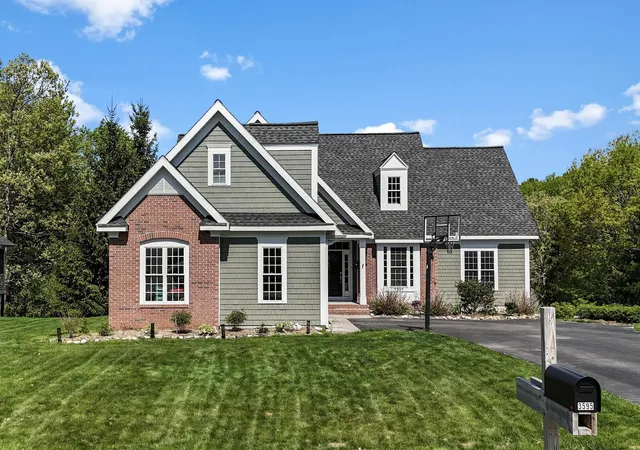
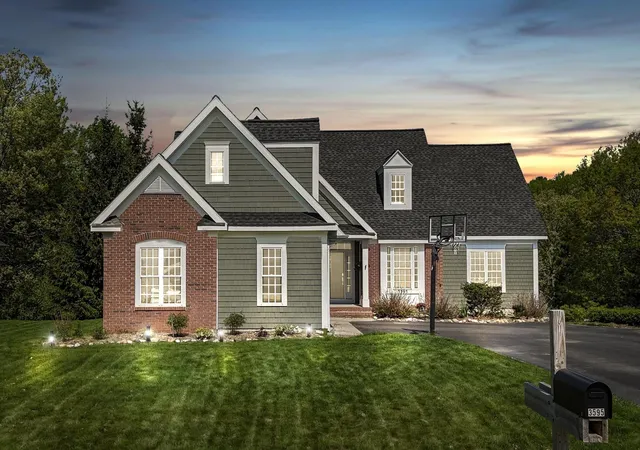
Nestled on a beautiful wooded lot at the end of a quiet road in the sought-after Holiday Hills area, this spacious home built by Trillium Builders, offers the perfect blend of privacy, comfort, and outdoor adventure. With 5 bedrooms and 4 full bathrooms, the flexible floor plan is designed to accommodate a variety of lifestyles. The main level features a private primary suite, two additional bedrooms, a newly updated kitchen, new luxury vinyl plank flooring, a breakfast nook, and a versatile formal dining room that could easily serve as a home office, den, or additional living space. Above the garage, you'll find a spectacular bonus room or bedroom complete with its own en-suite bathroom-ideal for guests, in-laws, a private office, or recreation space. A screened-in porch off the main level provides the perfect place to relax and enjoy the peaceful wooded setting. The walkout lower level expands your living options with a bedroom featuring daylight windows, a family room, exercise room, and an incredible workshop, all with direct access to the backyard. Outdoor enthusiasts will love this exceptional location. The property walks out directly to the 146-acre Holiday Woodlands Natural Area, offering easy access to scenic trails, wildlife, and year-round opportunities for hiking, trail running, and exploring nature. Just minutes from Mt. Holiday, the VASA Trail system, and the Flint Fields Equestrian Festival grounds, this home provides quick access to some of the area's best mountain biking, hiking, skiing, and outdoor recreation. Enjoy being just a short drive from Acme, East Bay beaches, waterfront parks, dining, shopping, and everything that makes the Grand Traverse region such a special place to call home.
- Houzeo last checked: 12 hours ago
- Listing updated: August 24, 2026 at 1:22 pm
- Listing Provided by: Erica M Mohr (231) 499-5558 | REO-TCRandolph-233022 (231) 946-4040
- Source: Realcomp MLS-MI | MLS#: 78080069074

- Originating MLS: Aspire North REALTORS
Property Details
Status
Active Under Contract
Type
Single Family Residence
No. of Stories
-
County
City
Neighborhood
--
Year Built
2004
HOA Fees
$2/mo
Finished Area
3,082 sqft
Lot Size
13,939.2 sqft lot
Basement Area
- sqft
MLS Name
Realcomp MLS
MLS Number
78080069074
MLS Status
Accepting Backup Offers
Days on Market
128
Cumulative Days on Market
59

Continue Your Journey in App
Find your dream home, receive real-time updates, and many more!
Download App
Continue Your Journey in App
Find your dream home, receive real-time updates, and many more!
Location
HOA Management
N/A
HOA Fees
$24/ Annually
Amenities
 Amenities and services may be covered by one or multiple associations and service providers.
 Bike Trails
Disclaimer: Amenities are based on third-party information and may vary; buyers must independently verify all amenities, as information is deemed reliable but not guaranteed.
Facts & Features
Rooms
Bedrooms & bathrooms
Bedrooms: 5
Bathrooms: 4
Interior
Sewer
Shared Septic
Cooling
Ceiling Fans, Central Air
Interior Features
Cathedral Ceilings, Entrance Foyer, Walk In Closets
Window Features
Egress Windows, Window Treatments
Appliances
Dishwasher, Disposal, Dryer, Microwave, Oven, Refrigerator, Range, Washer, Water Softener Owned
Heating
Forced Air, Natural Gas, Radiant
Construction
Year Built
Year Built: 2004
Home type
Single Family Residence
Foundation Details
Basement
Property Condition
Site Condo
Construction Materials
Vinyl Siding, Wood Siding
Architectural Style
Craftsman
Utilities & Energy
Parking Features
Two Car Garage, Attached, Garage, Garage Door Opener
Fireplace Features
Gas
Basement
Daylight, Exterior Entry, Full, Walk Out Access
Water Source
Public
Association Amenities
Trails
Other Features
Patio And Porch Features
Deck, Patio, Porch
Subdivision Name
Holiday Forest
Lot Features
Sprinklers
Price History
| Date | Event | Price |
|---|---|---|
08/24/2026 Source: | Contingent (Active Under Contract) | $689,000 $224/sqft |
07/27/2026 Source: | Price Decreased | $689,000 -5.49% $224/sqft |
07/22/2026 Source: | Price Decreased | $729,000 -2.67% $237/sqft |
06/29/2026 Source: | Price Decreased | $749,000 -6.36% $243/sqft |
06/01/2026 Source: | Listed for Sale | $799,900 $260/sqft |


Show more
Nearby Homes



Find Homes by Property Features in Traverse City, MI
Nearby New Homes For Sale


Based on information from the Board/Association of REALTORS® (alternatively, from the Realcomp II Ltd. MLS) through Oct 07, 2026, 06:00AM. All information provided is deemed reliable, but is not guaranteed to be accurate and should be independently verified. IDX provided courtesy of Realcomp II Ltd. via Andover Real Estate & Houzeo, Copyright 2026 Realcomp II Ltd. Shareholders Any use of search facilities of data on the site, other than by a consumer looking to purchase real estate, is prohibited. IDX information is provided exclusively for consumers' personal, noncommercial use and may not be used for any purpose other than to identify prospective properties consumers may be interested in purchasing. The accuracy of all information, regardless of source, is not guaranteed or warranted. All information should be independently verified. Listing Information presented by local MLS brokerage: Andover Real Estate, local REALTOR®- Scott Rubin - (248)206-3666 . Any use of search facilities of data on the site, other than by a consumer looking to purchase real estate, is prohibited. © 2024 Realcomp II Ltd. MLS. All Rights Reserved.
 Advertising Broker: Andover Real Estate | Andover Real Estate