- Overview
- Description
- Property Details
- Location
- HOA Management
- Facts & Features
- Getting Around
- Nearby Homes
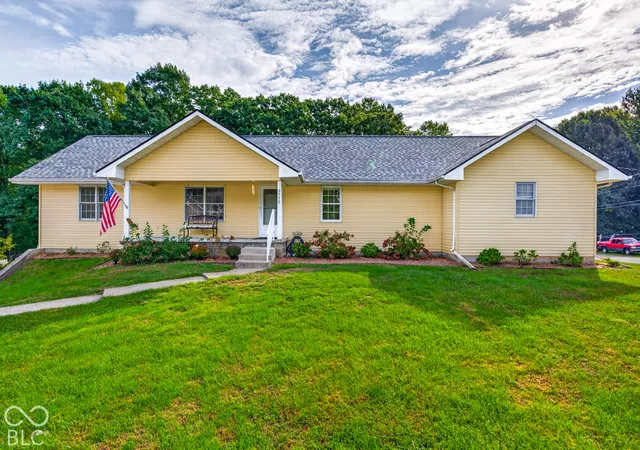


$485,000
Monthly Est:$2,414
 3 Beds
 3 Baths
2 full baths + 1 half bath
 3,292sqft
3598 E Rembrandt Dr, Martinsville, IN 46151
$485,000
$2,414/moEst:
Get Pre-Approved
Single Family Residence
Built in 1996
$79/mo HOA
43,124 sqft lot
$147/sq.ft
Description
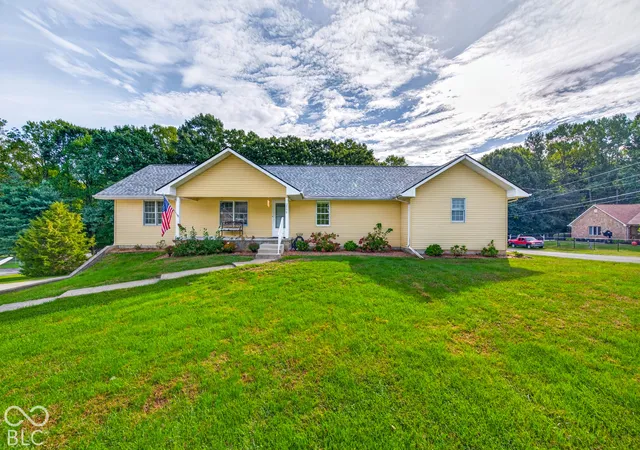
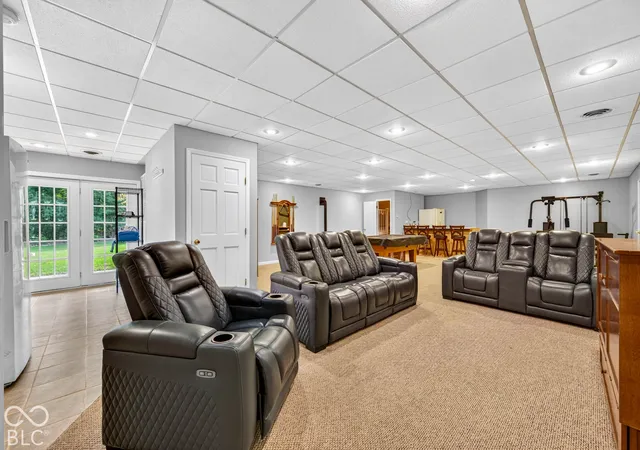
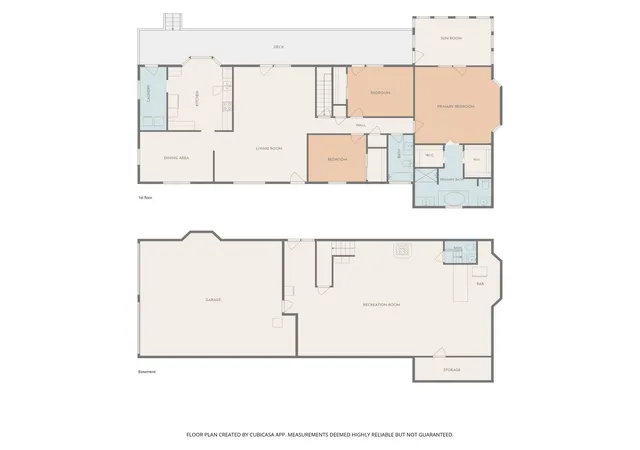
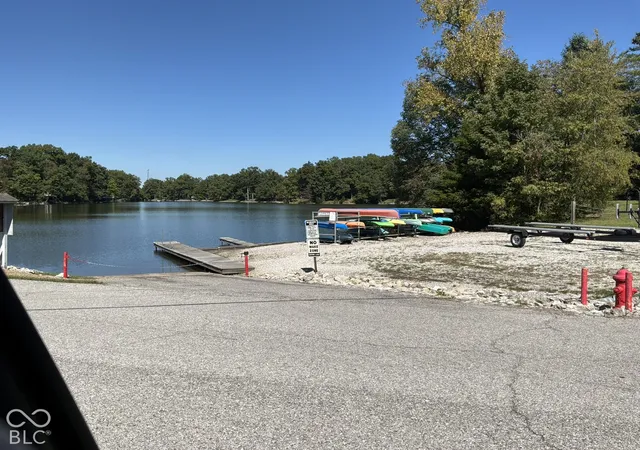
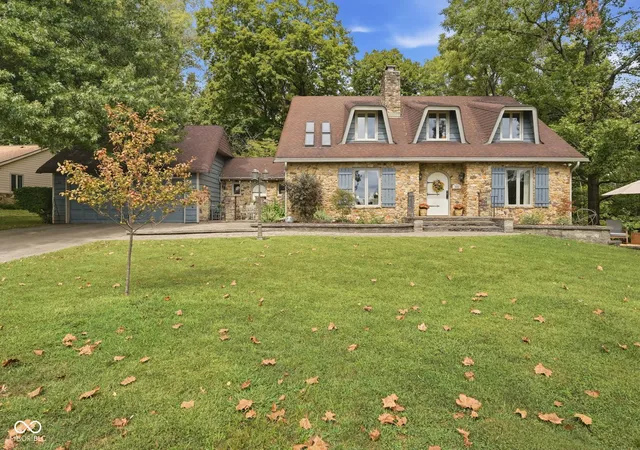
Lake living, nearly an acre of room and wildlife in your backyard. This well-kept 3-bedroom, 2.5-bath home in Painted Hills, a private lake community in Martinsville, sits on a 0.99-acre corner lot (two parcels) with 3,292 sq ft of living space. Watch the deer from the large upper deck or settle into the three-season room with your morning coffee. Upstairs, the oversized great room works as a gathering space, home office or reading nook, and the kitchen has room to cook and host. The primary suite offers an ensuite bath with dual closets. The finished walkout basement is ready for a home theater, game room or gym, with a wood pellet heater to keep it cozy all winter. Roof is less than 3 years old. Residents enjoy two private lakes: 150-acre Lake Holiday for skiing and tubing, and 46-acre no-wake Lake Nebo for fishing and kayaking. The members-only clubhouse has a restaurant and bar overlooking the water, plus a pool, beach, swim docks, pickleball, tennis, volleyball, dog park, playground and events all year. It's a UTV-friendly neighborhood, Cedar Creek Winery, Brew Co. & Distillery is minutes away, and I-69 puts Indianapolis, Greenwood and Bloomington within easy reach. Indian Creek or Martinsville Schools.
- Houzeo last checked: 11 hours ago
- Listing updated: October 3, 2026 at 10:16 pm
- Listing Provided by: Rusty Downey (812) 350-2693 , Debbie Barrett | Carpenter, REALTORS® (812) 552-2921
- Source: Metropolitan Indianapolis Board of REALTORS (MIBOR) MLS-IN | MLS#: 22129400

Property Details
Status
Active
Type
Single Family Residence
No. of Stories
-
County
City
Neighborhood
--
Year Built
1996
HOA Fees
$79/mo
Finished Area
3,292 sqft
Lot Size
43,124 sqft lot
Basement Area
- sqft
MLS Name
Metropolitan Indianapolis Board of REALTORS (MIBOR) MLS
MLS Number
22129400
MLS Status
Active
Days on Market
7
Cumulative Days on Market
4

Continue Your Journey in App
Find your dream home, receive real-time updates, and many more!
Download App
Continue Your Journey in App
Find your dream home, receive real-time updates, and many more!
Location
HOA Management
N/A
HOA Fees
$948/ Annually
Amenities
 Amenities and services may be covered by one or multiple associations and service providers.
 Pool
Pool
 Club House
 Park Playground
 Tennis
 deck
deck
Sports Court
boat
Beach
ParkPlayground
Disclaimer: Amenities are based on third-party information and may vary; buyers must independently verify all amenities, as information is deemed reliable but not guaranteed.
Facts & Features
Rooms
Bedrooms & bathrooms
Bedrooms: 3
Bathrooms: 3
Kitchen
Level: Main
Area: 169.00 Square Feet
Dimensions: 13x13
Dining Room
Level: Main
Area: 165.00 Square Feet
Dimensions: 11x15
Great Room
Level: Main
Area: 450.00 Square Feet
Dimensions: 18x25
Master Bedroom
Level: Main
Area: 272.00 Square Feet
Dimensions: 16x17
Bedroom 2
Level: Main
Area: 120.00 Square Feet
Dimensions: 10x12
Bedroom 3
Level: Main
Area: 130.00 Square Feet
Dimensions: 10x13
Laundry
Level: Main
Area: 65.00 Square Feet
Dimensions: 5x13
Sun Room
Level: Main
Area: 165.00 Square Feet
Dimensions: 11x15
Play Room
Level: Main
Area: 912.00 Square Feet
Dimensions: 24x38
Interior
Exterior Features
Storage Shed
Interior Features
Attic Access
Cooling
Central Air
Appliances
Dishwasher, Disposal, Electric Oven, Refrigerator, Water Softener Owned
Heating
Forced Air, Natural Gas
Construction
Year Built
Year Built: 1996
Home type
Single Family Residence
Foundation Details
Concrete Perimeter
Architectural Style
Traditional
Construction Materials
Vinyl Siding
Utilities & Energy
Utilities
Electricity Connected, Water Connected
Basement
Finished, Walk Out Access
Association Amenities
Beach Rights, Boat Slip, Boating, Clubhouse, Dog Park, Park, Pickleball Court(s), Playground, Pool, Tennis Court(s)
Parking Features
Attached, Concrete, Gravel, Garage Door Opener, Garage Faces Side
Water Source
Public
Electric
200+ Amp Service
Other Features
Subdivision Name
Painted Hills
Lot Features
Corner Lot, Rural Subdivision, Mature Trees
Patio And Porch Features
Covered, Deck
Price History
| Date | Event | Price |
|---|---|---|
10/02/2026 Source: | Listed for Sale | $485,000 +259.53% $147/sqft |
05/28/2008 Source: | Sold | $134,900 $41/sqft |

Nearby Homes
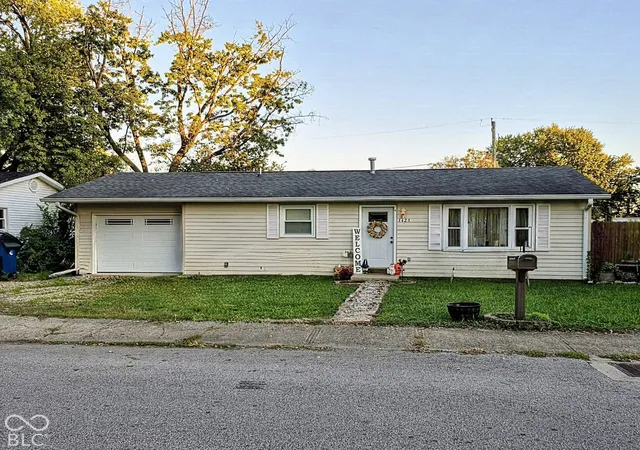
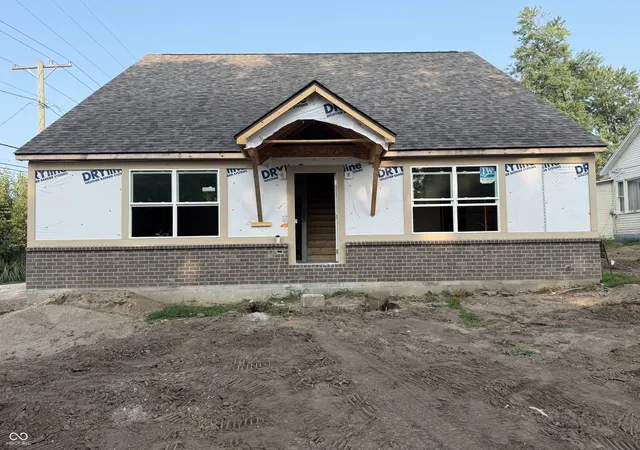

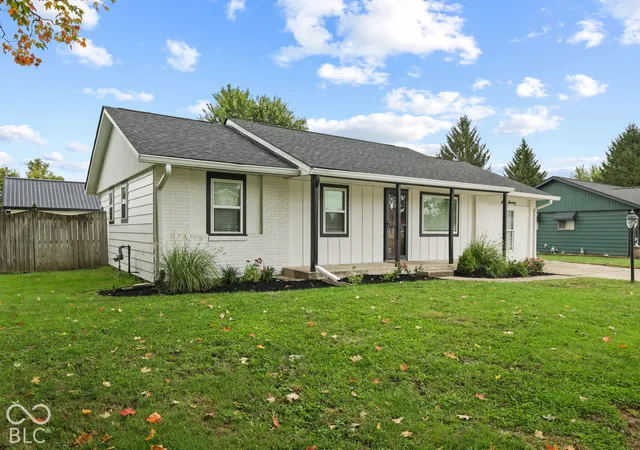
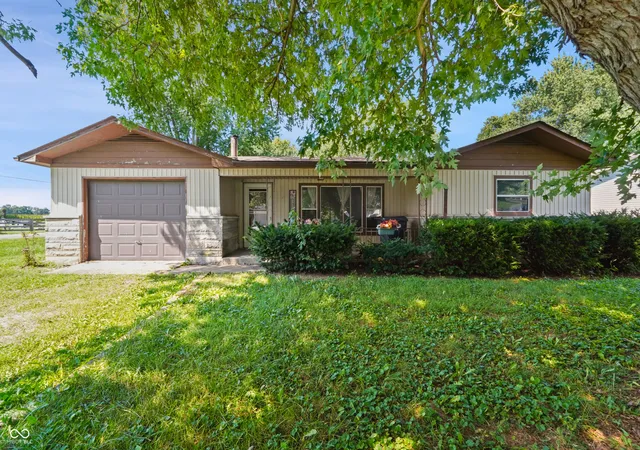

Find Homes by Property Features in Martinsville, IN
Nearby New Homes For Sale

Based on information from MIBOR REALTOR® Association through Oct 07, 2026, 06:00AM. The Broker Listing Cooperative® listing service's Listing information is deemed reliable but is not guaranteed accurate by the Broker Listing Cooperative® listing service. All data is obtained from various sources and may not have been verified by broker or Broker Listing Cooperative listing service. Supplied Open House Information is subject to change without notice. All information should be independently reviewed and verified for accuracy. Properties may or may not be listed by the office/agent presenting the information.. All Rights Reserved. © 2026 MIBOR REALTOR® Association.
 Advertising Broker: Jonah Hartsburg | Hoosier Hub Realty