

- Overview
- Description
- Property Details
- Location
- Facts & Features
- Getting Around
- Nearby Homes
$570,000
Monthly Est:$2,837
 3 Beds

2 full baths
 1,184sqft
36 Alexander Ave, Dracut, MA 01826
$570,000
$2,837/moEst:
Single Family Residence
Built in 1973
$-- HOA
0.37 acre lot
$481/sq.ft
Description
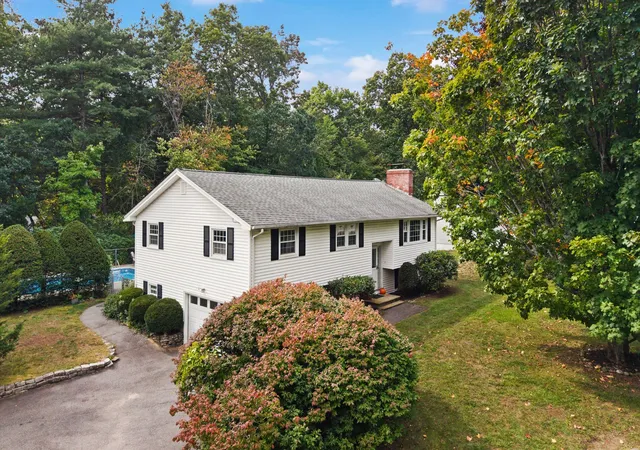
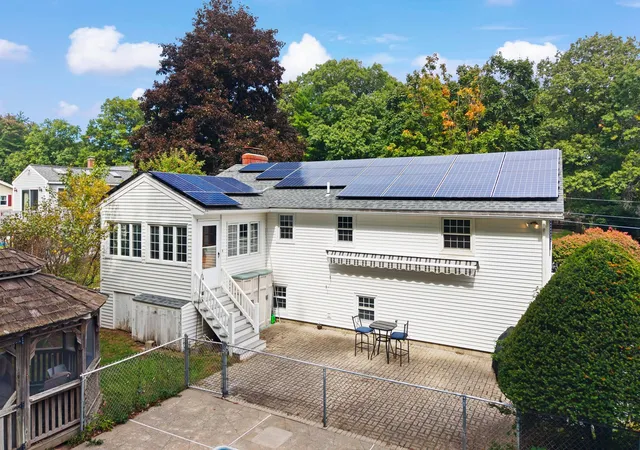
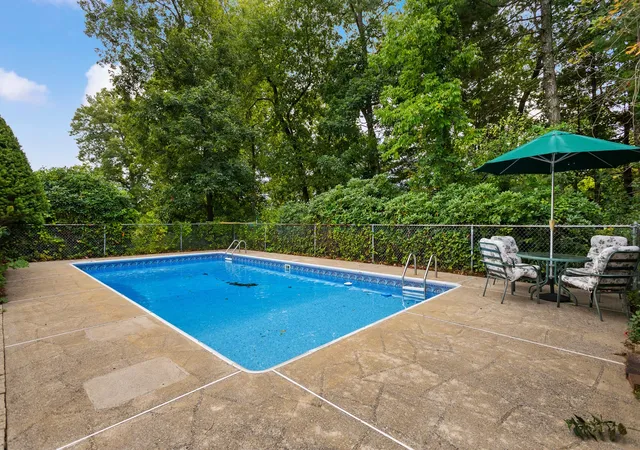
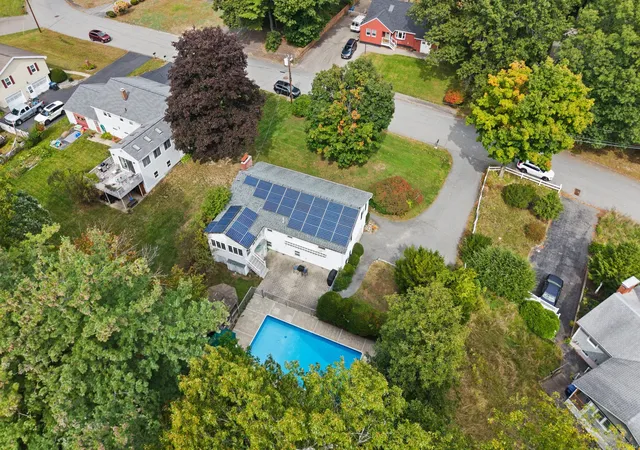
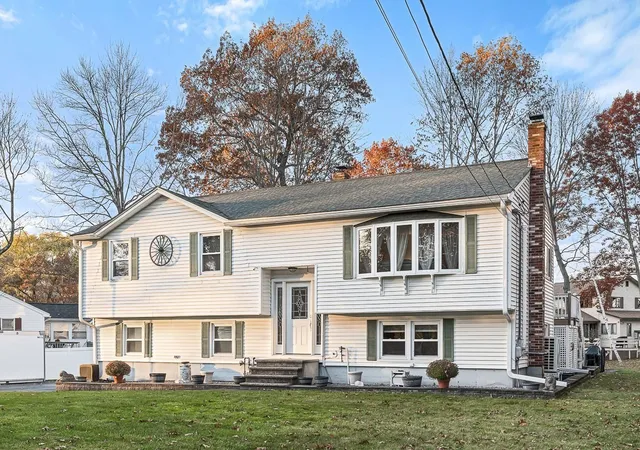
1st time on the market! This Split is waiting your personal touch. Home offers much curb appeal with thought-out well-maintained landscaping around the property. Upper level features living room with pellet stove custom bookcases with filtered view to the eat in kitchen. Off the kitchen a relaxing sunroom with cathedral ceilings that overlooks the outdoor patio with retractable sunshade & inground pool with standalone screen room for warm weather gatherings. Completing the upper level are the full bathroom and 3 bedrooms. Lower level features family room with custom wood paneling, bookcase and fireplace. Completing the lower level are the ¾ bathroom, bonus room and laundry room leading to the one car garage. In your private backyard, you can enjoy dining in the dedicated outdoor dining area or relax on the patio. A private pool offers a refreshing escape during warmer months. Practicality is enhanced by the presence of solar panels, which speak to the modern efficiency of this home. Offering a harmonious blend of indoor comfort and outdoor enjoyment, it is ready to welcome you home.
- Houzeo last checked: 1 minute ago
- Listing updated: October 7, 2026 at 7:30 am
- Listing Provided by: Michael DiMarzo (781) 718-3777 | Century 21 North East (603) 893-8230
- Source: MLS Property Information Network-MA | MLS#:

Property Details
Status
Pending
Type
Single Family Residence
No. of Stories
-
County
City
Neighborhood
--
Year Built
1973
HOA Fees
-
Finished Area
1,184 sqft
Lot Size
0.37 acre lot
Basement Area
- sqft
MLS Name
MLS Property Information Network
MLS Number
73584932
MLS Status
Under Agreement
Days on Market
52
Continue Your Journey in App
Find your dream home, receive real-time updates, and many more!
Location
Facts & Features
Rooms
Bedrooms & bathrooms
Bedrooms: 3
Bathrooms: 2
Interior
Heating
Central, Forced Air, Electric, Pellet Stove
Sewer
Public Sewer
Exterior Features
Patio, Pool Inground, Fenced Yard, Gazebo
Cooling
Central Air
Flooring
Laminate, Flooring Wall To Wall Carpet
Appliances
Electric Water Heater, Range, Dishwasher, Microwave, Refrigerator
Interior Features
Cathedral Ceiling(s), Ceiling Fan(s), Slider, Bonus Room, Sun Room
Construction
Year Built
Year Built: 1973
Home type
Single Family Residence
Roof
Shingle
Architectural Style
Split Entry
Construction Materials
Frame
Foundation Details
Concrete Perimeter
Utilities & Energy
Laundry Features
Flooring Wall To Wall Carpet, In Basement
Water Source
Public
Parking Features
Under, Paved Drive, Off Street, Paved
Fireplace Features
Family Room
Electric
200+ Amp Service
Pool Features
In Ground
Utilities
For Electric Range, For Electric Oven
Basement
Finished, Walk Out Access, Garage Access
Other Features
Lot Features
Sloped
Disclosures
Solar System Has Been Paid Off
Patio And Porch Features
Patio
Price History
| Date | Event | Price |
|---|---|---|
10/06/2026 Source: | Pending | $570,000 $481/sqft |
10/01/2026 Source: | Listed for Sale | $570,000 $481/sqft |

Find Homes by Property Features in Dracut, MA

Based on information provided to and compiled by MLS Property Information Network, Inc. covering through Nov 22, 2026, 03:15PM. The property listing data and information, or the Images, set forth herein were provided to MLS Property Information Network, Inc. from third-party sources, including sellers, lessors and public records, and were compiled by MLS Property Information Network, Inc. The property listing data and information, and the Images, are for the personal, non-commercial use of consumers having a good faith interest in purchasing or leasing listed properties of the type displayed to them and may not be used for any purpose other than to identify prospective properties which such consumers may have a good faith interest in purchasing or leasing. MLS Property Information Network, Inc. and its subscribers disclaim any and all representations and warranties as to the accuracy of the property listing data and information, or as to the accuracy of any of the Images, set forth herein. All information provided is deemed reliable, but is not guaranteed to be accurate and should be independently verified. © 2026 MLS Property Information Network, Inc. All Rights Reserved.
 Advertising Broker: Derek Greene | The Greene Realty Group