
- Overview
- Description
- Property Details
- Location
- Facts & Features
- Getting Around
- Nearby Homes
Listed by: Michael Coomas (978) 888-8419 | BHHS Verani Realty Andover (978) 475-4411
$1,300,000
Monthly Est:$6,471
 4 Beds

2 full baths + 1 half bath
 3,379sqft
36 Cornstalk Ln, Pelham, NH 03076
$1,300,000
$6,471/moEst:
Single Family Residence
Built in 2026
$-- HOA
1.14 acres lot
$385/sq.ft
Description
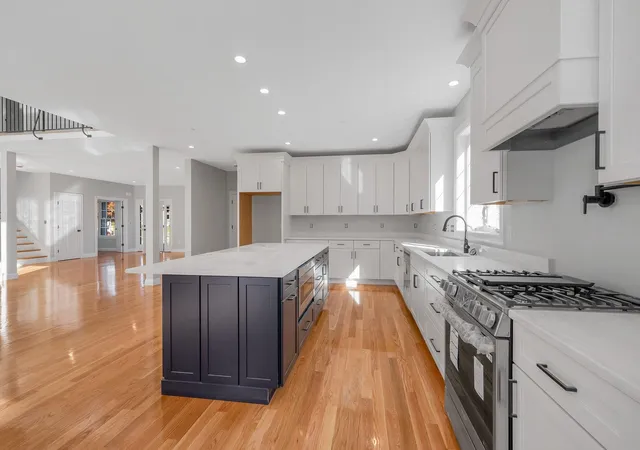
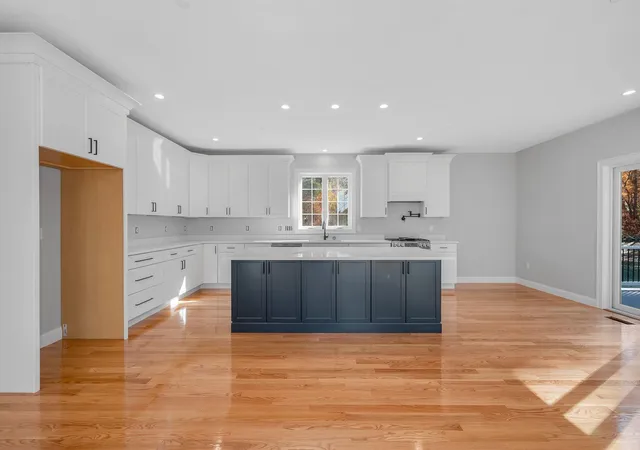
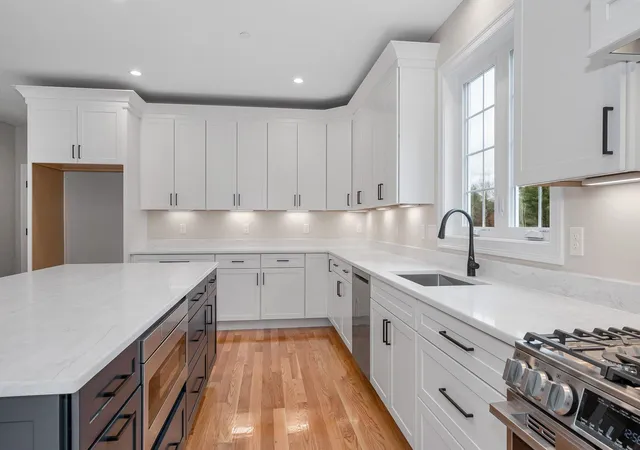
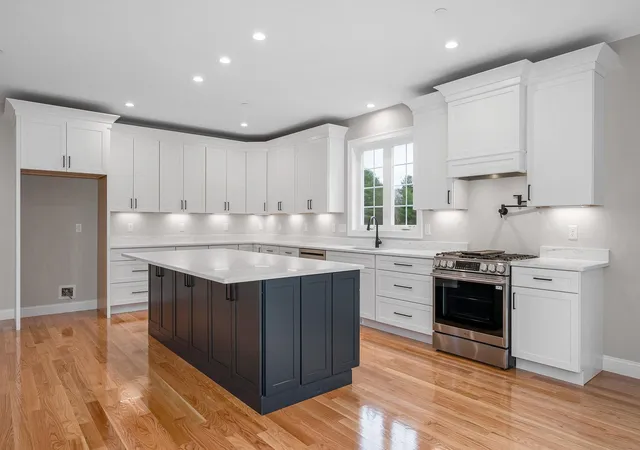
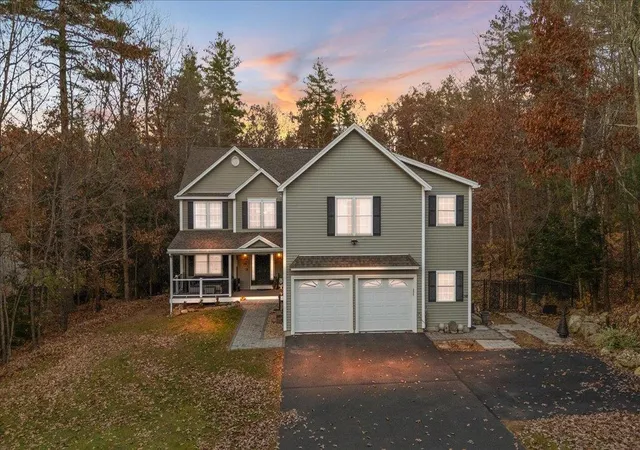
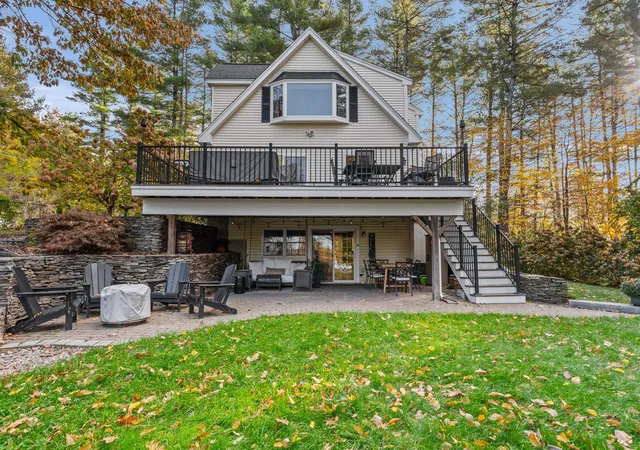
Welcome to this brand-new, move-in-ready Colonial perfectly situated on a quiet dead-end street in a desirable neighborhood setting. Set on 1.14 acres, this stunning 9 room, 4 bedroom, 3.5 bath home blends classic New England design with refined modern touches. Step inside to find gleaming hardwood floors throughout the kitchen, foyer, living room, dining room, family room, and all bedrooms. The designer kitchen, featuring premium cabinetry, a large island, and high-end finishes, flows seamlessly into open, light filled living spaces ideal for both entertaining and everyday living. Upstairs, retreat to the spacious primary suite, complete with a walk in closet and a luxurious bath featuring a freestanding soaking tub and elegant finishes. The second-floor laundry room adds to an everyday convenience. Enjoy outdoor living on your 1+ acre level lot, beautifully enhanced with a lawn irrigation system to keep your grounds lush and green. The heated two car garage provides ample parking and storage space. With construction now complete, this beautifully crafted home is ready to welcome its first owners. It offers a private and peaceful retreat in a sought-after location. Don’t miss your chance to make this exceptional new home your own!
- Houzeo last checked: 0 minutes ago
- Listing updated: November 21, 2026 at 4:53 pm
- Source: NEREN/Prime MLS-NH | MLS#:

Property Details
Status
Active
Type
Single Family Residence
No. of Stories
-
County
City
Neighborhood
--
Year Built
2026
HOA Fees
-
Finished Area
3,379 sqft
Lot Size
1.14 acres lot
Basement Area
- sqft
MLS Name
NEREN/Prime MLS
MLS Number
5117931
MLS Status
(10) Active - Active
Days on Market
7
Continue Your Journey in App
Find your dream home, receive real-time updates, and many more!
Location
Facts & Features
Rooms
Bedrooms & bathrooms
Bedrooms: 4
Bathrooms: 4
Interior
Cooling
Central Air
Sewer
1500+ Gallon
Heating
Forced Air
Exterior Features
Deck
Interior Features
Central Vacuum, Attic With Hatch/scuttle, Cathedral Ceiling(s), Ceiling Fan(s), 2 Fireplaces, 2nd Floor Laundry
Appliances
Dishwasher, Gas Range, Exhaust Fan
Flooring
Hardwood, Tile
Construction
Year Built
Year Built: 2026
Home type
Single Family Residence
Roof
Architectural Shingle
Property Condition
New Construction
Architectural Style
Colonial
Foundation Details
Poured Concrete
Construction Materials
Batts Insulation, Foam Insulation
Utilities & Energy
Utilities
Cable Available
Parking Features
Heated Garage, Driveway, Garage
Electric
200+ Amp Service
Water Source
Drilled Well
Basement
Bulkhead
Other Features
Lot Features
Level, Abuts Conservation
Price History
| Date | Event | Price |
|---|---|---|
11/21/2026 Source: | Listed for Sale | $1,300,000 $385/sqft |



Find Homes by Property Features in Pelham, NH


Based on information from PrimeMLS Inc. through Nov 22, 2026, 03:01PM. This display of listings may or may not be the entire Compilation from the PrimeMLS database, and PrimeMLS does not guarantee the accuracy of such information. The listing broker's offer of compensation is made only to other real estate licensees who are participant members of PrimeMLS. This information is deemed reliable, but not guaranteed. The data relating to real estate displayed on this display comes in part from the IDX Program of PrimeMLS. The information being provided is for consumers' personal, non- commercial use and may not be used for any purpose other than to identify prospective properties consumers may be interested in purchasing. Data last updated Nov 22, 2026, 03:01PM. © 2026 PrimeMLS, Inc. All Rights Reserved.
 Advertising Broker: Derek Greene | The Greene Realty Group