- Overview
- Description
- Property Details
- Location
- Facts & Features
- Getting Around
- Nearby Homes



Listed by: Monique Maynard | LXTN Realty (877) 438-5986
$999,900
Monthly Est:$4,977
 5 Beds
 4 Baths
3 full baths + 1 half bath
 4,260sqft
7 Longview Cir, Pelham, NH 03076
$999,900
$4,977/moEst:
Get Pre-Approved
Single Family Residence
Built in 1994
$-- HOA
1.62 acres lot
$235/sq.ft
Description
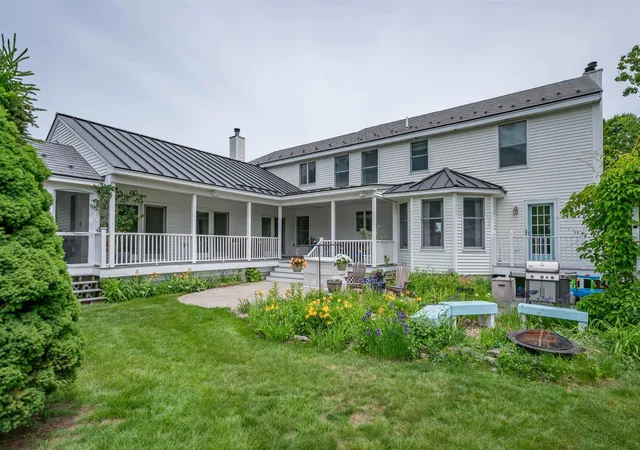
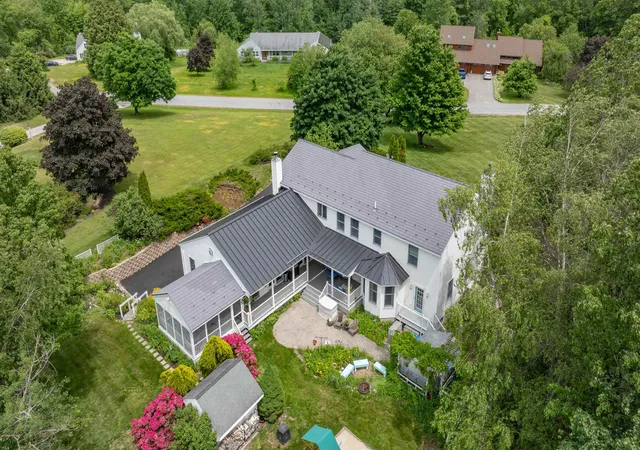
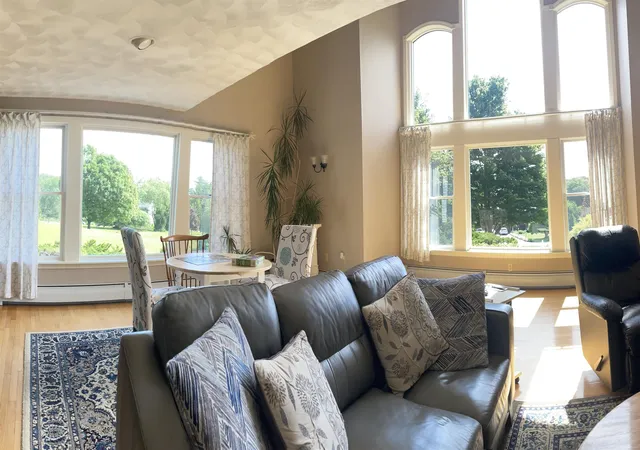
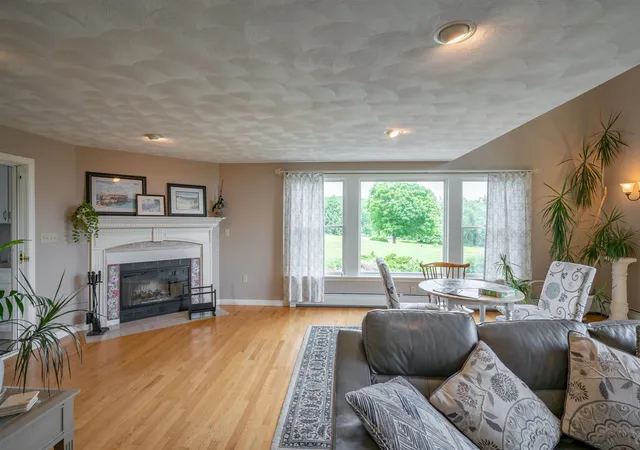
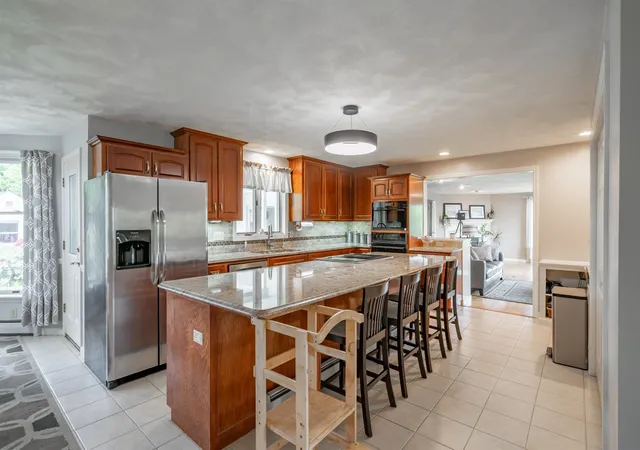
Welcome to 7 Longview Circle, Pelham NH. Designed for comfortable living and effortless entertaining, this 4260 sq ft home is centered around the themes of space and togetherness. The main home offers four bedrooms, 3 bathrooms, and two flex space perfect for a dedicated home office, playroom, work out space or whatever you would like. The spacious kitchen and dining room are perfectly suited for hosting holidays and special events. From there, step into the sun filled family room which boasts expansive windows, fireplace and vaulted ceiling. The property features a rare and highly sought after Accessory Dwelling Unit (ADU) making it a great choice for multigenerational living, extended stay guests, or potential for income producing opportunities. The thoughtfully planned first floor ADU was designed for a family member and added in 2013. This private suite includes it's own kitchen, a living room with vaulted ceiling, gas fireplace and 3 double atrium doors to let the sunshine in! The bedroom has a 3/4 bath, and ample storage space, and dedicated laundry in the unit.
Effortlessly connected to the main home, it also features it's own entrances and garage/storage space providing a sense of privacy and independence. The backyard provides more great space for relaxing and enjoying life including a level back yard, pergola with seating, patio and barbecue areas and multiple spaces for children to play, including their own playhouse! The L shaped covered porch allows for maximum use rain or shine. The large screened porch offers yet another relaxation area. Additional features include a newly paved driveway and four car garage providing ample parking for owners and guests alike. This home is truly about providing your family comfort and space to enjoy life. The new 5.5 bedroom septic, metal roofing and town water peace of mind for big ticket expenses. Welcome home to 7 Longview Circle!
- Houzeo last checked: 1 hour ago
- Listing updated: October 28, 2026 at 9:58 pm
- Source: NEREN/Prime MLS-NH | MLS#: 5101562

Property Details
Status
Active
Type
Single Family Residence
No. of Stories
-
County
City
Neighborhood
--
Year Built
1994
HOA Fees
-
Finished Area
4,260 sqft
Lot Size
1.62 acres lot
Basement Area
- sqft
MLS Name
NEREN/Prime MLS
MLS Number
5101562
MLS Status
(10) Active - Active
Days on Market
96

Continue Your Journey in App
Find your dream home, receive real-time updates, and many more!
Continue Your Journey in App
Find your dream home, receive real-time updates, and many more!
Location
Facts & Features
Rooms
Bedrooms & bathrooms
Bedrooms: 5
Bathrooms: 4
Interior
Flooring
Bamboo, Hardwood, Tile
Exterior Features
Deck, Outbuilding, Patio, Porch, Enclosed Porch, Screened Porch, Shed, Storage, Low E Window(s)
Heating
Heat Pump, Hot Water
Interior Features
Dining Area, Gas Fireplace, Wood Fireplace, In Law/adu, Kitchen Island, Primary Br W/ Ba, Natural Light, Indoor Storage, Vaulted Ceiling(s), Window Treatment, Attic With Pulldown
Sewer
Septic Tank
Cooling
Central Air, Mini Split
Appliances
Dishwasher, Dryer, Microwave, Refrigerator, Washer, Gas Stove, Electric Stove, Water Heater Off Boiler, Water Heater
Construction
Year Built
Year Built: 1994
Home type
Single Family Residence
Architectural Style
Colonial, Other
Property Condition
Existing
Construction Materials
Wood Frame
Roof
Metal
Foundation Details
Concrete
Utilities & Energy
Basement
Concrete, Full, Interior Stairs, Storage Space, Unfinished, Walk Out Access, Interior Entry
Water Source
Private, Public
Utilities
Cable
Electric
Circuit Breakers, Generator Ready
Parking Features
Auto Open, Direct Access, Driveway, Garage, Parking Spaces 1 10, Paved
Other Features
Lot Features
Landscaped, Open Lot, Subdivided, Neighborhood
Price History
| Date | Event | Price |
|---|---|---|
08/19/2026 Source: | Listed for Sale | $999,900 -9.10% $235/sqft |
07/21/2026 Source: | Off Market | $1,100,000 $258/sqft |
06/24/2026 Source: | Listed for Sale | $1,100,000 $258/sqft |

Nearby Homes





Find Homes by Property Features in Pelham, NH


Based on information from PrimeMLS Inc. through Oct 29, 2026, 02:16PM. This display of listings may or may not be the entire Compilation from the PrimeMLS database, and PrimeMLS does not guarantee the accuracy of such information. The listing broker's offer of compensation is made only to other real estate licensees who are participant members of PrimeMLS. This information is deemed reliable, but not guaranteed. The data relating to real estate displayed on this display comes in part from the IDX Program of PrimeMLS. The information being provided is for consumers' personal, non- commercial use and may not be used for any purpose other than to identify prospective properties consumers may be interested in purchasing. Data last updated Oct 29, 2026, 02:16PM. © 2026 PrimeMLS, Inc. All Rights Reserved.
 Advertising Broker: Derek Greene | The Greene Realty Group
