- Overview
- Description
- Property Details
- Location
- Facts & Features
- Getting Around
- Nearby Homes

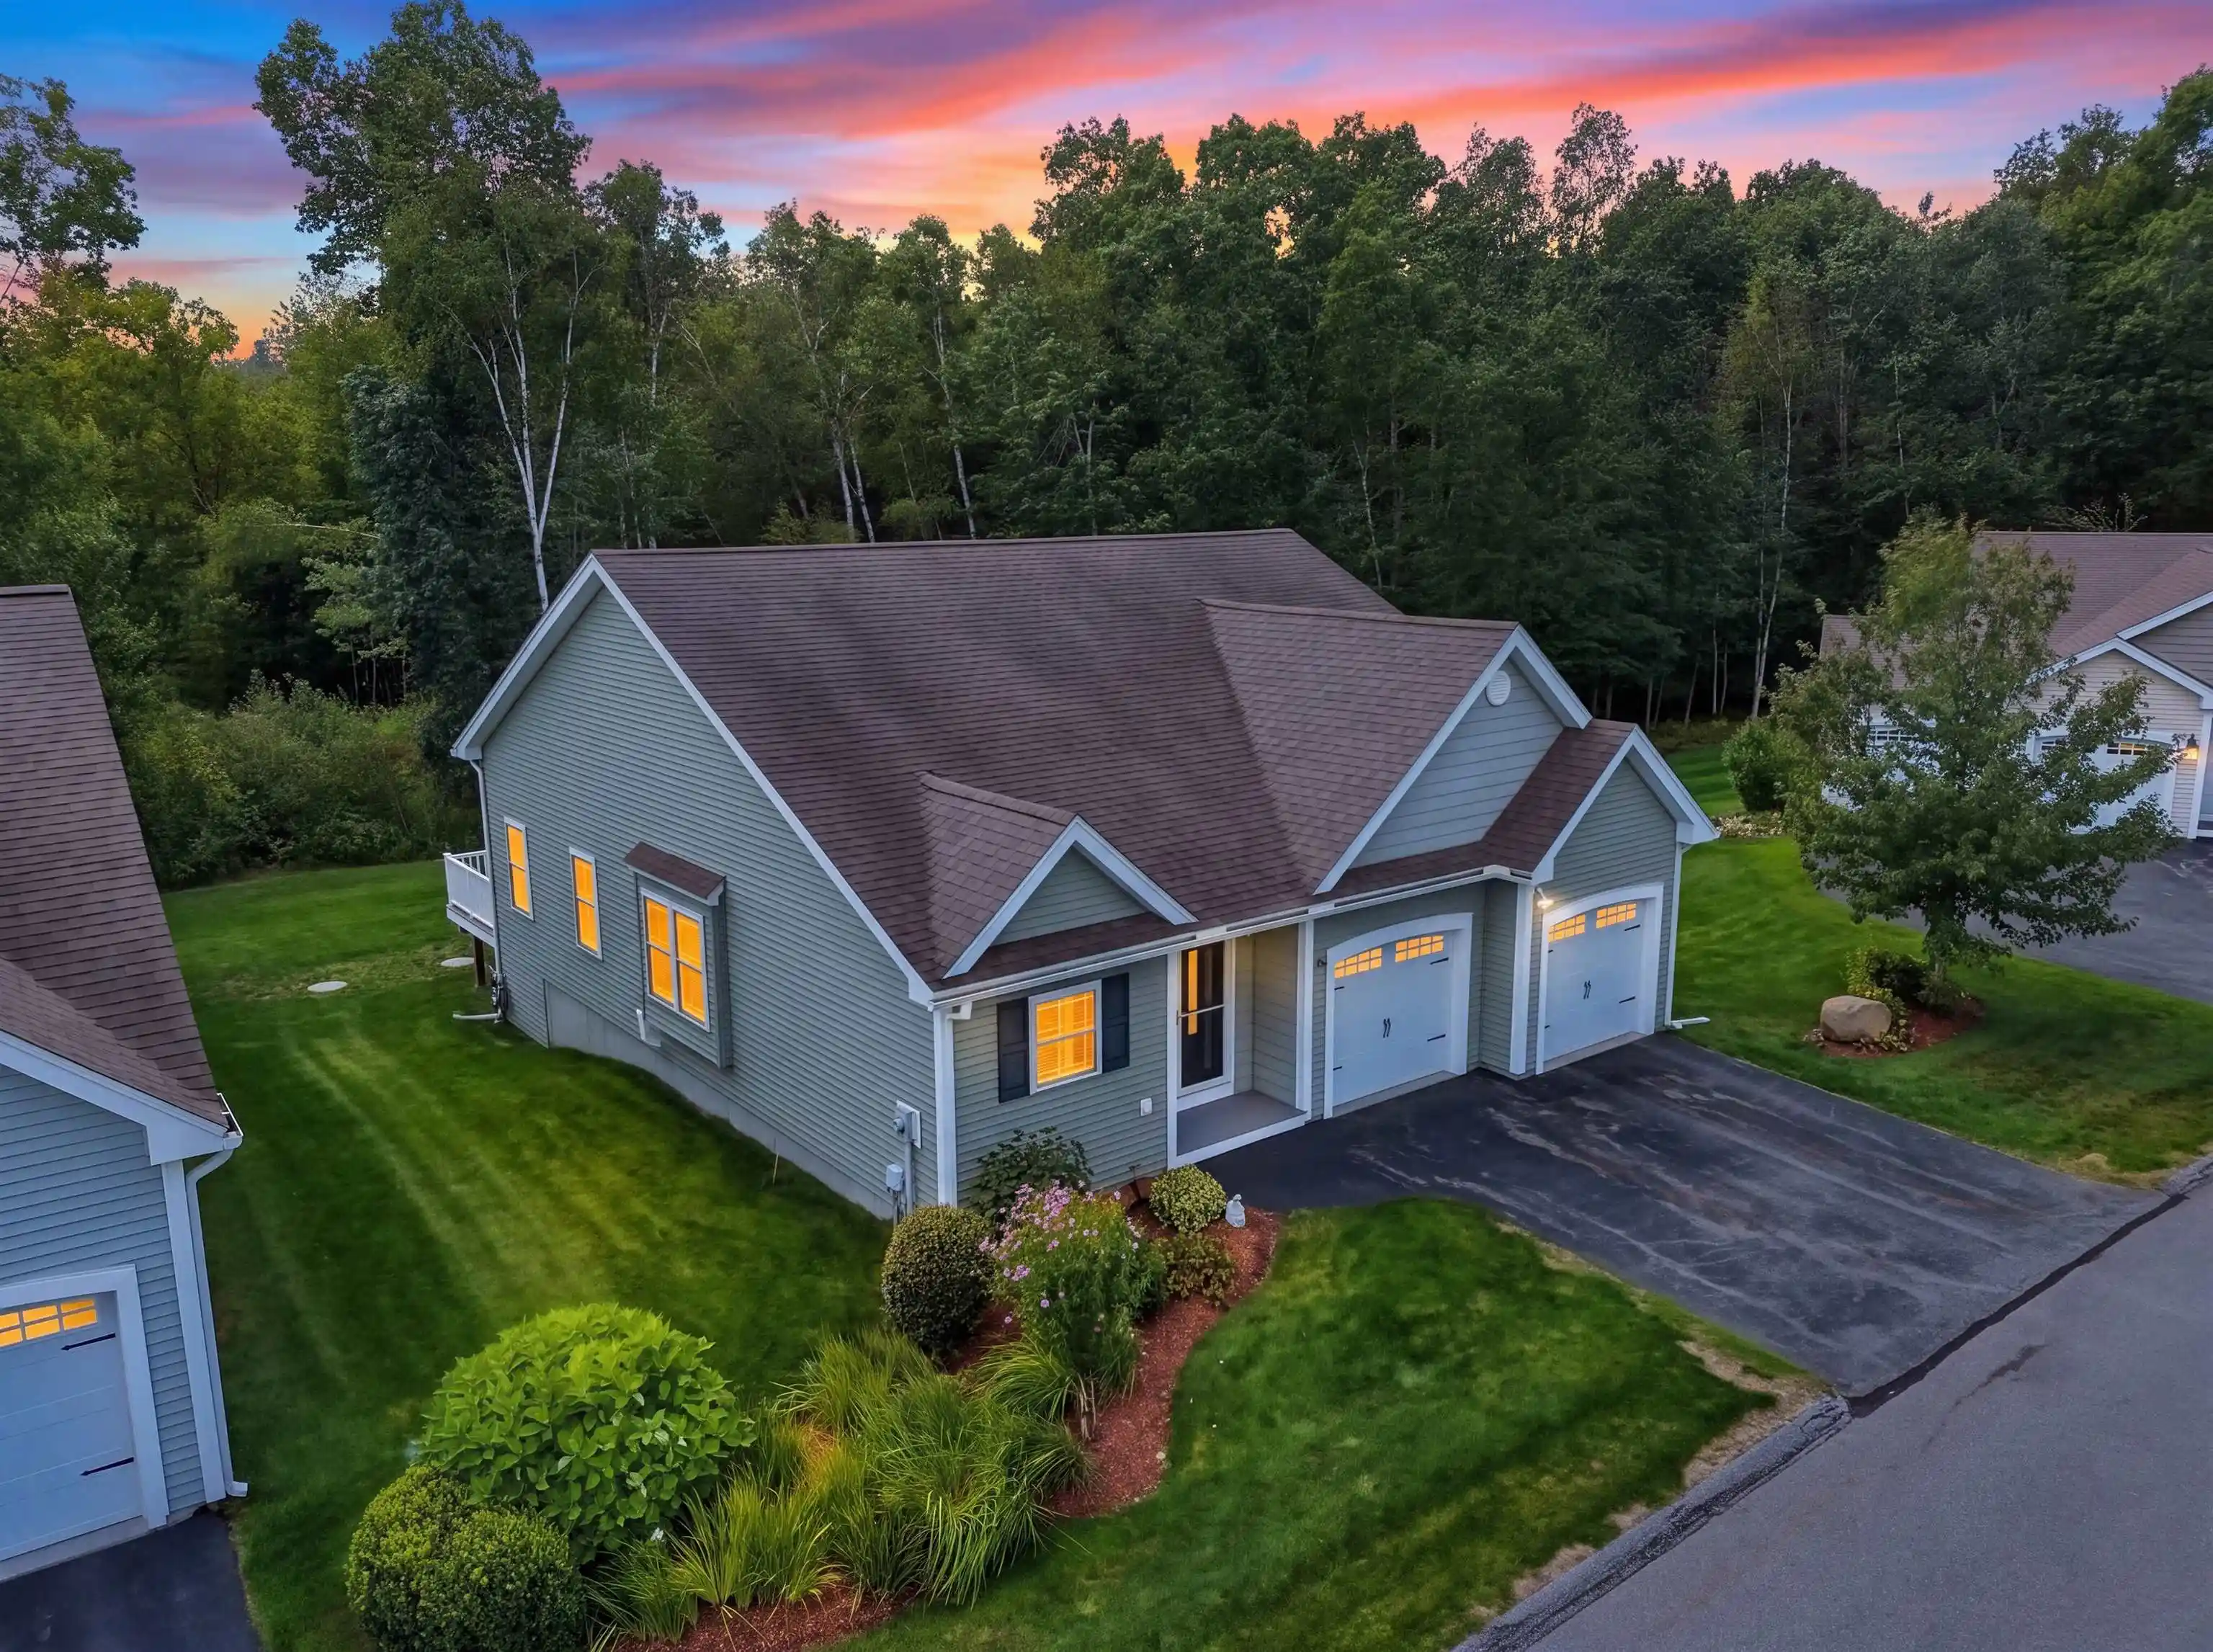
Street View
Listed by: June Durso | Century 21 McLennan & Co (978) 683-8008
$929,900
Monthly Est:$4,628
 3 Beds
 2 Baths
1 full bath
 2,213sqft
23 Majestic Ave, Pelham, NH 03076
$929,900
$4,628/moEst:
Get Pre-Approved
Single Family Residence
Built in 2020
$-- HOA
29,621 sqft lot
$420/sq.ft
Description
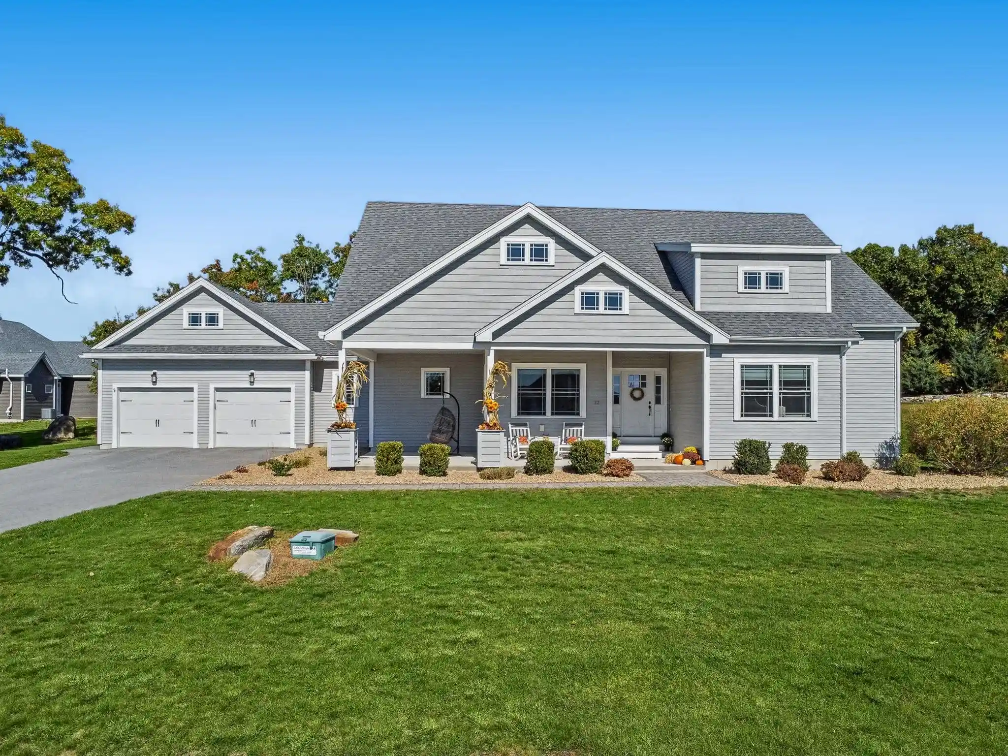
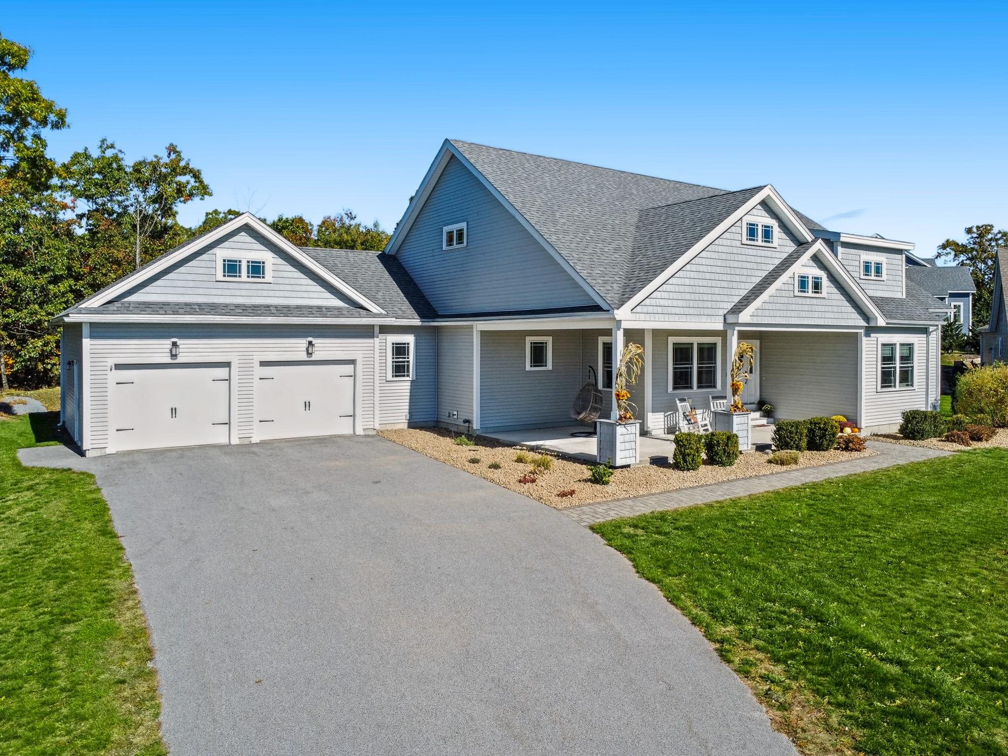
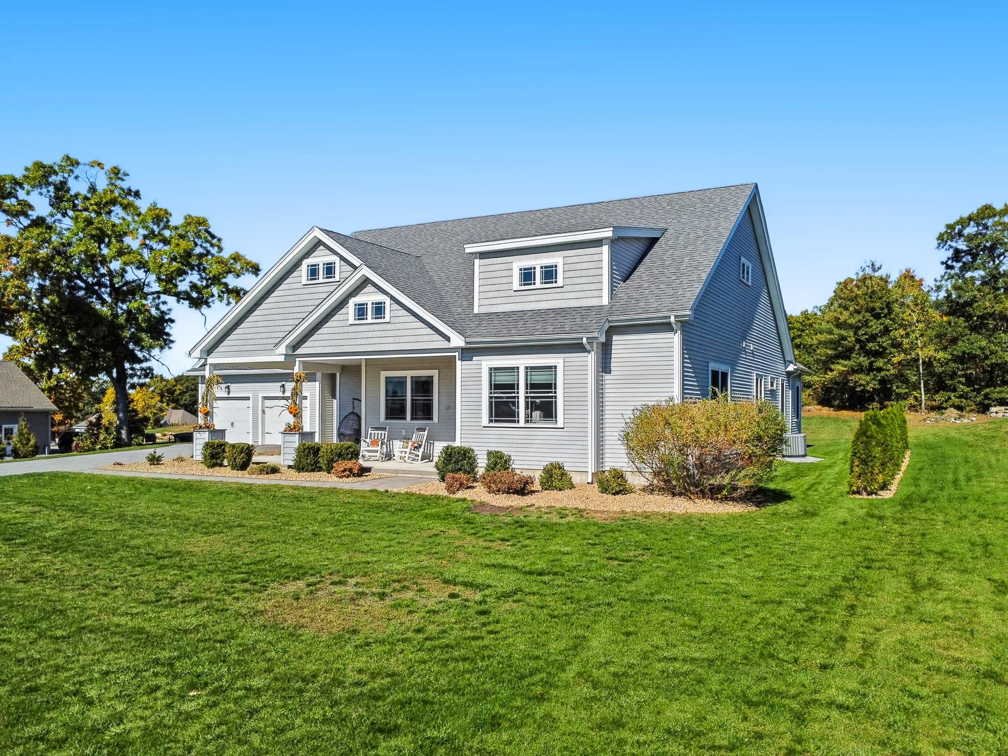
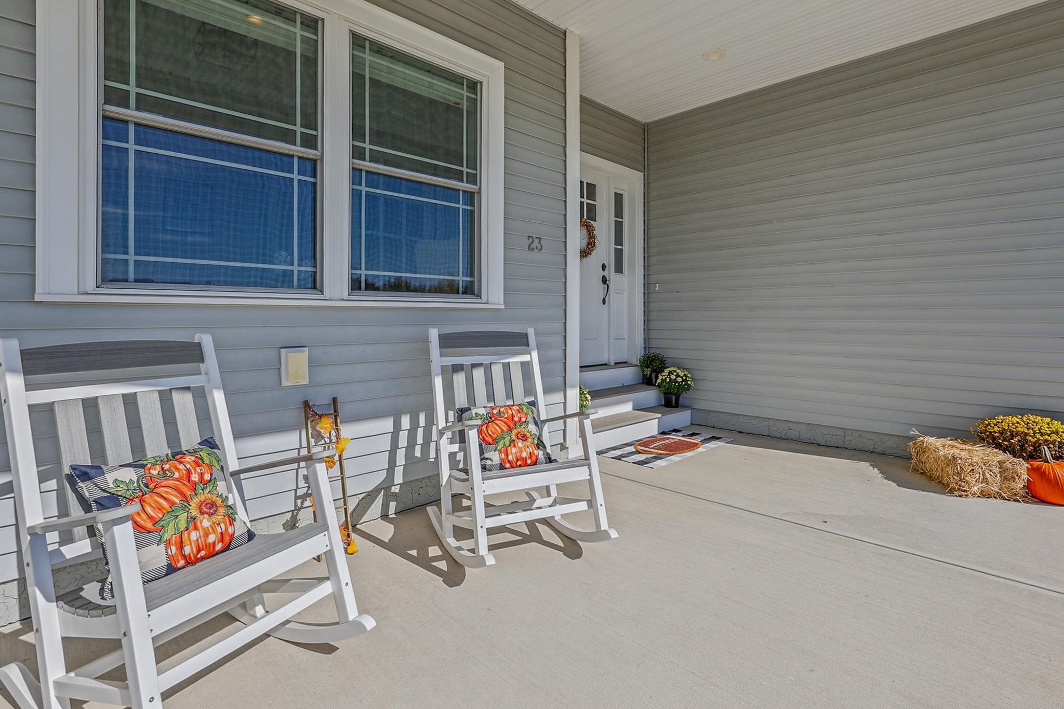
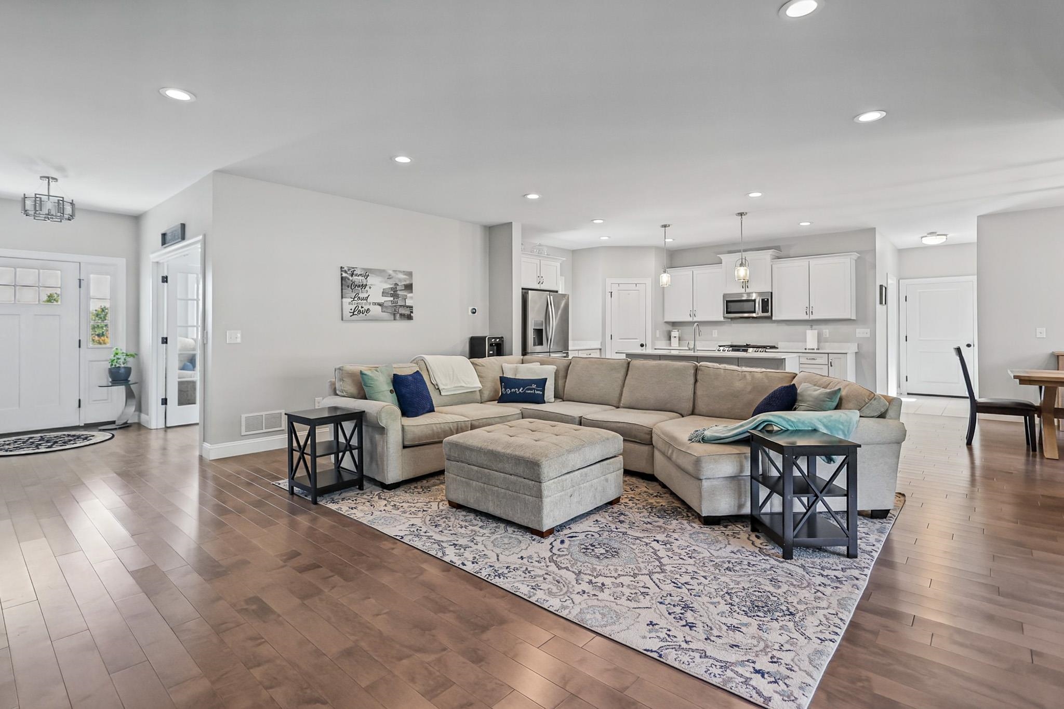
Imagine ending the day on your covered front porch, taking in beautiful views as the sun sets over the horizon. Welcome to 23 Majestic Avenue, a beautifully designed ranch in Pelham's Skyview Estates, where comfortable single-level living meets a setting that's hard to beat. Built in 2020, this 2,213-square-foot home offers an inviting, open layout centered around a fireplaced living room and spacious kitchen with a center island and walk-in pantry. Whether hosting friends or enjoying a quiet evening at home, the space feels equally suited for entertaining and everyday living. The primary suite offers two walk-in closets and a private bath with double vanity, while two additional bedrooms and a separate study provide plenty of flexibility. First-floor laundry, central air, and an attached two-car garage add everyday convenience. Outside, enjoy the best of both worlds with a covered front porch showcasing those beautiful sunset views and a second covered porch overlooking the backyard. Hiking trails right within the neighborhood invite you to get outside and explore, while the walkout basement offers exciting possibilities for additional living space. All this in an established Pelham neighborhood with easy access to shopping, dining, and major routes. Come experience 23 Majestic Avenue for yourself!
- Houzeo last checked: 4 hours ago
- Listing updated: October 21, 2026 at 6:01 pm
- Source: NEREN/Prime MLS-NH | MLS#: 5115103

Property Details
Status
Active
Type
Single Family Residence
No. of Stories
-
County
City
Neighborhood
--
Year Built
2020
HOA Fees
-
Finished Area
2,213 sqft
Lot Size
29,621 sqft lot
Basement Area
- sqft
MLS Name
NEREN/Prime MLS
MLS Number
5115103
MLS Status
(10) Active - Active
Days on Market
8

Continue Your Journey in App
Find your dream home, receive real-time updates, and many more!
Continue Your Journey in App
Find your dream home, receive real-time updates, and many more!
Location
Facts & Features
Rooms
Bedrooms & bathrooms
Bedrooms: 3
Bathrooms: 2
Interior
Interior Features
Blinds, Ceiling Fan(s), Gas Fireplace, Kitchen Island, Primary Br W/ Ba, Soaking Tub, Walk In Closet(s), Walk In Pantry, 1st Floor Laundry
Cooling
Central Air
Appliances
Dishwasher, Microwave, Refrigerator, Gas Stove, Propane Water Heater
Exterior Features
Hot Tub, Porch, Covered Porch
Heating
Propane, Forced Air, Hot Air, Gas Fireplace
Sewer
Private, Septic Tank
Flooring
Carpet, Hardwood, Tile
Construction
Year Built
Year Built: 2020
Home type
Single Family Residence
Property Condition
Existing
Architectural Style
Contemporary
Foundation Details
Poured Concrete
Roof
Architectural Shingle
Construction Materials
Vinyl Siding
Utilities & Energy
Association Amenities
Common Acreage
Electric
200+ Amp Service, Circuit Breakers
Basement
Bulkhead, Concrete Floor, Exterior Entry, Full, Interior Entry, Storage Space, Basement Stairs
Parking Features
Driveway, Off Street, Parking Spaces 11 20, Paved
Water Source
Metered, Public
Utilities
Cable, Propane, Underground Utilities
Other Features
Lot Features
Landscaped, Mountain View
Subdivision Name
Skyview
Price History
| Date | Event | Price |
|---|---|---|
10/21/2026 Source: | Listed for Sale | $929,900 $420/sqft |

Nearby Homes





Find Homes by Property Features in Pelham, NH


Based on information from PrimeMLS Inc. through Oct 29, 2026, 02:16PM. This display of listings may or may not be the entire Compilation from the PrimeMLS database, and PrimeMLS does not guarantee the accuracy of such information. The listing broker's offer of compensation is made only to other real estate licensees who are participant members of PrimeMLS. This information is deemed reliable, but not guaranteed. The data relating to real estate displayed on this display comes in part from the IDX Program of PrimeMLS. The information being provided is for consumers' personal, non- commercial use and may not be used for any purpose other than to identify prospective properties consumers may be interested in purchasing. Data last updated Oct 29, 2026, 02:16PM. © 2026 PrimeMLS, Inc. All Rights Reserved.
 Advertising Broker: Derek Greene | The Greene Realty Group
