- Overview
- Description
- Property Details
- Location
- Facts & Features
- Getting Around
- Nearby Homes
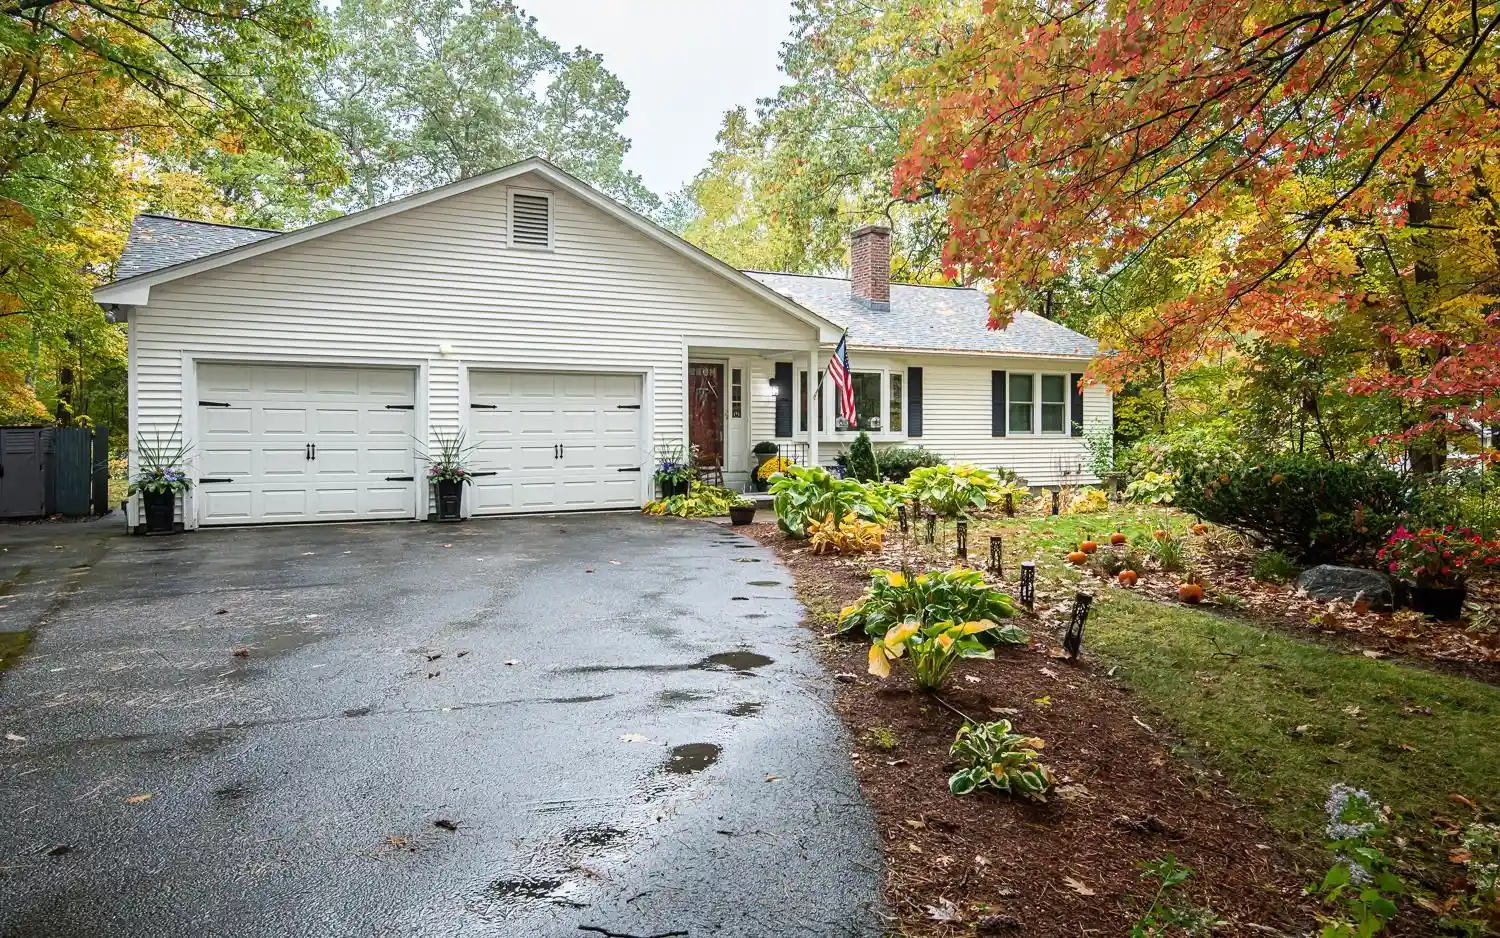


Street View
Listed by: Angeline Gorham | BHHS Verani Realty Hampstead (603) 382-2121
$625,000
Monthly Est:$3,111
 2 Beds
 3 Baths
2 full baths
 1,772sqft
377 Sherburne Rd, Pelham, NH 03076
$625,000
$3,111/moEst:
Get Pre-Approved
Single Family Residence
Built in 1983
$-- HOA
1.41 acres lot
$353/sq.ft
Description
Charming Pelham Ranch with In-Law Potential & Gardener’s Paradise! Welcome to 377 Sherburne Road in Pelham, NH! This inviting 2-bedroom, 3-bath Ranch offers comfortable living, flexible space, and exceptional outdoor amenities. The kitchen features a farmhouse sink and island, while the sunroom and separate den provide inviting spaces to relax, work, or pursue hobbies. A pellet stove adds warmth to the main level, and the primary bedroom features a full bath with jetted tub and dedicated vanity area. The partially finished basement offers additional living space, a second pellet stove, and its own 3/4 bath, creating excellent potential for an in-law arrangement or guest accommodations. An attached 2-car garage with direct entry adds convenience. Outside, discover a gardener’s dream with beautifully landscaped grounds, a temperature-controlled greenhouse, garden spaces, multiple sheds, a covered deck, fire-pit area, and fully fenced yard. Whether you love gardening or dream of creating your own private backyard retreat, this property offers wonderful possibilities for outdoor enjoyment and entertaining. Additional highlights include a roof just one month old, a brand-new on-demand generator, and an RV hookup. With versatile living spaces, in-law potential, and a truly special outdoor setting, this Pelham property is full of opportunity. Come explore all that 377 Sherburne Road has to offer!
- Houzeo last checked: 1 hour ago
- Listing updated: October 26, 2026 at 5:11 pm
- Source: NEREN/Prime MLS-NH | MLS#: 5115088

Property Details
Status
Active Under Contract
Type
Single Family Residence
No. of Stories
-
County
City
Neighborhood
--
Year Built
1983
HOA Fees
-
Finished Area
1,772 sqft
Lot Size
1.41 acres lot
Basement Area
- sqft
MLS Name
NEREN/Prime MLS
MLS Number
5115088
MLS Status
(31) Under Contract - Active Under Contract
Days on Market
7

Continue Your Journey in App
Find your dream home, receive real-time updates, and many more!
Continue Your Journey in App
Find your dream home, receive real-time updates, and many more!
Location
Facts & Features
Rooms
Bedrooms & bathrooms
Bedrooms: 2
Bathrooms: 3
Interior
Interior Features
Central Vacuum, Blinds, Ceiling Fan(s), Dining Area, Kitchen Island, Kitchen/dining, Laundry Hook Ups, Primary Br W/ Ba, Natural Light, Solar Tube(s), Indoor Storage, 1st Floor Laundry
Cooling
None
Appliances
Dishwasher, Microwave, Electric Range, Refrigerator
Exterior Features
Building, Deck, Full Fence, Garden, Gazebo, Natural Shade, Outbuilding, Patio, Shed, Storage, Greenhouse
Heating
Oil, Pellet Stove, Forced Air
Sewer
1000 Gallon, Leach Field
Flooring
Carpet, Tile, Wood
Construction
Year Built
Year Built: 1983
Home type
Single Family Residence
Property Condition
Existing
Architectural Style
Ranch
Foundation Details
Concrete
Roof
Asphalt Shingle
Construction Materials
Wood Frame, Vinyl Siding
Utilities & Energy
Electric
200+ Amp Service, Circuit Breakers
Basement
Climate Controlled, Concrete, Daylight, Full, Partially Finished, Interior Stairs, Storage Space, Sump Pump, Walk Out Access, Interior Entry, Exterior Entry, Basement Stairs
Parking Features
Direct Access, Driveway, Attached
Water Source
Drilled Well
Utilities
Cable
Other Features
Lot Features
Landscaped, Level
Price History
| Date | Event | Price |
|---|---|---|
10/26/2026 Source: | Contingent (Active Under Contract) | $625,000 +172.93% $353/sqft |
03/25/2024 Source: | Price Decreased | $229,000 -33.62% $129/sqft |
09/05/2018 Source: | Price Increased | $345,000 +50.07% $195/sqft |
02/03/2014 Source: | Sold | $229,900 $130/sqft |

Nearby Homes





Find Homes by Property Features in Pelham, NH


Based on information from PrimeMLS Inc. through Oct 29, 2026, 02:16PM. This display of listings may or may not be the entire Compilation from the PrimeMLS database, and PrimeMLS does not guarantee the accuracy of such information. The listing broker's offer of compensation is made only to other real estate licensees who are participant members of PrimeMLS. This information is deemed reliable, but not guaranteed. The data relating to real estate displayed on this display comes in part from the IDX Program of PrimeMLS. The information being provided is for consumers' personal, non- commercial use and may not be used for any purpose other than to identify prospective properties consumers may be interested in purchasing. Data last updated Oct 29, 2026, 02:16PM. © 2026 PrimeMLS, Inc. All Rights Reserved.
 Advertising Broker: Derek Greene | The Greene Realty Group
