The Greene Realty
Powered by 
- 14
- Overview
- Description
- Property Details
- Location
- Facts & Features
- Getting Around
- Nearby Homes
 Price Drop: $76K (10/06)



Street View
$1,099,000
Monthly Est:$5,470
 3 Beds
 3 Baths
2 full baths + 1 half bath
 3,023sqft
22 Benoit Rd, Pelham, NH 03076
$1,099,000
$5,470/moEst:
Get Pre-Approved
Single Family Residence
Built in 2026
$-- HOA
5 acres lot
$364/sq.ft
Description
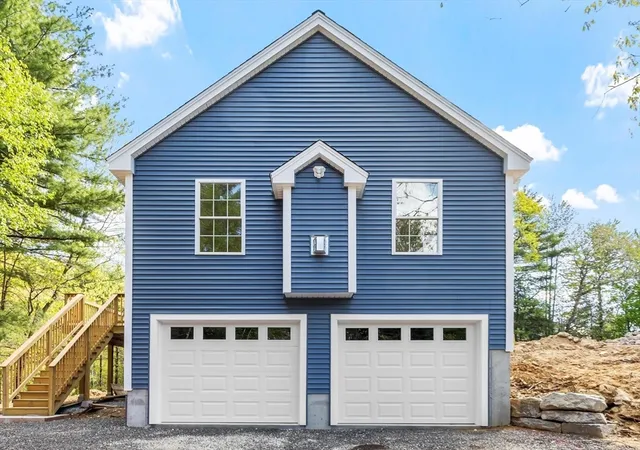
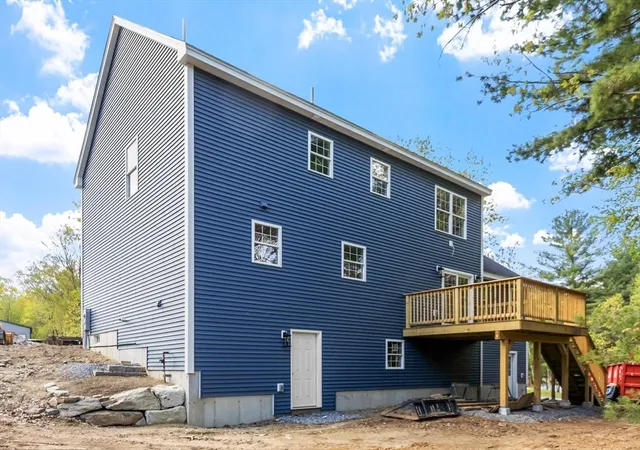
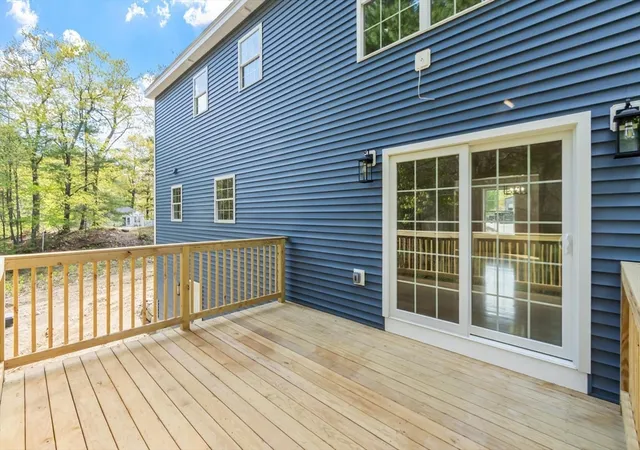
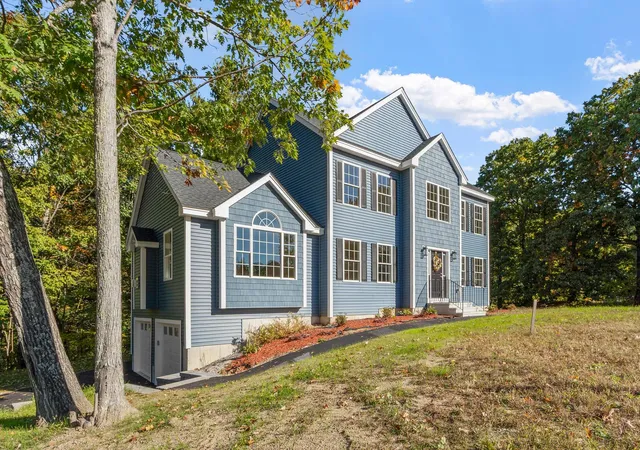
NEW CONSTRUCTION: 3 BED PLUS OFFICE WITH FINISHED WALKOUT, HARDWOOD THROUGHOUT, FINISHED WALKOUT, HARDWOOD THROUGHOUT, FINAL OPPORTUNITY TO PERSONALIZE 22 Benoit Ave sits on 5 private acres at the end of an established cul-de-sac, surrounded by stately homes and mature woods. One abutter is set so far back you won't see their home even in winter. Privacy like this is rare in new construction.KITCHEN SELECTIONS CLOSING FAST: Time is running out to influence cabinet, counter, and finishing choices. FINISHED WALKOUT LOWER LEVEL: Full-size window, natural light, and direct outdoor access create flexible living space that's move-in ready. Family room. Home office. Teen suite. In-law setup. You decide how to use it.HARDWOOD THROUGHOUT: First and second floors feature gleaming hardwood; a substantial upgrade already included.5+ PRIVATE ACRES, LEVEL FRONT YARD, ESTABLISHED CUL-DE-SAC: New construction without the cookie-cutter subdivision feel. Exceptional privacy. Impressive curb appeal. Room to breathe.YOUR VISION. OUR EXPERTISE.The home is nearing completion. See it now while there's still time to make final choices your own.
- Houzeo last checked: 1 hour ago
- Listing updated: October 16, 2026 at 8:46 am
- Listing Provided by: Stephanie Jones (978) 886-2543 | Berkshire Hathaway HomeServices Verani Realty (978) 475-4411
- Source: MLS Property Information Network-MA | MLS#: 73522821

Property Details
Status
Active
Type
Single Family Residence
No. of Stories
-
County
City
Neighborhood
--
Year Built
2026
HOA Fees
-
Finished Area
3,023 sqft
Lot Size
5 acres lot
Basement Area
- sqft
MLS Name
MLS Property Information Network
MLS Number
73522821
MLS Status
Active
Days on Market
159
Open House

Continue Your Journey in App
Find your dream home, receive real-time updates, and many more!
Continue Your Journey in App
Find your dream home, receive real-time updates, and many more!
Location
Facts & Features
Rooms
Bedrooms & bathrooms
Bedrooms: 3
Bathrooms: 3
Interior
Cooling
Central Air
Interior Features
Closet, Open Floorplan, Office, Foyer, Bonus Room
Flooring
Tile, Carpet, Hardwood, Flooring Wood, Laminate
Appliances
Water Heater
Exterior Features
Deck Wood
Sewer
Private Sewer
Heating
Forced Air, Propane
Construction
Year Built
Year Built: 2026
Home type
Single Family Residence
Construction Materials
Frame
Architectural Style
Colonial
Roof
Shingle
Foundation Details
Concrete Perimeter
Utilities & Energy
Basement
Full, Interior Entry, Garage Access, Concrete, Unfinished
Parking Features
Attached, Under, Off Street
Water Source
Private
Laundry Features
First Floor
Fireplace Features
Family Room
Electric
200+ Amp Service
Other Features
Disclosures
Taxes Are Apx With Best Estimate Using Current Rate. Builder's Warranty Of 1 Year. Septic Will Have Installation Certificate. 2 Easements One For Gas Lines To The Right Of The Property Line, 1 Small Wedge In The Driveway Area For Frontage Requirement Only.
Community Features
Park, Public School
Lot Features
Wooded, Steep Slope
Patio And Porch Features
Deck Wood
Price History
| Date | Event | Price |
|---|---|---|
10/06/2026 Source: | Price Decreased | $1,099,000 -6.47% $364/sqft |
05/22/2026 Source: | Listed for Sale | $1,175,000 $389/sqft |

Nearby Homes



Find Homes by Property Features in Pelham, NH

Based on information provided to and compiled by MLS Property Information Network, Inc. covering through Oct 29, 2026, 02:15PM. The property listing data and information, or the Images, set forth herein were provided to MLS Property Information Network, Inc. from third-party sources, including sellers, lessors and public records, and were compiled by MLS Property Information Network, Inc. The property listing data and information, and the Images, are for the personal, non-commercial use of consumers having a good faith interest in purchasing or leasing listed properties of the type displayed to them and may not be used for any purpose other than to identify prospective properties which such consumers may have a good faith interest in purchasing or leasing. MLS Property Information Network, Inc. and its subscribers disclaim any and all representations and warranties as to the accuracy of the property listing data and information, or as to the accuracy of any of the Images, set forth herein. All information provided is deemed reliable, but is not guaranteed to be accurate and should be independently verified. © 2026 MLS Property Information Network, Inc. All Rights Reserved.
 Advertising Broker: Derek Greene | The Greene Realty Group
