The Greene Realty
Powered by 
- 16
- Overview
- Description
- Property Details
- Location
- Facts & Features
- Getting Around
- Nearby Homes
 Price Drop: $5K (10/22)


Street View
$794,900
Monthly Est:$3,957
 3 Beds
 3 Baths
2 full baths + 1 half bath
 3,054sqft
190 Wyndridge Cir, Pelham, NH 03076
$794,900
$3,957/moEst:
Get Pre-Approved
Single Family Residence
Built in 1987
$-- HOA
3.19 acres lot
$260/sq.ft
Description
OPEN HOUSE SUNDAY OCT. 25TH FROM 1-3 PM OR MAKE AN APPT. BEFORE IT'S GONE! MOTIVATED SELLER WANTS TO HEAD TO FLORIDA! WHAT'S SPECIAL? HANDY 3RD CAR GARAGE FOR YOUR 'STUFF! GREAT ROOM WHICH IS AMAZING! FRONT TO BACK KITCHEN W/LEATHERED GRANITE 6 PERSON B/F ISLAND! FLORIDA ROOM AND SUNROOM, 3 SPRAWLING PRIVATE ACRES AND POSSIBLE 4TH BEDROOM/OFFICE IN L/L W/DAYLIGHT WINDOWS! What's awesome? This one-owner home is truly magnificent! (Home is so much bigger than it looks).Enter covered slate foyer to Formal Living room w/cozy wood F/P w/marble & brick hearth, cherry flrs & French doors to vaulted Great room that will take your breath away. The Great room has bamboo flrs, skylights, sep. heat & C/A beautiful windows & a window seat, fully tiled bath w/jet tub & shower. There's a handy ext.door to deck (might make a great INLAW room). Off the deck is a heated sunroom w/deco tile & French doors to the vaulted family room w/separate entrance to private porch leading to thoughfully designed Kitchen w/cream colored cabinets, SS appliances, oak floors and huge breakfast island & dining area, which is adjacent to slate hallway entrance. Full bath up has huge tiled shower & serve & close to routes 3 and 93 and the Mass line!
- Houzeo last checked: 1 hour ago
- Listing updated: October 22, 2026 at 8:15 pm
- Listing Provided by: Susan Tisbert (603) 235-9373 | Susan J. Tisbert Realty (603) 235-9373
- Source: MLS Property Information Network-MA | MLS#: 73521924

Property Details
Status
Active
Type
Single Family Residence
No. of Stories
-
County
City
Neighborhood
--
Year Built
1987
HOA Fees
-
Finished Area
3,054 sqft
Lot Size
3.19 acres lot
Basement Area
- sqft
MLS Name
MLS Property Information Network
MLS Number
73521924
MLS Status
Price Changed
Days on Market
161

Continue Your Journey in App
Find your dream home, receive real-time updates, and many more!
Continue Your Journey in App
Find your dream home, receive real-time updates, and many more!
Location
Facts & Features
Rooms
Bedrooms & bathrooms
Bedrooms: 3
Bathrooms: 3
Interior
Cooling
Central Air
Interior Features
Bathroom Full, Bathroom Tiled With Tub & Shower, Chair Rail, Recessed Lighting, Wainscoting, Decorative Molding, Soaking Tub, Window Seat, Great Room, Bonus Room, High Speed Internet
Flooring
Wood, Tile, Carpet, Bamboo, Hardwood, Flooring Stone/ceramic Tile
Appliances
Electric Water Heater, Water Heater, Range, Microwave, Refrigerator, Washer, Dryer, Plumbed For Ice Maker
Window Features
Skylight(s), Insulated Windows, Screens
Exterior Features
Porch, Porch Enclosed, Deck, Deck Composite, Storage, Sprinkler System, Decorative Lighting, Screens, Fenced Yard, Garden
Sewer
Private Sewer
Heating
Central, Forced Air, Electric Baseboard, Electric, Propane
Construction
Year Built
Year Built: 1987
Home type
Single Family Residence
Construction Materials
Frame
Architectural Style
Colonial, Dutch Colonial
Roof
Shingle
Foundation Details
Concrete Perimeter
Utilities & Energy
Utilities
For Electric Range, For Electric Dryer, Washer Hookup, Icemaker Connection
Basement
Full, Walk Out Access, Interior Entry, Garage Access, Concrete
Parking Features
Attached, Under, Garage Door Opener, Storage, Garage Faces Side, Insulated, Paved Drive, Off Street, Paved
Water Source
Private
Laundry Features
First Floor, Electric Dryer Hookup, Washer Hookup
Fireplace Features
Living Room
Electric
220 Volts, Circuit Breakers, 60 Amps/less, 100 Amp Service, 200+ Amp Service
Other Features
Community Features
Shopping, Tennis Court(s), Park, Stable(s), Golf, Medical Facility, Highway Access, Public School
Lot Features
Wooded, Easements, Gentle Sloping, Level
Patio And Porch Features
Deck Exterior, Porch, Porch Enclosed, Deck, Deck Composite
Price History
| Date | Event | Price |
|---|---|---|
10/21/2026 Source: | Price Decreased | $794,900 -0.63% $281/sqft |
09/20/2026 Source: | Price Decreased | $799,900 -3.04% $283/sqft |
08/09/2026 Source: | Price Decreased | $825,000 -2.36% $292/sqft |
07/15/2026 Source: | Price Decreased | $844,900 -0.59% $299/sqft |
06/01/2026 Source: | Price Decreased | $849,900 -4.51% $300/sqft |


Show more
Nearby Homes


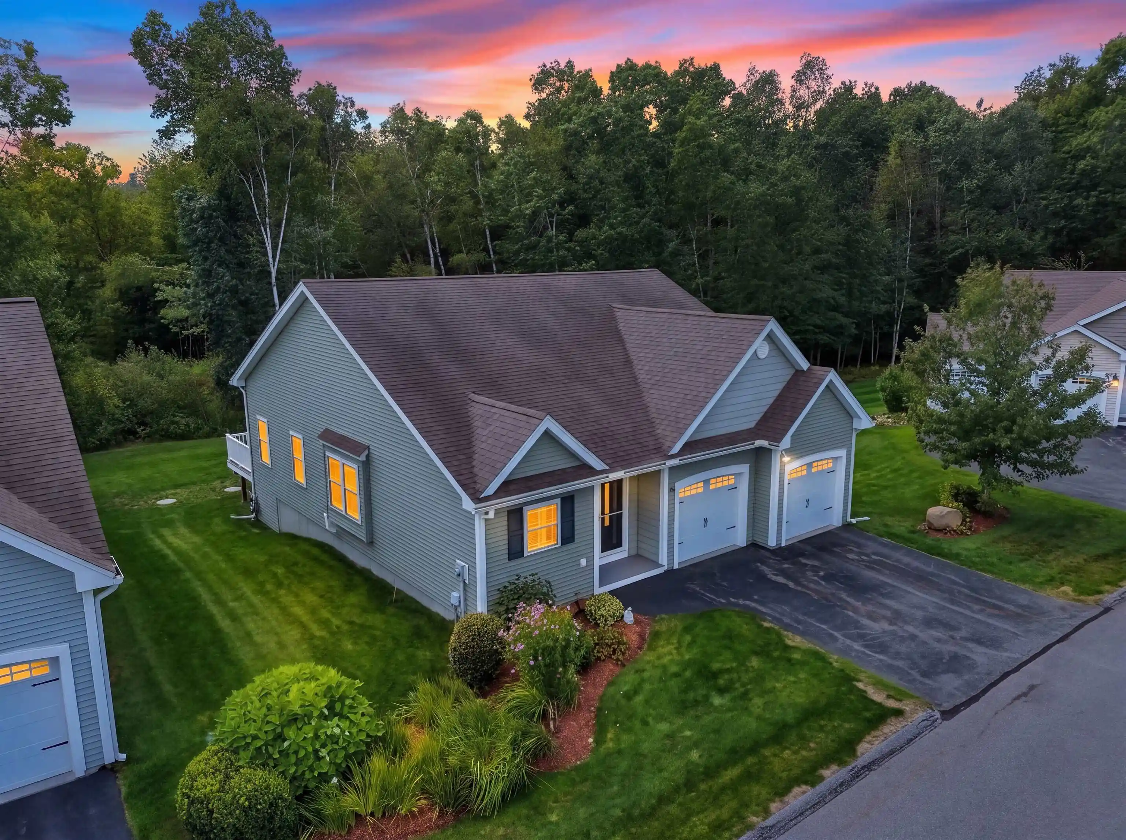
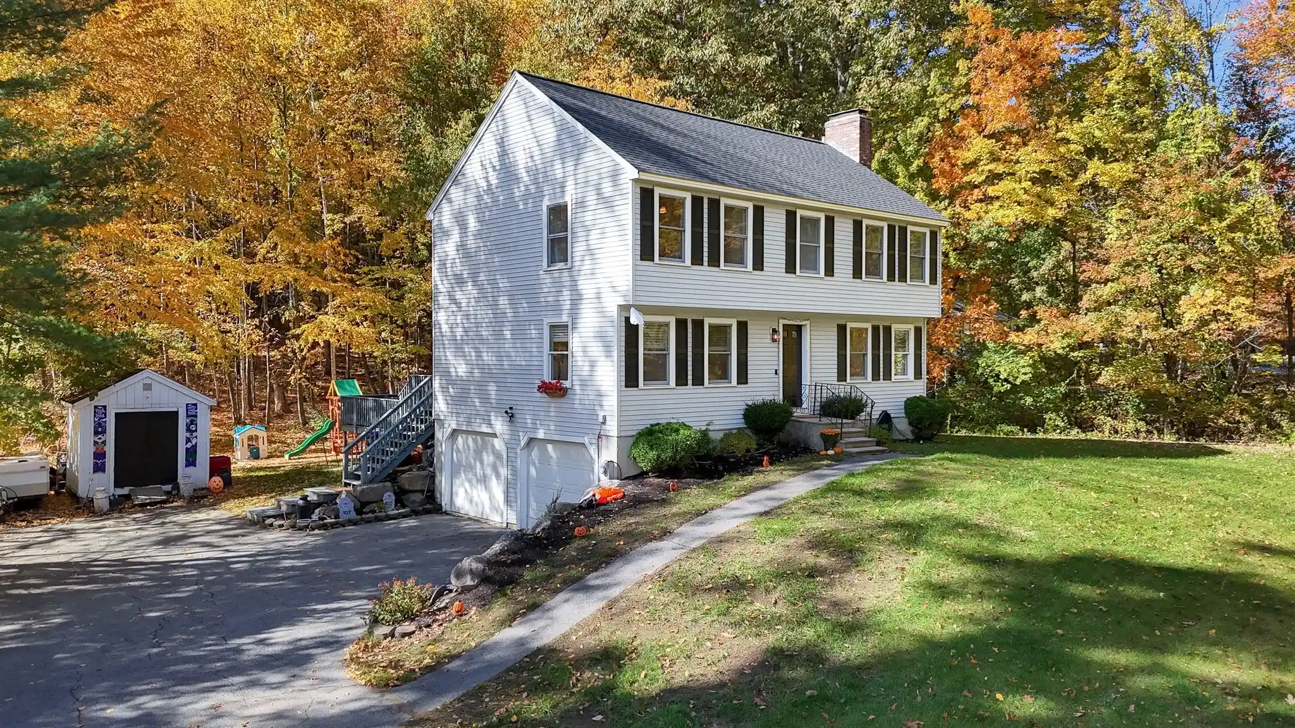
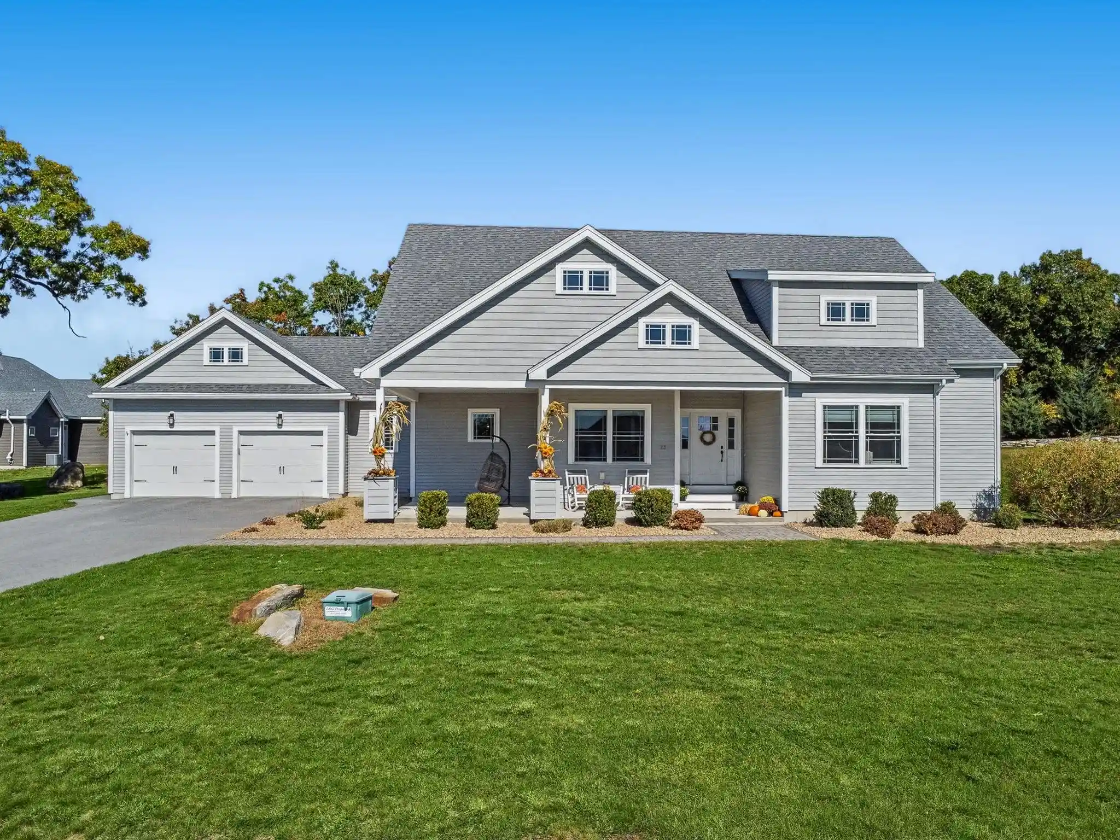
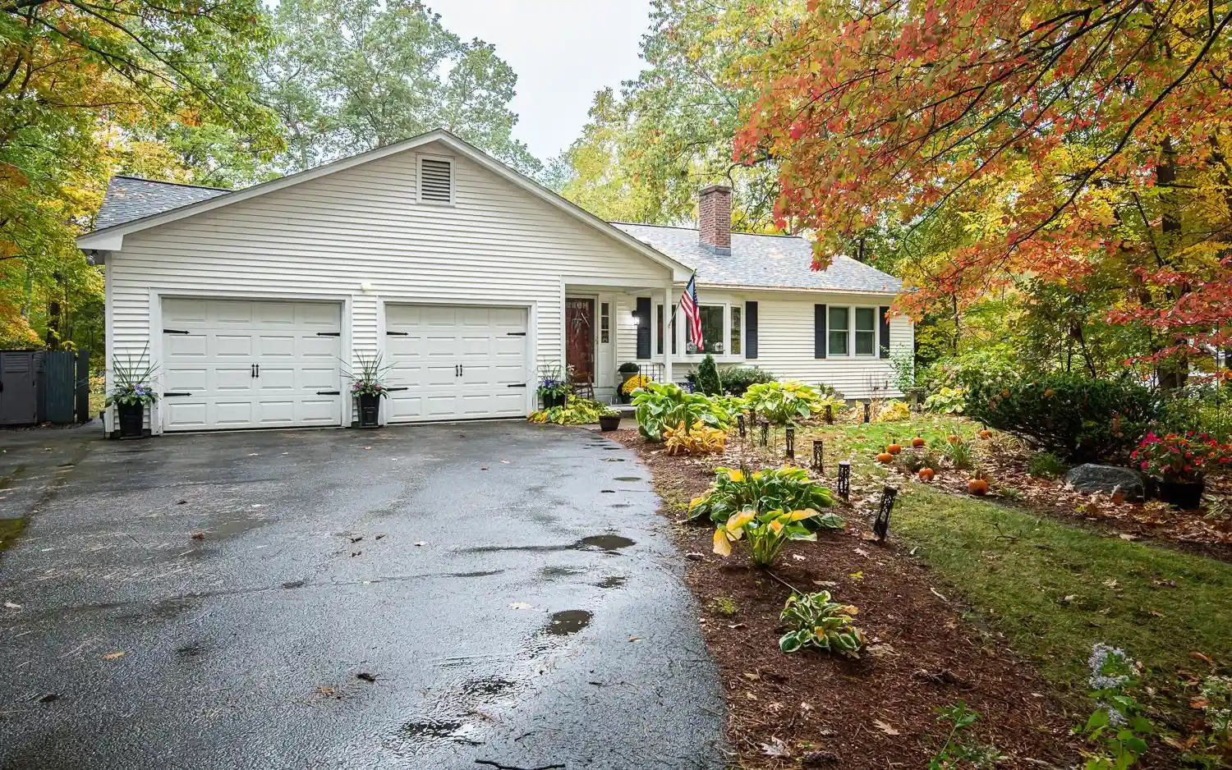

Find Homes by Property Features in Pelham, NH

Based on information provided to and compiled by MLS Property Information Network, Inc. covering through Oct 29, 2026, 02:15PM. The property listing data and information, or the Images, set forth herein were provided to MLS Property Information Network, Inc. from third-party sources, including sellers, lessors and public records, and were compiled by MLS Property Information Network, Inc. The property listing data and information, and the Images, are for the personal, non-commercial use of consumers having a good faith interest in purchasing or leasing listed properties of the type displayed to them and may not be used for any purpose other than to identify prospective properties which such consumers may have a good faith interest in purchasing or leasing. MLS Property Information Network, Inc. and its subscribers disclaim any and all representations and warranties as to the accuracy of the property listing data and information, or as to the accuracy of any of the Images, set forth herein. All information provided is deemed reliable, but is not guaranteed to be accurate and should be independently verified. © 2026 MLS Property Information Network, Inc. All Rights Reserved.
 Advertising Broker: Derek Greene | The Greene Realty Group
