The Greene Realty
Powered by 
- 2
- Overview
- Description
- Property Details
- Location
- Facts & Features
- Getting Around
- Nearby Homes
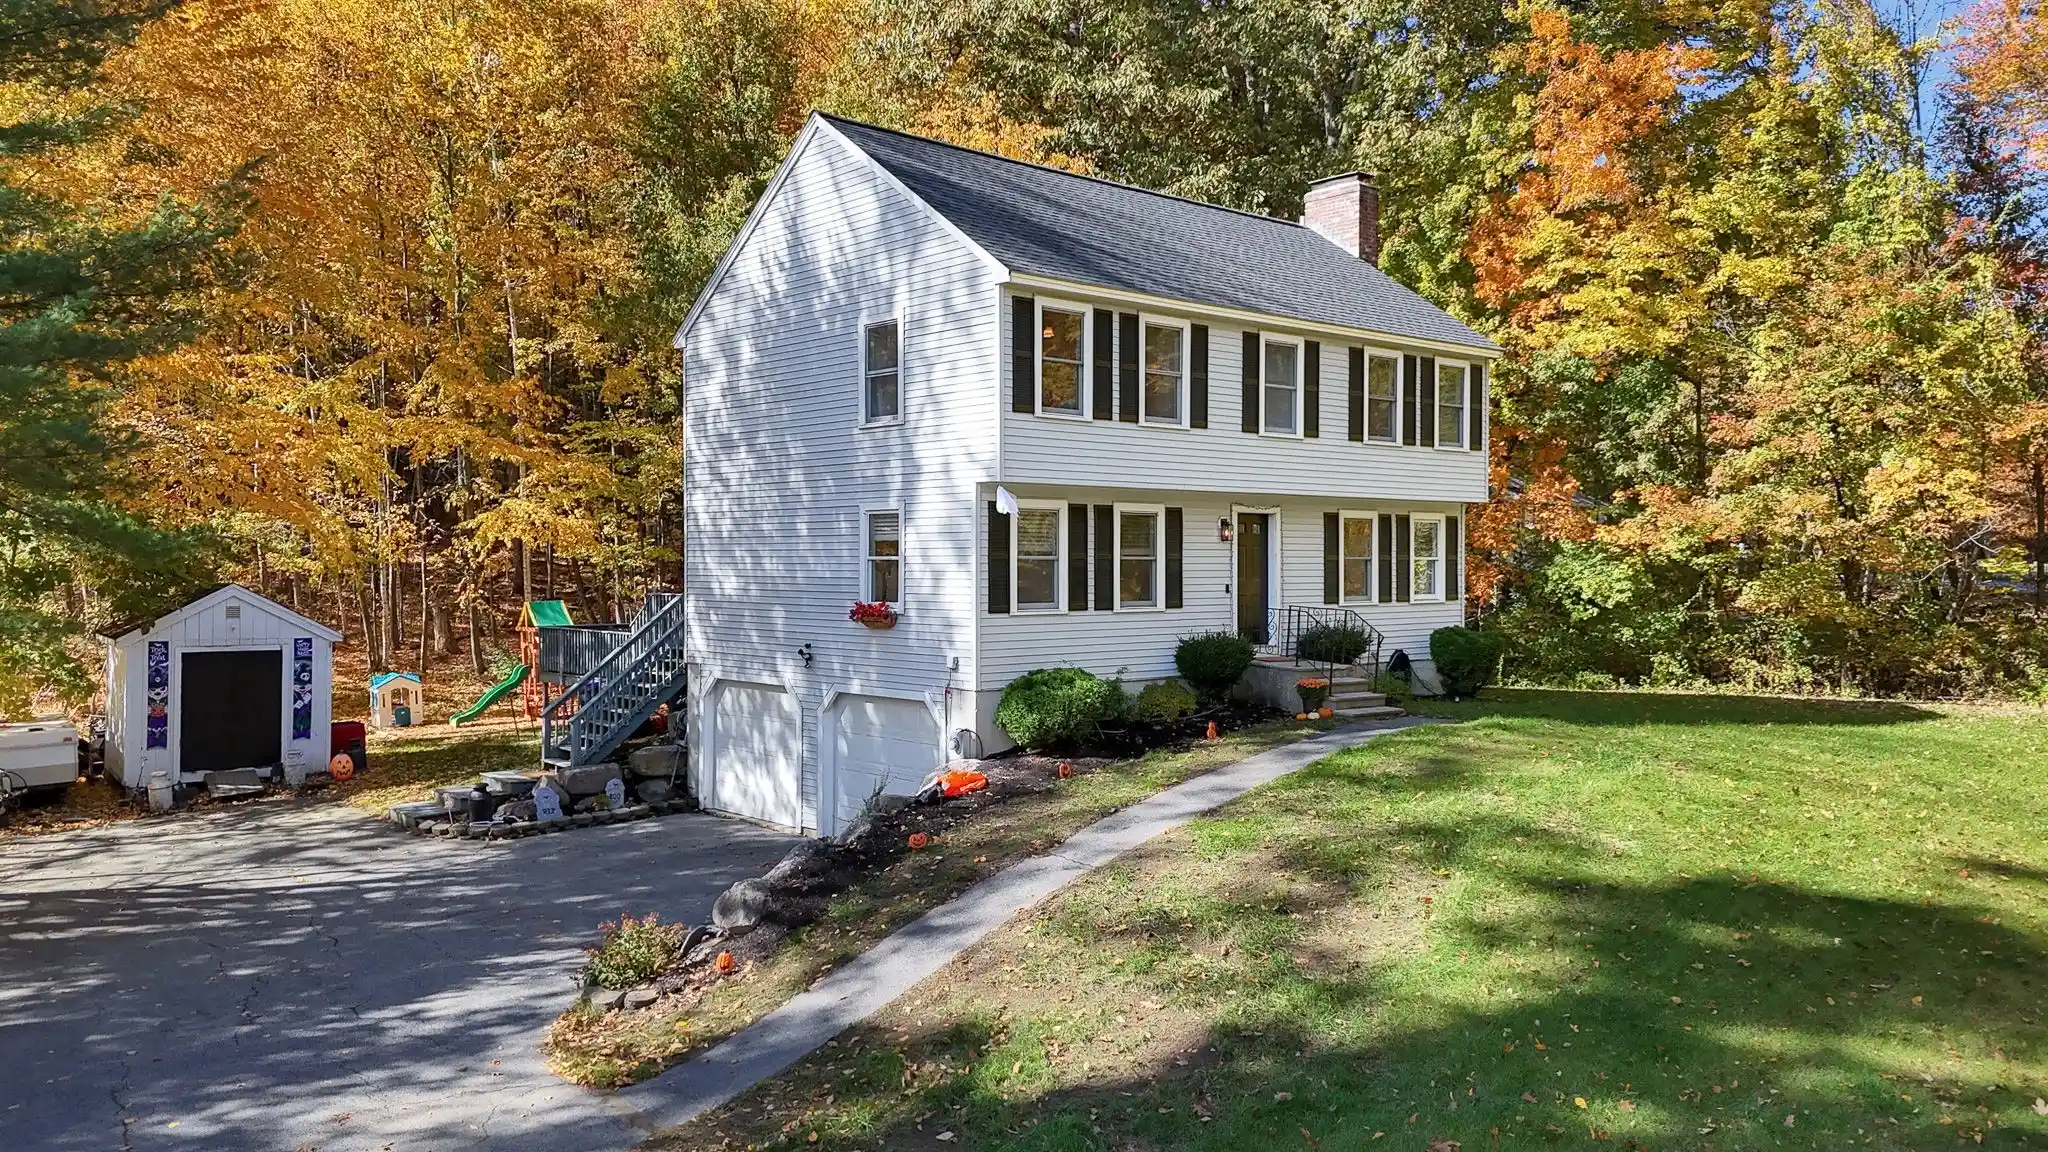


Street View
$699,900
Monthly Est:$3,484
 3 Beds
 3 Baths
2 full baths + 1 half bath
 1,800sqft
22 Brandy Ln, Pelham, NH 03076
$699,900
$3,484/moEst:
Get Pre-Approved
Single Family Residence
Built in 1993
$-- HOA
1.4 acres lot
$389/sq.ft
Description
Discover a refined lifestyle at 22 Brandy Ln in Pelham, NH. This 1,800-square-foot single-family residence, constructed in 1993, offers a thoughtful layout designed for ease and comfort. With a sprawling 60,984-square-foot lot, the property provides a generous sense of space and connection to the outdoors, establishing a distinct foundation for everyday living. The interior layout features three comfortable bedrooms, offering flexible space for rest, work, or hobbies. These rooms are designed to provide a quiet, private environment, perfectly suited for the rhythms of modern life. The home is equipped with two full bathrooms and an additional half bathroom, ensuring convenience for both residents and visitors alike. These functional spaces are strategically placed to serve the daily needs of the household with efficiency and ease. The property also includes a two-car garage, providing practical storage and covered parking solutions that integrate seamlessly with the residence. This configuration enhances the daily experience by simplifying arrivals and departures, regardless of the season. Contact us today to schedule your private tour and see how this property fits your vision of home. Quick Note: Roof, soffits, fascia new in 2025 with 11 year transferable warranty; New in the past 2 years. well water reservoir, plus added arsenic filtration system. Two decks, sunporch, unfinished basement -
- Houzeo last checked: 2 hours ago
- Listing updated: October 23, 2026 at 7:30 am
- Listing Provided by: Priscilla Fitzgerald (978) 852-5566 | Fitzgerald & Associates (978) 664-4709
- Source: MLS Property Information Network-MA | MLS#: 73593862

Property Details
Status
Active
Type
Single Family Residence
No. of Stories
-
County
City
Neighborhood
--
Year Built
1993
HOA Fees
-
Finished Area
1,800 sqft
Lot Size
1.4 acres lot
Basement Area
- sqft
MLS Name
MLS Property Information Network
MLS Number
73593862
MLS Status
New
Days on Market
7

Continue Your Journey in App
Find your dream home, receive real-time updates, and many more!
Continue Your Journey in App
Find your dream home, receive real-time updates, and many more!
Location
Facts & Features
Rooms
Bedrooms & bathrooms
Bedrooms: 3
Bathrooms: 3
Interior
Interior Features
Sun Room
Heating
Baseboard, Oil
Cooling
Central Air
Sewer
Private Sewer
Flooring
Tile, Carpet, Hardwood
Appliances
Water Heater, Range, Dishwasher
Exterior Features
Porch Enclosed, Deck Wood
Construction
Year Built
Year Built: 1993
Home type
Single Family Residence
Architectural Style
Colonial
Foundation Details
Concrete Perimeter
Roof
Shingle
Construction Materials
Frame
Utilities & Energy
Laundry Features
Bathroom Half, First Floor, Washer Hookup
Parking Features
Under, Garage Door Opener, Storage, Paved Drive, Off Street, Paved
Water Source
Private
Fireplace Features
Living Room
Basement
Full, Garage Access, Radon Remediation System, Unfinished
Utilities
For Electric Range, For Electric Oven, Washer Hookup
Electric
100 Amp Service
Other Features
Lot Features
Wooded, Gentle Sloping
Patio And Porch Features
Porch Enclosed, Deck Wood
Disclosures
Room Sizes Are Rounded Up, 2 Decks
Community Features
Shopping, Highway Access, Public School
Price History
| Date | Event | Price |
|---|---|---|
10/25/2026 Source: | Price Decreased | $649,000 -7.27% $361/sqft |
10/22/2026 Source: | Listed for Sale | $699,900 +12.89% $389/sqft |
07/11/2024 Source: | Sold | $620,000 +32531.58% $344/sqft |
03/31/2024 Source: | Price Increased | $1,900 +2.70% $1/sqft |
02/28/2023 Source: | Leased | $1,850 -99.47% $1/sqft |


Show more
Nearby Homes


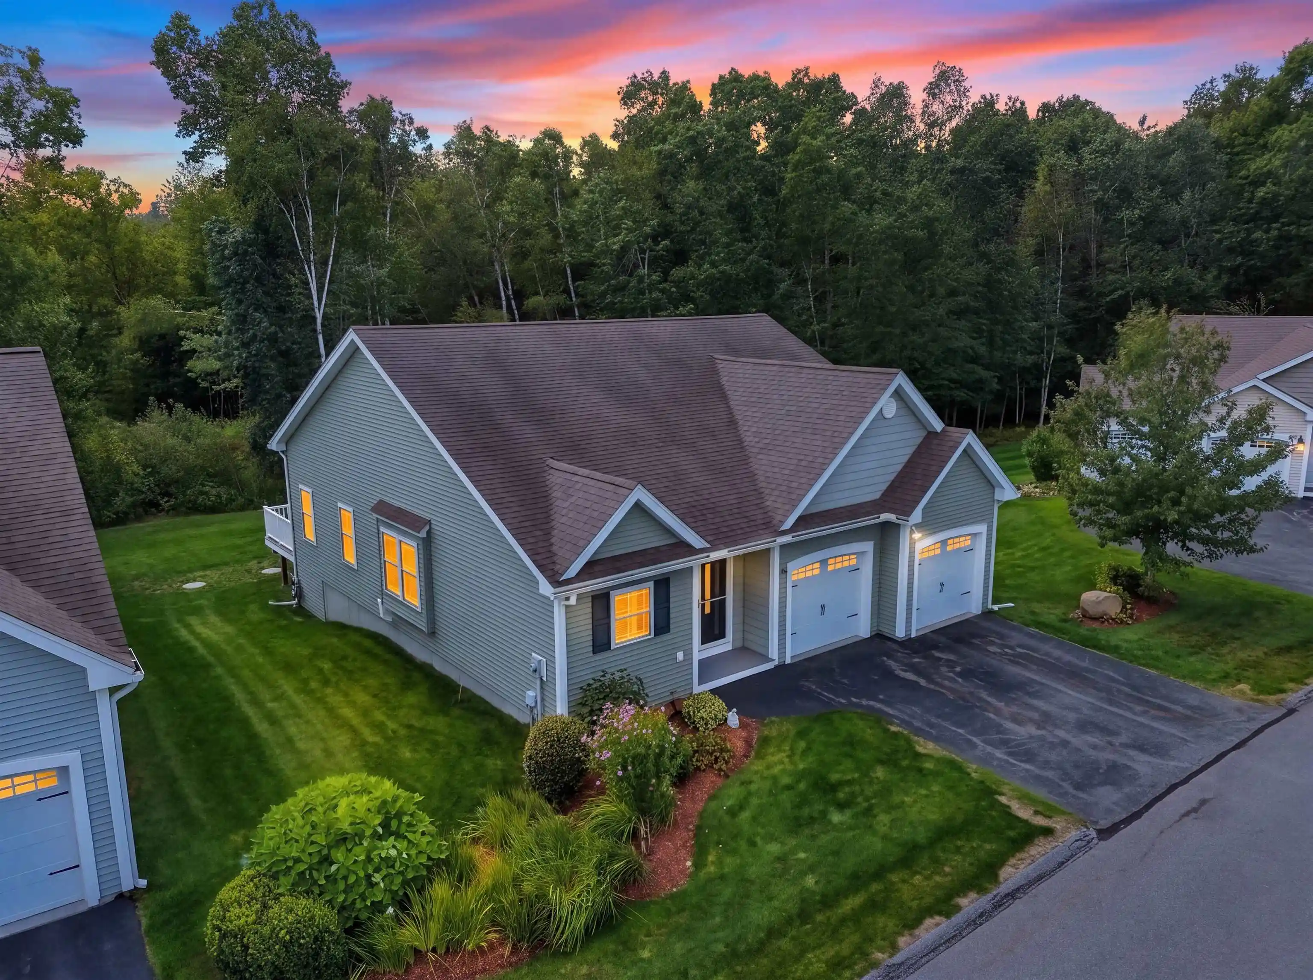
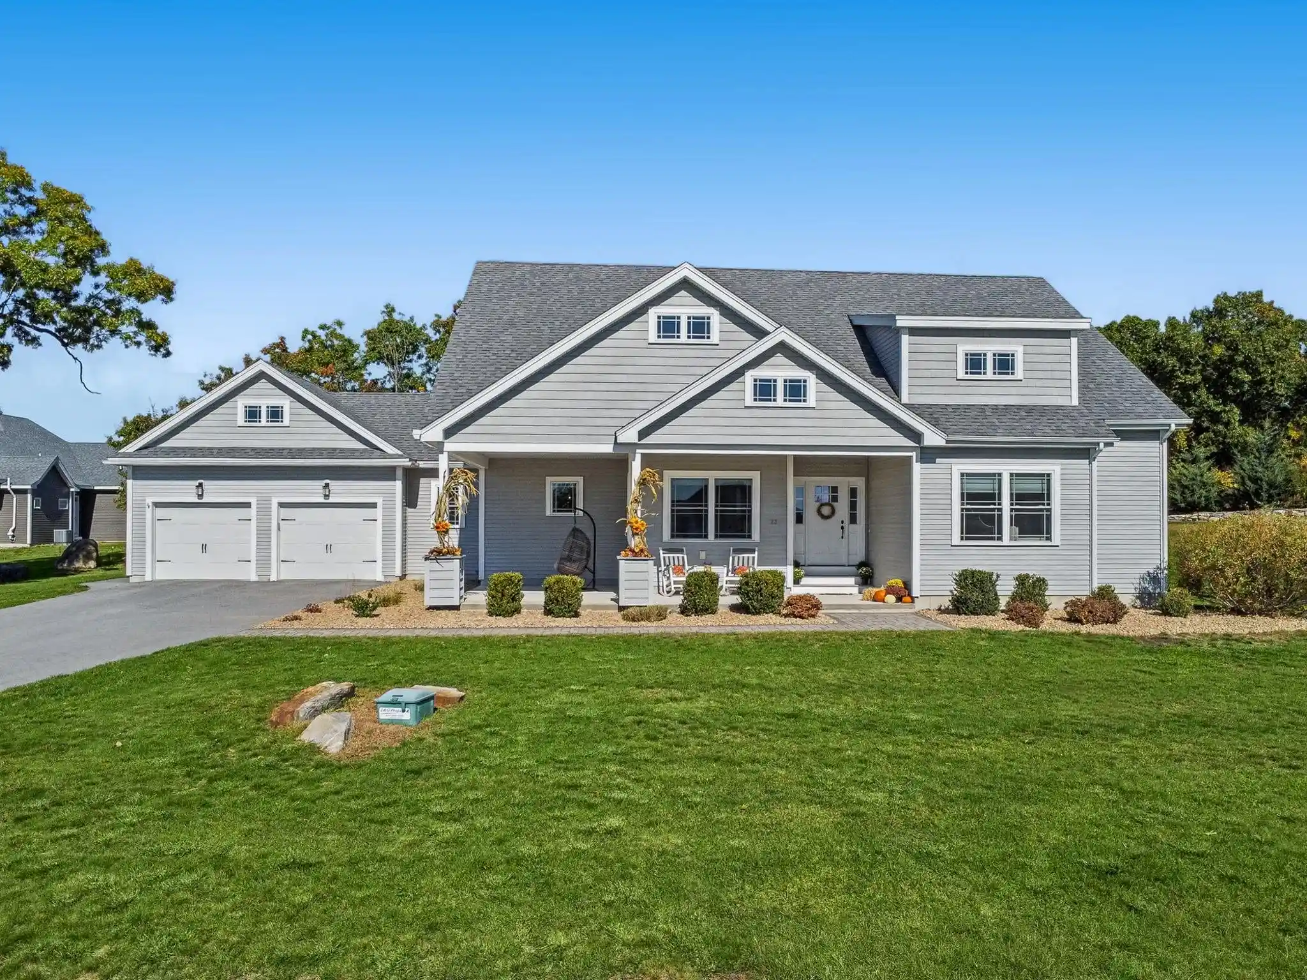
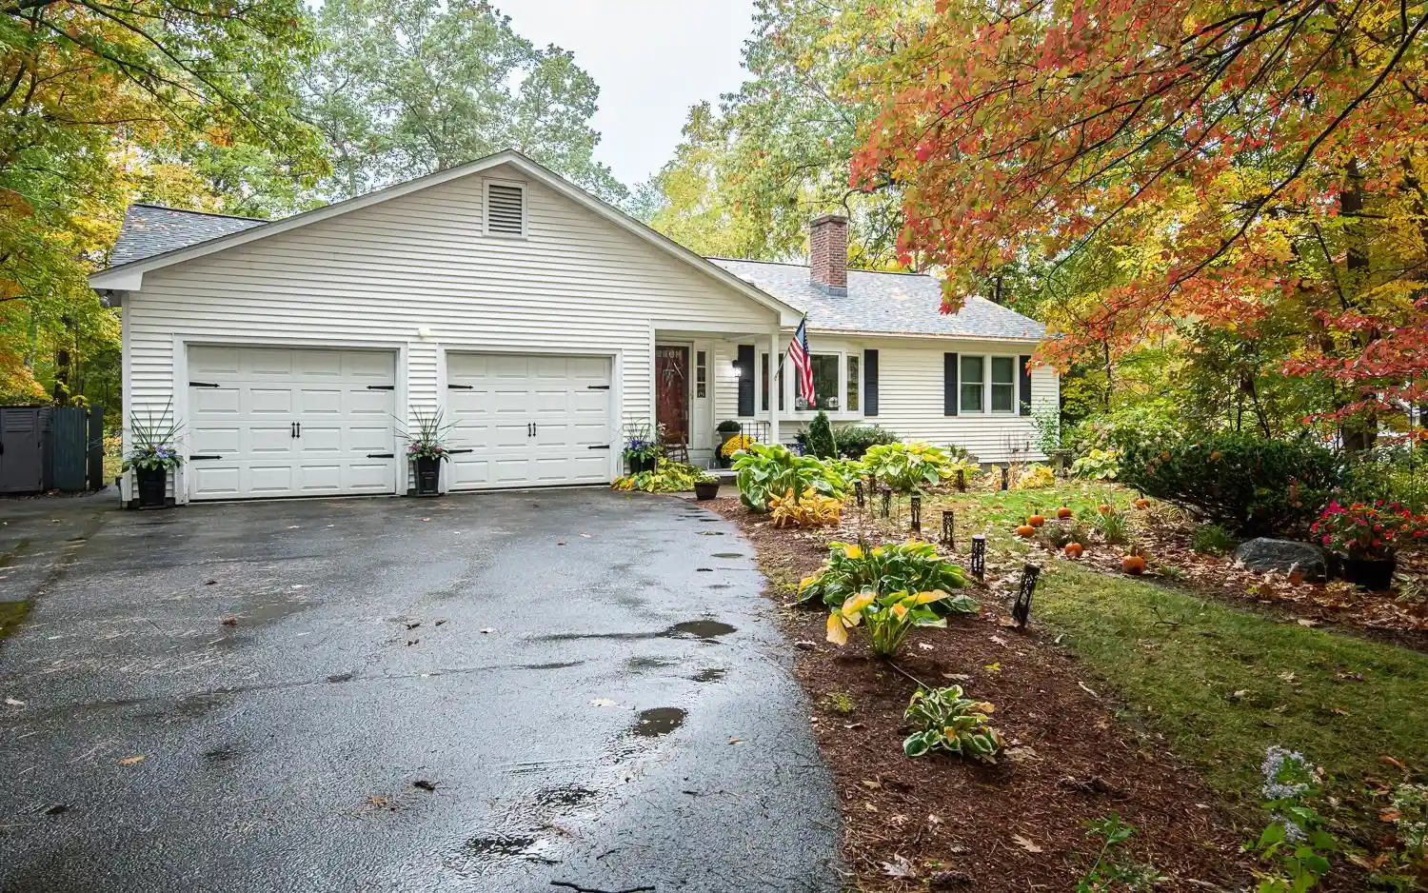


Find Homes by Property Features in Pelham, NH

Based on information provided to and compiled by MLS Property Information Network, Inc. covering through Oct 29, 2026, 02:15PM. The property listing data and information, or the Images, set forth herein were provided to MLS Property Information Network, Inc. from third-party sources, including sellers, lessors and public records, and were compiled by MLS Property Information Network, Inc. The property listing data and information, and the Images, are for the personal, non-commercial use of consumers having a good faith interest in purchasing or leasing listed properties of the type displayed to them and may not be used for any purpose other than to identify prospective properties which such consumers may have a good faith interest in purchasing or leasing. MLS Property Information Network, Inc. and its subscribers disclaim any and all representations and warranties as to the accuracy of the property listing data and information, or as to the accuracy of any of the Images, set forth herein. All information provided is deemed reliable, but is not guaranteed to be accurate and should be independently verified. © 2026 MLS Property Information Network, Inc. All Rights Reserved.
 Advertising Broker: Derek Greene | The Greene Realty Group
