- Overview
- Description
- Property Details
- Location
- Facts & Features
- Getting Around
- Nearby Homes



Listed by: Angelica Sprayregen | KW Vermont (802) 654-8500
$399,000
Monthly Est:$1,986
 4 Beds
 1 Bath
1 full bath
 1,296sqft
36 Plattsburg Ave, Burlington, VT 05408
$399,000
$1,986/moEst:
Get Pre-Approved
Single Family Residence
Built in 1973
$-- HOA
4,792 sqft lot
$308/sq.ft
Description
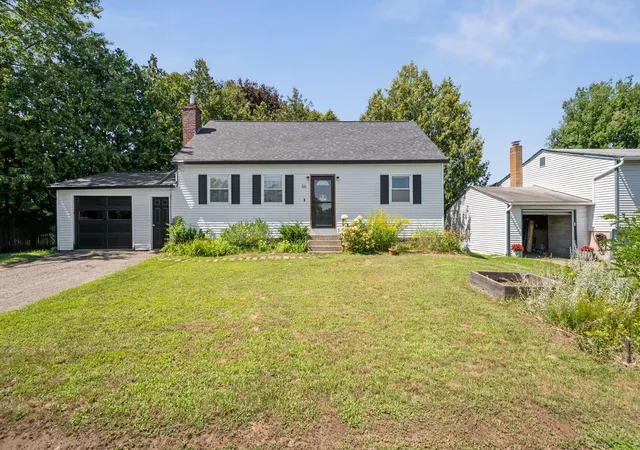
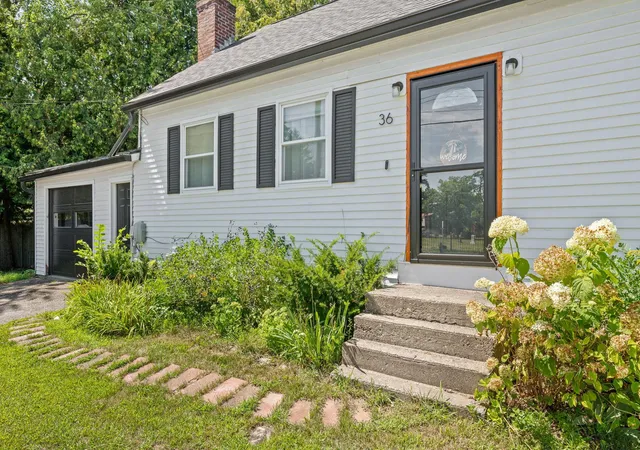
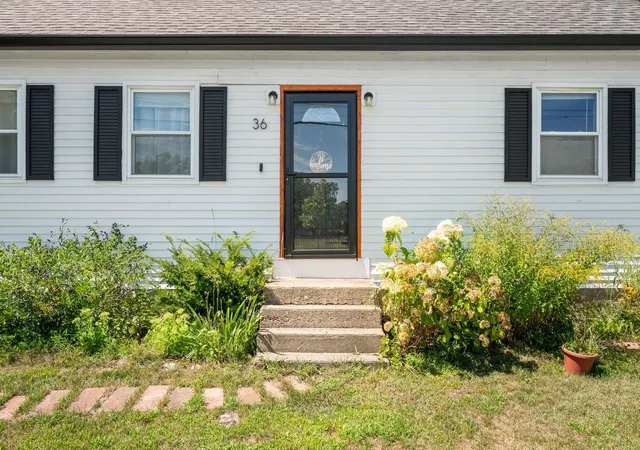
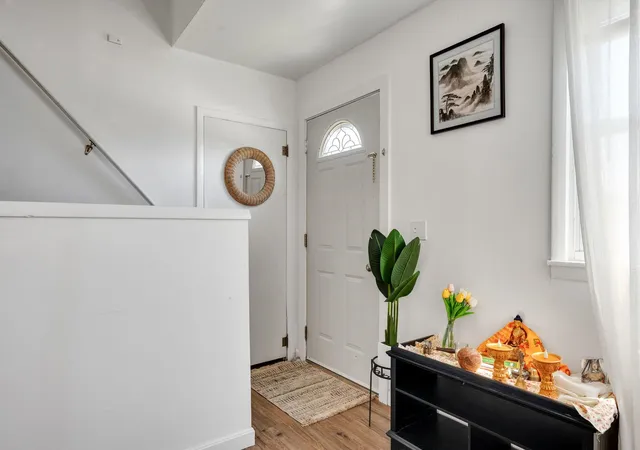
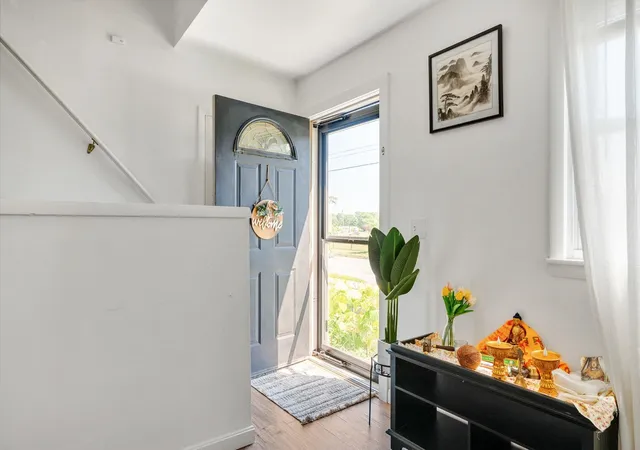
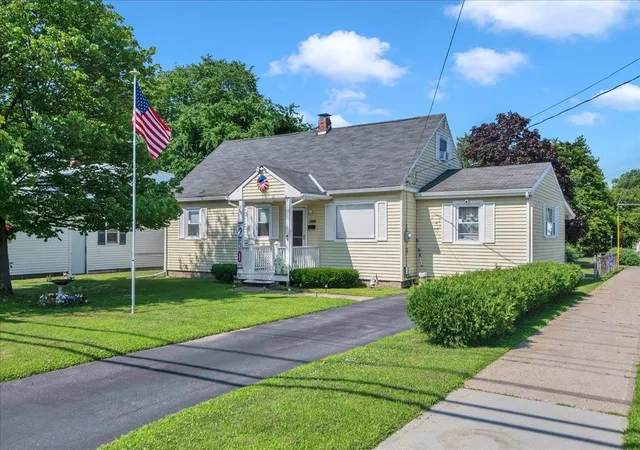
BRAND-NEW GARAGE DOOR! Welcome home to Burlington's beloved New North End! This delightful four-bedroom, one-bath charmer blends comfort, convenience, and an unbeatable location. The flexible floor plan offers two bedrooms on the main level and two more upstairs, perfect for guest space, a home office, or room for everyone to spread out. Step inside to a sun-drenched living room where natural light pours in, anchored by a beautiful hearth that fills the space with warmth and character, picture cozy evenings by the fire as snow falls outside. The cheerful eat-in kitchen has plenty of room for everyday meals and lively gatherings, while durable vinyl plank flooring throughout much of the home delivers style with practicality. A new roof installed in 2021 offers added peace of mind for years to come. Outside, gutters, a private backyard and spacious deck await, fire up the grill, sip your morning coffee, or unwind under the stars while savoring Vermont's stunning seasons. An attached one-car garage and abundant off-street parking add welcome ease, especially come winter. And the location is truly the best of Burlington: easy access to the Beltline puts you minutes from the sparkling Waterfront, vibrant Church Street Marketplace, Leddy Park, North Beach, and Ethan Allen Shopping Center, plus local restaurants, shops, and schools. Commuters and students will love the quick trip to UVM, UVM Medical Center, and Saint Michael's College, with Colchester's shopping, parks, and recreation just beyond. Whether you're searching for your next home or a smart opportunity in one of Burlington's most sought-after neighborhoods, this gem checks every box. Don't miss it, schedule your showing today!
- Houzeo last checked: 0 minutes ago
- Listing updated: September 28, 2026 at 4:07 pm
- Source: NEREN/Prime MLS-NH | MLS#: 5103691

Property Details
Status
Active
Type
Single Family Residence
No. of Stories
-
County
City
Neighborhood
--
Year Built
1973
HOA Fees
-
Finished Area
1,296 sqft
Lot Size
4,792 sqft lot
Basement Area
- sqft
MLS Name
NEREN/Prime MLS
MLS Number
5103691
MLS Status
(10) Active - Active
Days on Market
64

Continue Your Journey in App
Find your dream home, receive real-time updates, and many more!
Download App
Continue Your Journey in App
Find your dream home, receive real-time updates, and many more!
Location
Facts & Features
Rooms
Bedrooms & bathrooms
Bedrooms: 4
Bathroom: 1
Interior
Exterior Features
Deck, Full Fence, Garden, Natural Shade
Flooring
Carpet, Combination, Vinyl Plank
Sewer
Public
Heating
Natural Gas, Floor Furnace, Hot Air, In Floor, Gas Stove
Appliances
Dishwasher, Dryer, Freezer, Microwave, Refrigerator, Washer, Owned Water Heater, Tank Water Heater
Cooling
None
Interior Features
Hearth, Kitchen/dining, Natural Light, Indoor Storage, Basement Laundry
Construction
Year Built
Year Built: 1973
Home type
Single Family Residence
Roof
Asphalt Shingle
Property Condition
Existing
Foundation Details
Concrete
Architectural Style
Cape
Construction Materials
Wood Frame, Aluminum Siding
Utilities & Energy
Electric
Circuit Breakers
Water Source
Public
Basement
Concrete, Full, Insulated, Interior Stairs, Sump Pump, Unfinished, Interior Entry
Parking Features
Driveway, Garage, Attached
Utilities
Gas On Site, Phone Available
Other Features
Lot Features
Level, Sidewalks, In Town, Near Paths, Near Public Transit, Near School(s)
Price History
| Date | Event | Price |
|---|---|---|
09/27/2026 Source: | Price Decreased | $399,000 -1.48% $308/sqft |
08/25/2026 Source: | Listed for Sale | $405,000 +1.76% $312/sqft |
04/21/2025 Source: | Price Increased | $398,000 +34.92% $307/sqft |
10/23/2021 Source: | Price Increased | $295,000 +0.03% $228/sqft |
07/29/2021 Source: | Price Increased | $294,900 +23.39% $228/sqft |

Show more
Nearby Homes


Find Homes by Property Features in Burlington, VT


Based on information from PrimeMLS Inc. through Oct 10, 2026, 01:45PM. This display of listings may or may not be the entire Compilation from the PrimeMLS database, and PrimeMLS does not guarantee the accuracy of such information. The listing broker's offer of compensation is made only to other real estate licensees who are participant members of PrimeMLS. This information is deemed reliable, but not guaranteed. The data relating to real estate displayed on this display comes in part from the IDX Program of PrimeMLS. The information being provided is for consumers' personal, non- commercial use and may not be used for any purpose other than to identify prospective properties consumers may be interested in purchasing. Data last updated Oct 10, 2026, 01:45PM. © 2026 PrimeMLS, Inc. All Rights Reserved.
 Advertising Broker: Derek Greene | The Greene Realty Group