Realty Solution
Powered by 
- 0
- 7
- Overview
- Description
- Property Details
- Location
- HOA Management
- Facts & Features
- Getting Around
- Nearby Homes


Listed by: Lisa Hoover (949) 400-8254 DRE #01891179, Dieter Hulfachor DRE #01763649 | First Team Real Estate (949) 759-5747
$2,800,000
Monthly Est:$13,937
 3 Beds
 3 Baths
2 full baths + 1 half bath
 2,489sqft
36 Vienna, Newport Beach, CA 92660
$2,800,000
$13,937/moEst:
Get Pre-Approved
Condominium
Built in 1978
$1,420/mo HOA
0.1 sqft lot
$1,125/sq.ft
Description
A serene Harbor Ridge retreat where vaulted ceilings, walls of windows, and sweeping views make everyday living feel elevated.
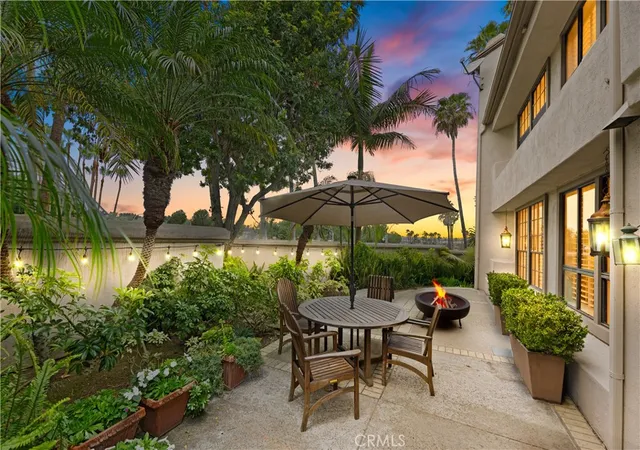
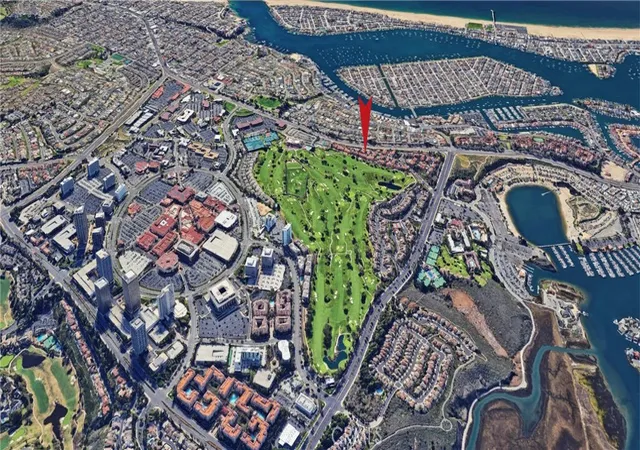
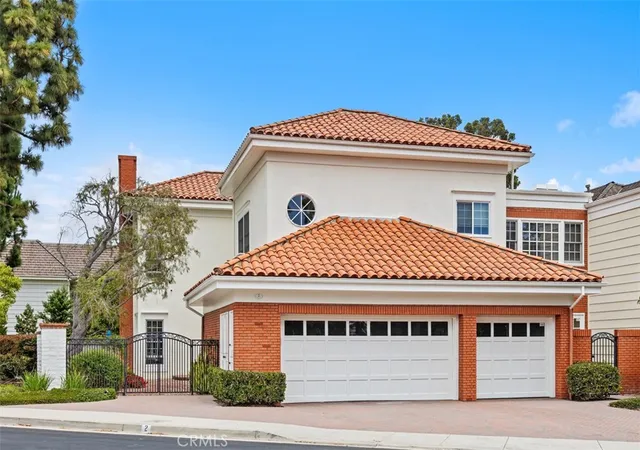
Located within the prestigious 24-hour guard-gated community of Harbor Ridge, 36 Vienna enjoys a quiet single-loaded street and expansive views across the San Joaquin Reservoir to the Saddleback and San Bernardino Mountains—with snow-capped Big Bear peaks visible at certain times of year. This 3-bedroom, 2.5-bath home combines privacy, natural light and an exceptionally livable floor plan in one of Newport Beach’s most desirable hillside settings. The spacious primary suite is conveniently located on the first floor, along with its beautifully renovated bath, generous walk-in closet, kitchen, living and dining rooms—creating the ease of predominantly single-level living. Vaulted ceilings and abundant windows fill the main living spaces with light and frame the surrounding greenery and views. Fireplaces warm both the living room and primary bedroom. The remodeled kitchen features white Shaker cabinetry, stainless steel appliances, a four-burner gas range and oven, wine refrigerator, flat-screen TV and an expansive center island. Just outside, a patio with built-in barbecue provides an inviting place to dine and enjoy the reservoir and mountain views. The adjoining dining room offers illuminated display cabinetry, a built-in buffet and a second wine refrigerator. An updated powder bath completes the main level. Upstairs, brand-new carpet extends across the staircase and upper floor. A versatile view-side loft opens to an upper-level deck and is ideal for an office, media room or play area. Two additional bedrooms and a full bath complete the second floor; one bedroom, currently used as an office, features its own balcony with exterior stair access. One of four Harbor Ridge pools and spas is approximately 50 yards away, and the community also offers three tennis courts. A detached two-car garage includes built-in cabinetry, a workbench and epoxy flooring. Minutes from Fashion Island, Newport Center, beaches, highly regarded schools and John Wayne Airport, 36 Vienna offers the rare feeling of a private retreat in the trees with the security, convenience and coastal lifestyle of Newport Beach.
- Houzeo last checked: 6 hours ago
- Listing updated: October 4, 2026 at 11:29 pm
- Source: California Regional MLS-CA | MLS#: OC26206057

Part of

Property Details
Status
Active
Type
Condominium
No. of Stories
2
County
City
Neighborhood
--
Year Built
1978
HOA Fees
$1420/mo
Finished Area
2,489 sqft
Lot Size
0.1 sqft lot
Basement Area
- sqft
MLS Name
California Regional MLS
MLS Number
OC26206057
MLS Status
Active
Days on Market
9
Cumulative Days on Market
6

Continue Your Journey in App
Find your dream home, receive real-time updates, and many more!
Download App
Continue Your Journey in App
Find your dream home, receive real-time updates, and many more!
Location
HOA Management
Harbor Ridge Master
HOA Fees
$960/ Monthly
Harbor Ridge Crest
HOA Fees
$460/ Monthly
Amenities
 Amenities and services may be covered by one or multiple associations and service providers.
 Security Guard
 Sewer
Sewer
 Maintenance
 Insurance
 Lawn Care
 Security Gate
 Tennis
 Trash Pickup
 Spa
Spa
 Pool
Pool
 Water
Water
 Meeting Room
PetsAllowed
EarthquakeInsurance
PestControl
Disclaimer: Amenities are based on third-party information and may vary; buyers must independently verify all amenities, as information is deemed reliable but not guaranteed.
Facts & Features
Rooms
Bedrooms & bathrooms
Bedrooms: 3
Bathrooms: 3
Interior
Sewer
Public Sewer
Exterior Features
Barbecue, Rain Gutters
Interior Features
Breakfast Bar, Built In Features, Balcony, Tray Ceilings, Ceiling Fans, Crown Molding, Cathedral Ceilings, Eat In Kitchen, High Ceilings, Quartz Counters, Recessed Lighting, Track Lighting, Two Story Ceilings, Loft, Main Level Primary, Primary Suite, Walk In Closets
Flooring
Carpet, Tile, Wood
Window Features
Blinds, Double Pane Windows, Screens, Skylights, Tinted Windows
Heating
Central, Fireplaces, Natural Gas
Cooling
Central Air
Appliances
Barbecue, Convection Oven, Dishwasher, Electric Range, Disposal, Gas Range, Gas Water Heater, Microwave, Refrigerator, Range Hood, Self Cleaning Oven, Water To Refrigerator, Dryer, Washer
Construction
Year Built
Year Built: 1978
Home type
Condominium
Architectural Style
Traditional
Construction Materials
Stucco, Wood Siding
Property Condition
Updated Remodeled
Utilities & Energy
Pool Features
Community, Association
Security Features
Gated With Guard, Gated Community, Twenty Four Hour Security
Parking Features
Driveway, Garage Faces Front, Garage
Fireplace Features
Gas, Living Room, Primary Bedroom
Electric
Standard
Laundry Features
Inside, Laundry Room
Association Amenities
Controlled Access, Maintenance Grounds, Insurance, Meeting Room, Maintenance Front Yard, Pool, Pets Allowed, Guard, Spa Hot Tub, Security, Tennis Courts, Trash, Water
Water Source
Public
Utilities
Electricity Connected, Natural Gas Connected, Sewer Connected, Water Connected
Other Features
Community Features
Curbs, Park, Storm Drains, Street Lights, Gated, Pool
Patio And Porch Features
Patio, Stone
Lot Features
Street Level
Disclosures
Covenants Restrictions Disclosure, Hoa Disclosure
Subdivision Name
Harbor Ridge Crest (hrcr)
Price History
| Date | Event | Price |
|---|---|---|
09/28/2026 Source: | Listed for Sale | $2,800,000 $1,125/sqft |

Nearby Homes




Find Homes by Property Features in Newport Beach, CA
Nearby New Homes For Sale


Based on information from California Regional Multiple Listing Service, Inc. as of Oct 08, 2026, 11:00AM and /or other sources. All data, including all measurements and calculations of area, is obtained from various sources and has not been, and will not be, verified by broker or MLS. All information should be independently reviewed and verified for accuracy. Properties may or may not be listed by the office/agent presenting the information. Information being provided is for consumers’ personal, non-commercial use and may not be used for any purpose other than to identify prospective properties consumers may be interested in purchasing. This website may not include listings or property addresses of sellers who have directed their listing brokers to withhold their listing or their property address from display on the Internet. © 2026 California Regional Multiple Listing Service. All Rights Reserved.
 Advertising Broker: William Johnson DRE #01463271 | William Johnson Brokerage