- Overview
- Description
- Property Details
- Location
- HOA Management
- Facts & Features
- Getting Around
- Nearby Homes
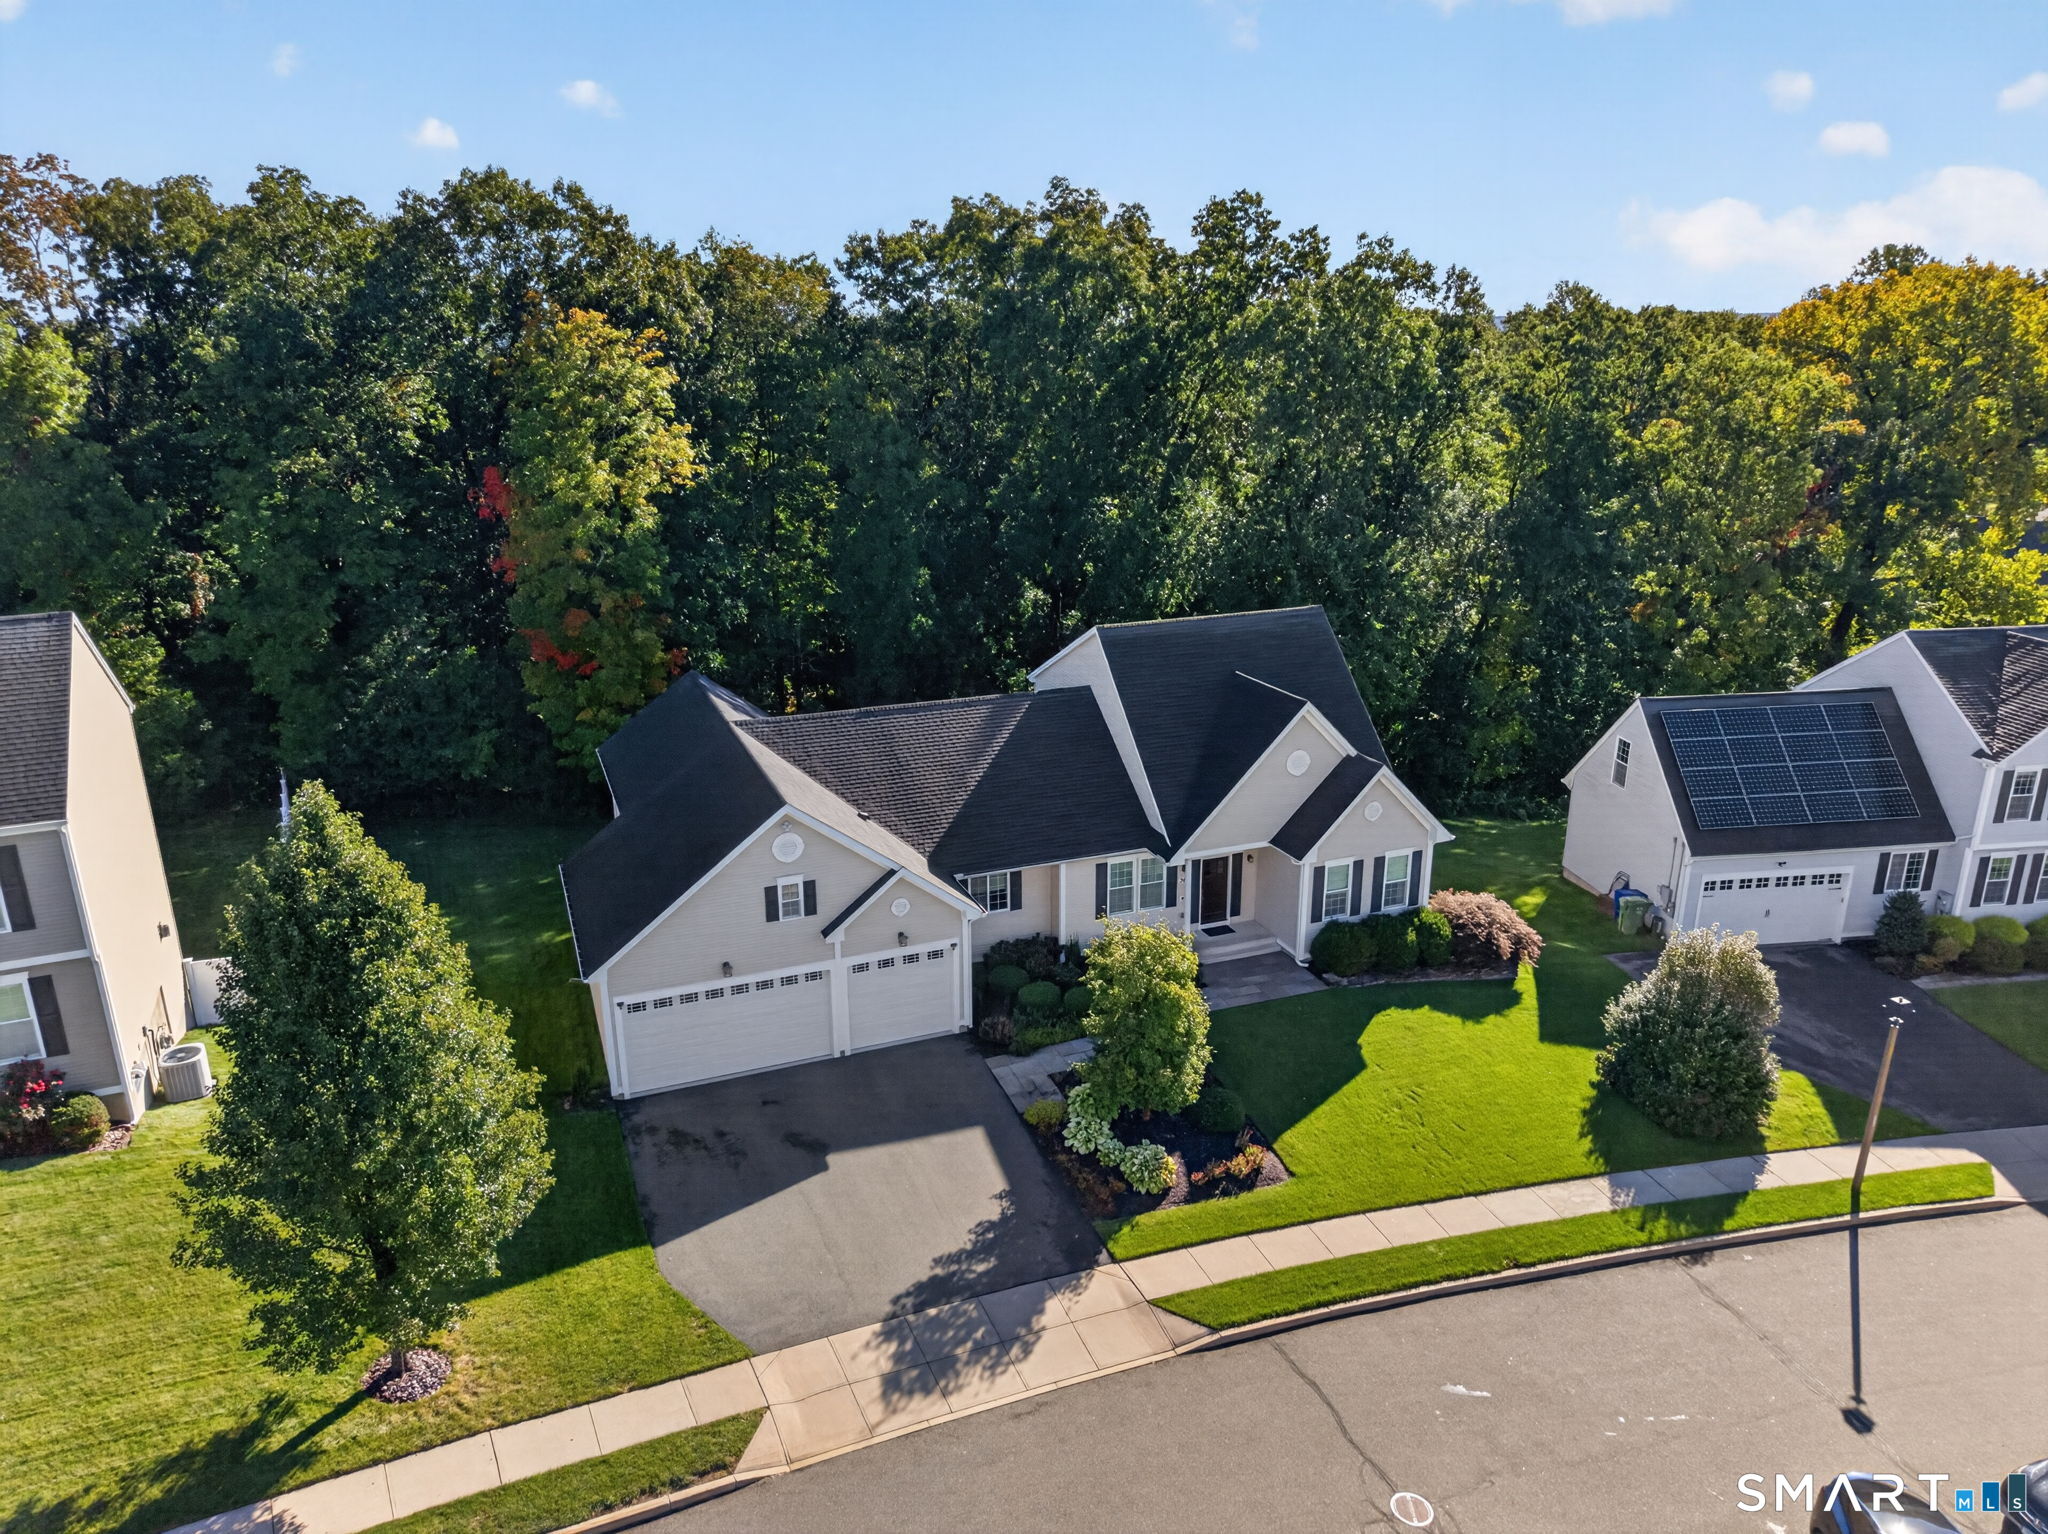

Street View
$659,000
Monthly Est:$3,280
 5 Beds
 3 Baths
3 full baths
 2,546sqft
36 W Poplar Rd, Middletown, CT 06457
$659,000
$3,280/moEst:
Get Pre-Approved
Single Family Residence
Built in 2014
$-- HOA
16,988.4 sqft lot
$259/sq.ft
Description
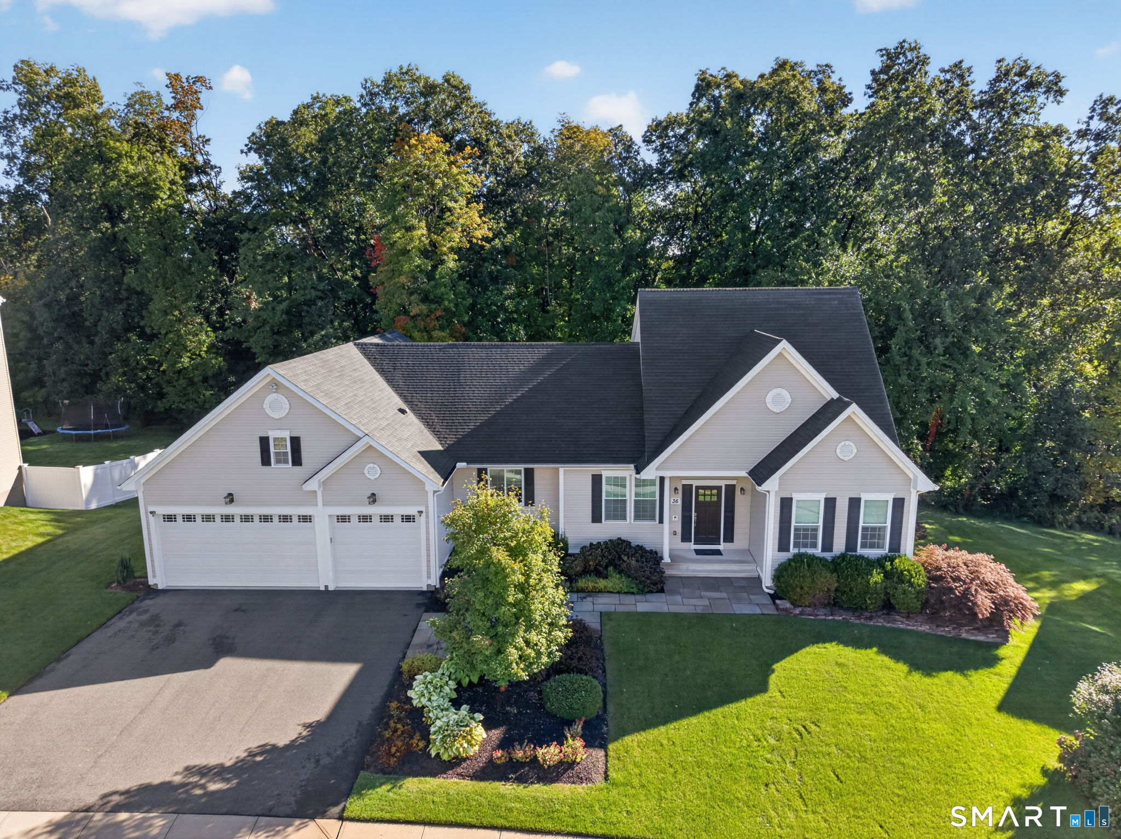
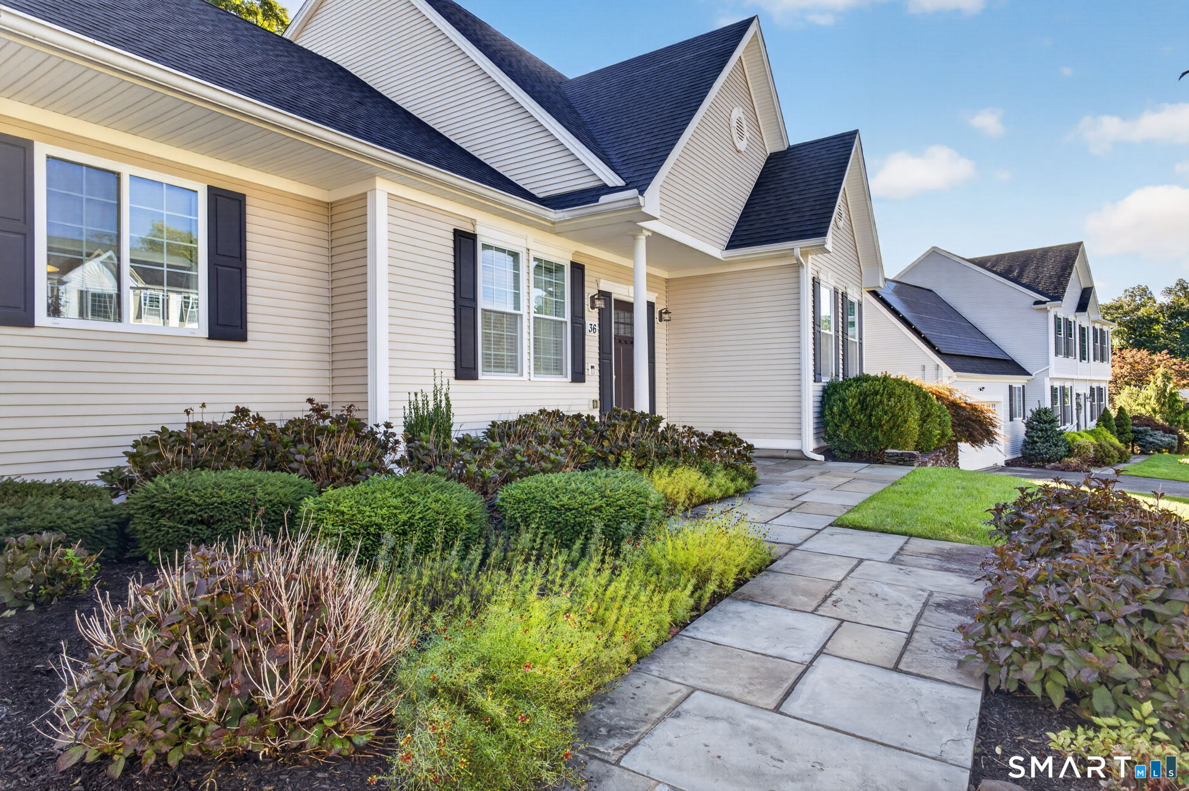
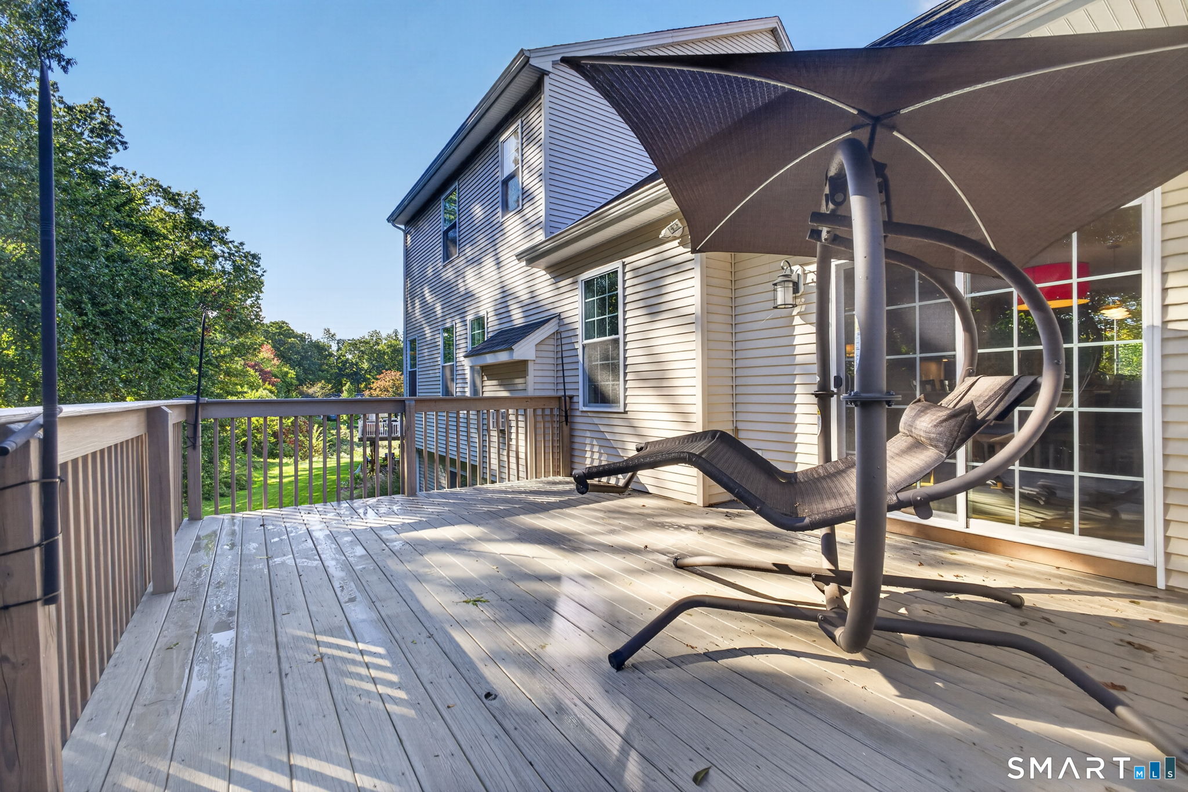
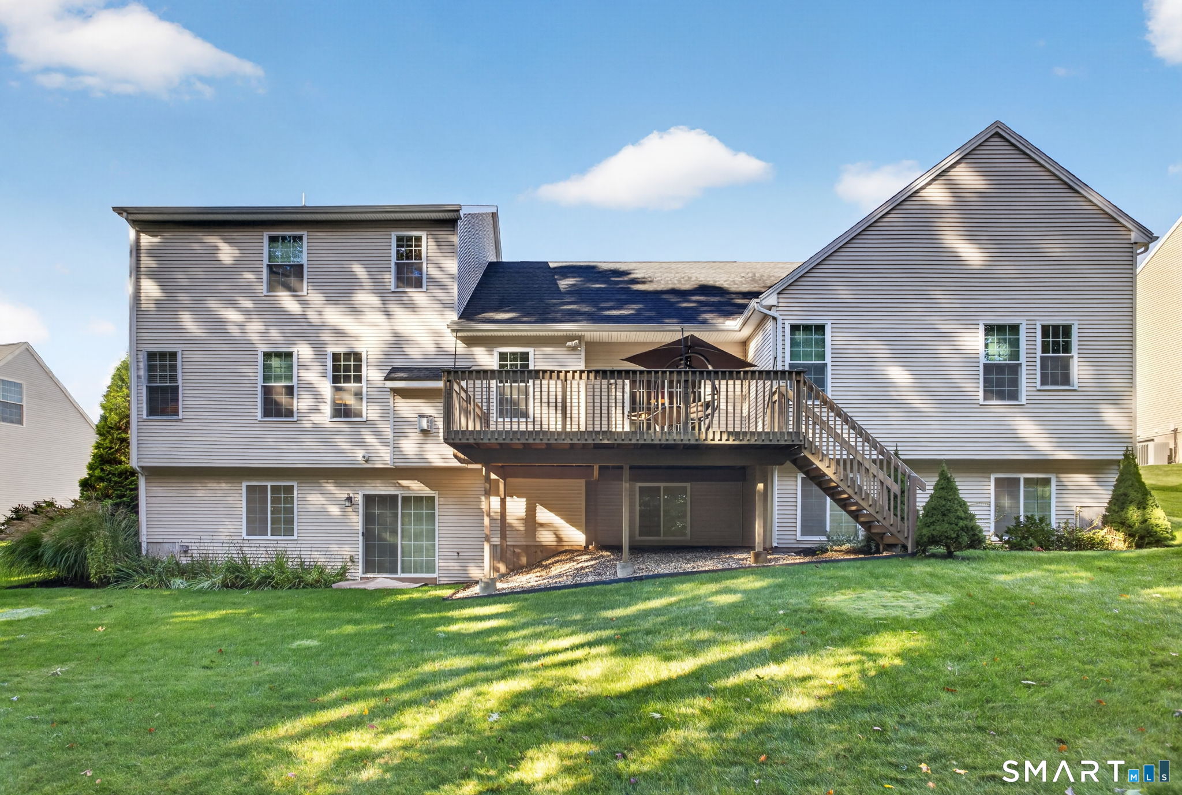

Welcome to 36 West Poplar Road, a beautifully appointed custom home built in 2014 and ideally situated in the desirable Poplar Estates subdivision. Lightly lived in and meticulously maintained, this impressive home offers quality craftsmanship, generous living spaces, and the convenience of public utilities. A handsome bluestone walkway and welcoming front entrance set the tone as you arrive, while the three-car attached garage provides plenty of space for vehicles and storage. Step inside to gleaming hardwood floors and a freshly painted interior filled with natural light. All-new custom window blinds add a polished finishing touch throughout the home. The thoughtfully designed floor plan features a spacious first-floor primary suite, offering the ease and flexibility of main-level living while still providing ample additional space for family and guests. The custom design, beautiful finishes, and exceptional condition make this home truly move-in ready. Adding tremendous potential is the huge walkout lower level, offering an abundance of space ready to be finished for additional living areas, a recreation room, home gym, office, guest quarters, or whatever best suits your lifestyle. Set within an established neighborhood yet convenient to Middletown's shopping, dining, highways, and amenities, this exceptional property combines newer construction, custom details, public utilities, and room to grow-a wonderful opportunity in Poplar Estates.
- Houzeo last checked: 8 minutes ago
- Listing updated: October 4, 2026 at 10:40 pm
- Listing Provided by: Gigi Giordano | Compass Connecticut, LLC
- Source: SMART MLS-CT | MLS#: 24210098

Property Details
Status
Active
Type
Single Family Residence
No. of Stories
-
County
City
Neighborhood
--
Year Built
2014
HOA Fees
-
Finished Area
2,546 sqft
Lot Size
16,988.4 sqft lot
Basement Area
- sqft
MLS Name
SMART MLS
MLS Number
24210098
MLS Status
Active
Days on Market
6

Continue Your Journey in App
Find your dream home, receive real-time updates, and many more!
Download App
Continue Your Journey in App
Find your dream home, receive real-time updates, and many more!
Location
HOA Management
0
HOA Fees
$-/
Disclaimer: Amenities are based on third-party information and may vary; buyers must independently verify all amenities, as information is deemed reliable but not guaranteed.
Facts & Features
Rooms
Bedrooms & bathrooms
Bedrooms: 5
Bathrooms: 3
Interior
Exterior Features
Underground Utilities, Deck
Sewer
Public Sewer Connected
Heating
Natural Gas
Appliances
Oven/range, Microwave, Refrigerator, Dishwasher, Washer, Dryer
Interior Features
Auto Garage Door Opener, Cable Available
Cooling
Central Air
Construction
Year Built
Year Built: 2014
Home type
Single Family Residence
Foundation Details
Concrete
Roof
Asphalt Shingle
Architectural Style
Cape Cod
Utilities & Energy
Laundry Features
Main Level
Basement
Full, Unfinished, Full With Walk Out
Parking Features
Attached Garage
Water Source
Public Water Connected
Other Features
Lot Features
Fence Partial, In Subdivision, On Cul De Sac, Cleared, Professionally Landscaped
Subdivision Name
Westfield
Price History
| Date | Event | Price |
|---|---|---|
10/04/2026 Source: | Listed for Sale | $659,000 $259/sqft |
10/01/2026 Source: | Coming Soon | $659,000 $259/sqft |

Nearby Homes
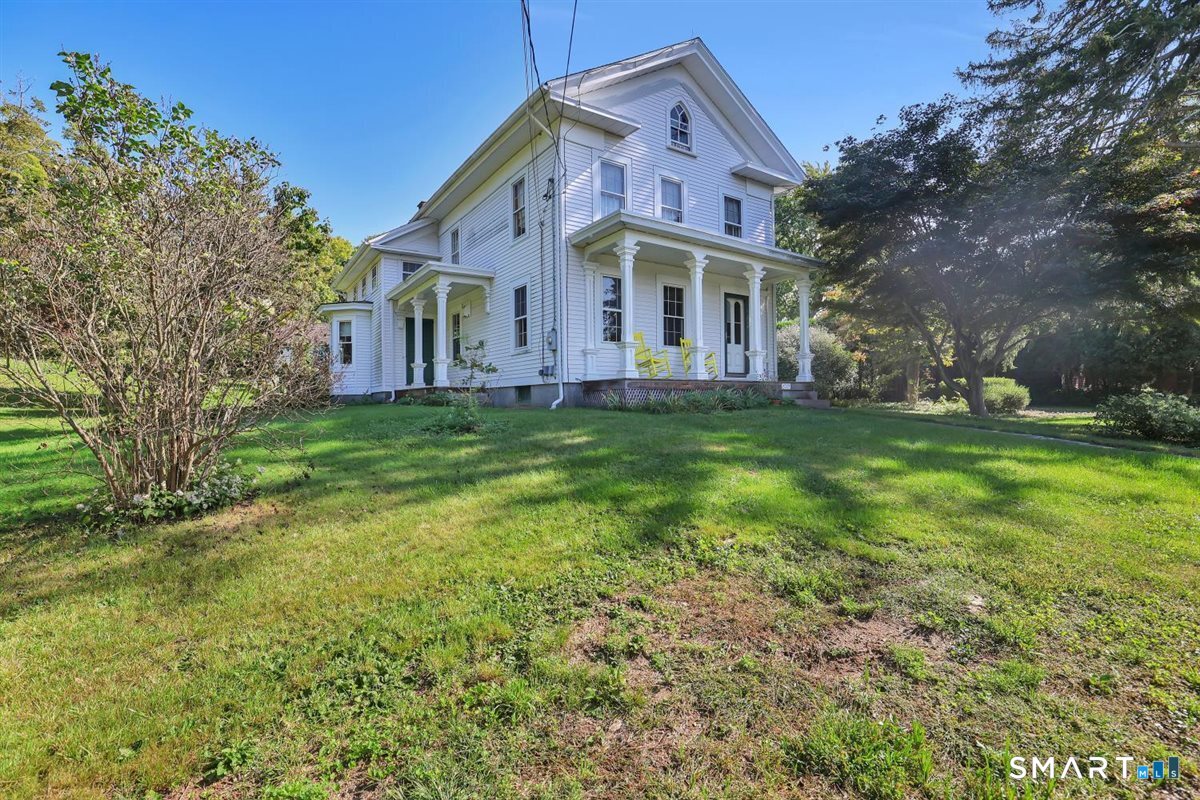
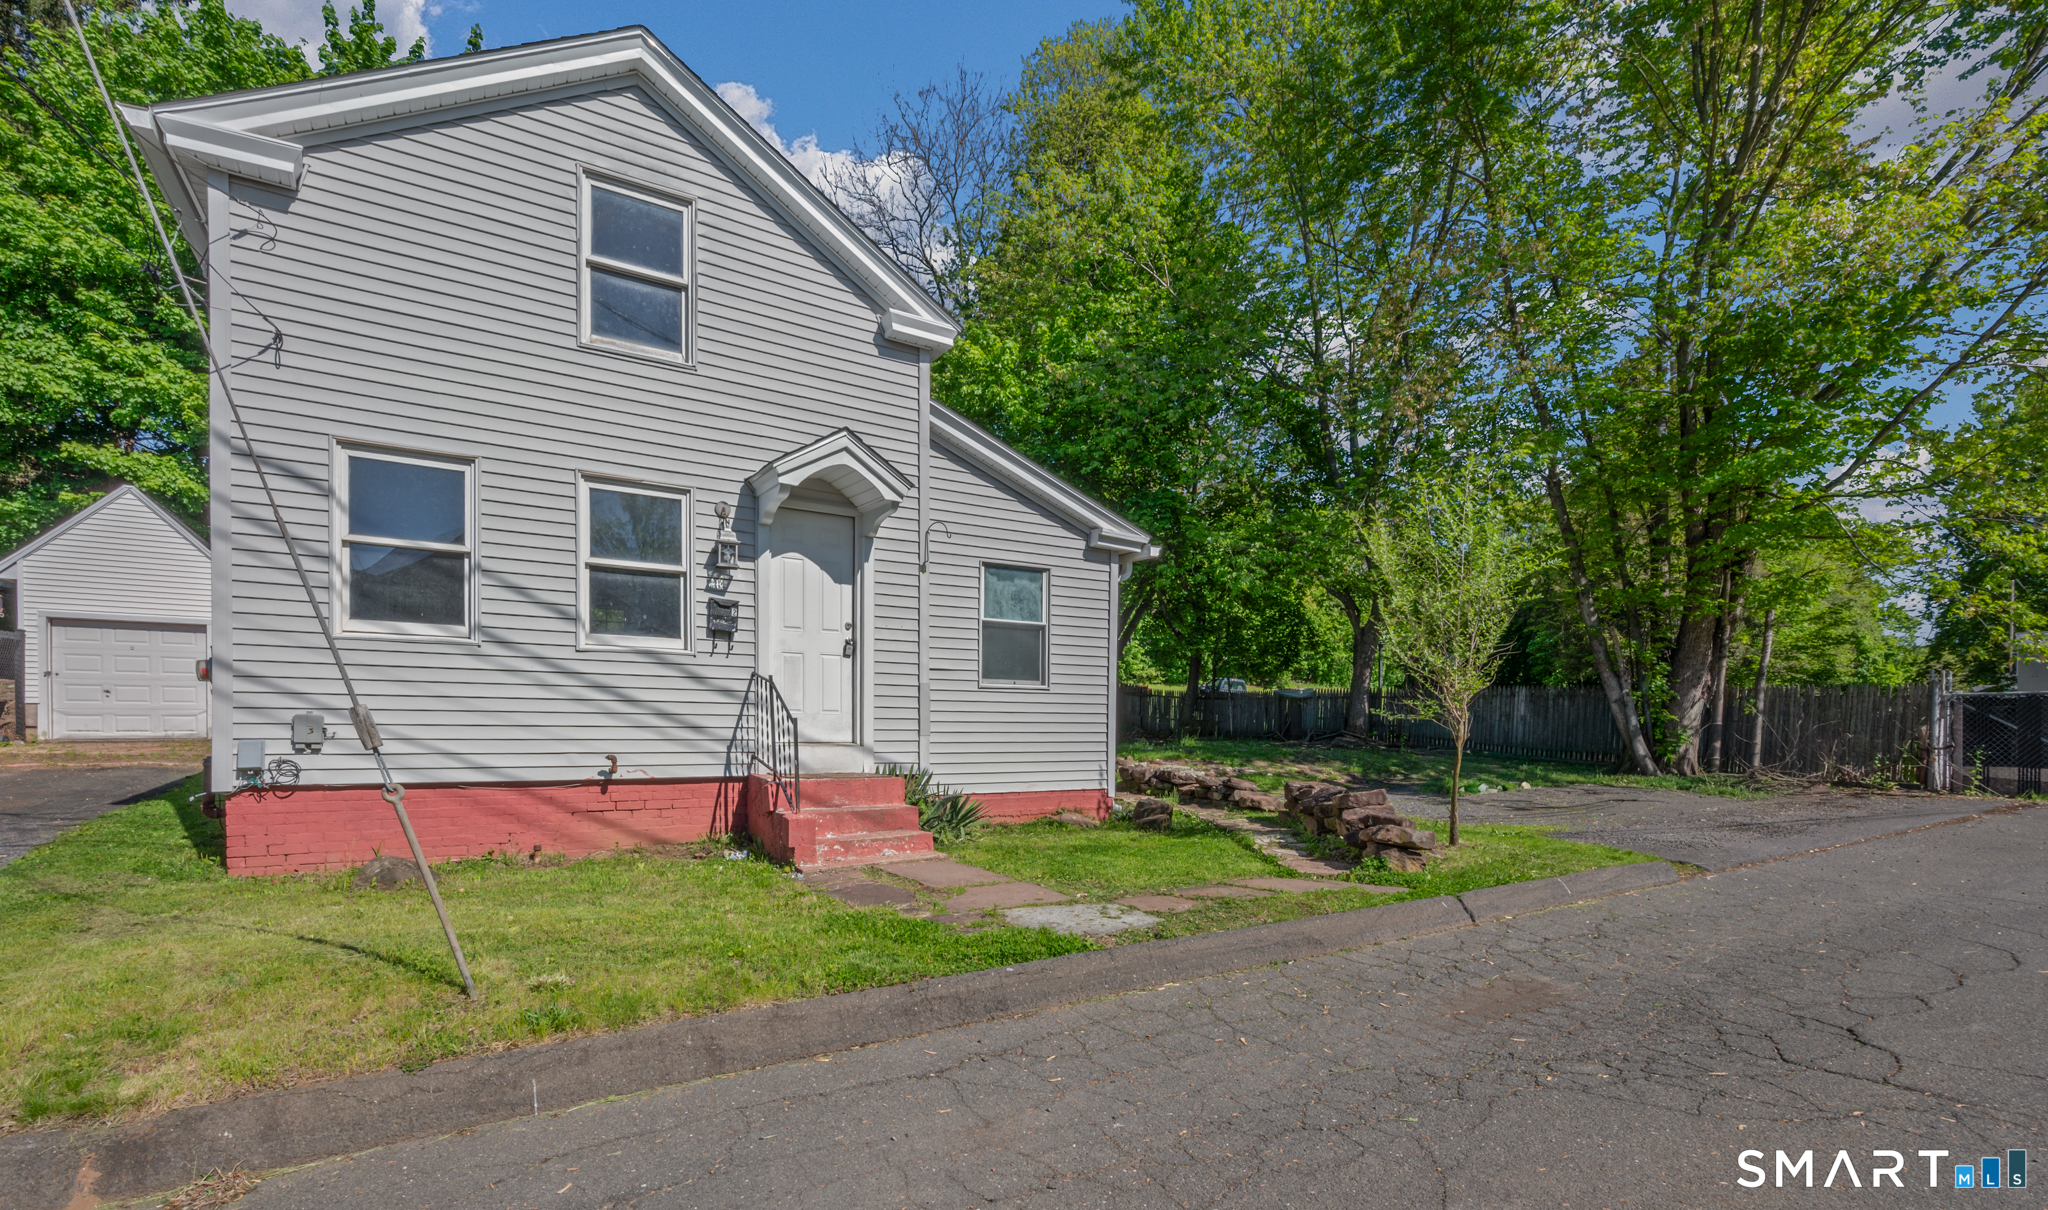
Find Homes by Property Features in Middletown, CT


Based on information provided to and compiled by the SMART MLS, Inc. through Oct 08, 2026, 07:16AM. IDX information is provided exclusively for consumers’ personal, non-commercial use. It may not be used for any purpose other than to identify prospective properties consumers may be interested in purchasing. The data is deemed reliable but is not guaranteed accurate by the MLS. ©2026 SMART MLS, Inc. All Rights Reserved.
 Advertising Broker: Derek Greene | The Greene Realty Group