- Overview
- Description
- Property Details
- Location
- HOA Management
- Facts & Features
- Getting Around
- Nearby Homes

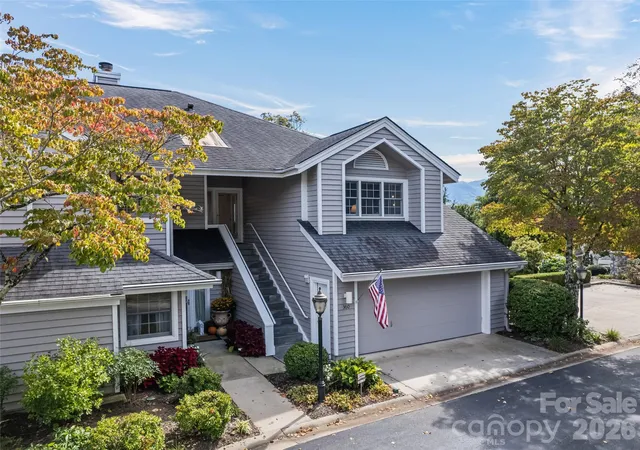

Street View
$839,000
Monthly Est:$4,176
 3 Beds
 3 Baths
3 full baths
 2,173sqft
360 Skylark Ln, Waynesville, NC 28786
$839,000
$4,176/moEst:
Get Pre-Approved
Townhouse
Built in 1987
$833.33/mo HOA
0.05 acre lot
$386/sq.ft
Description
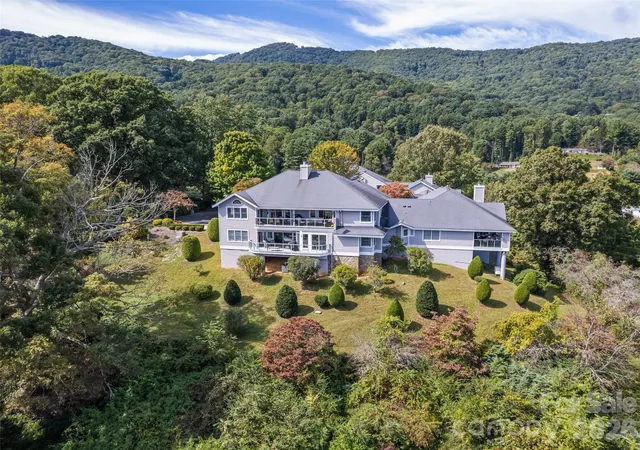
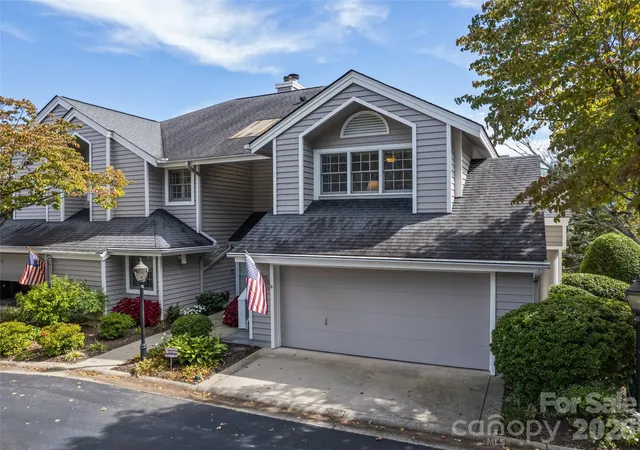
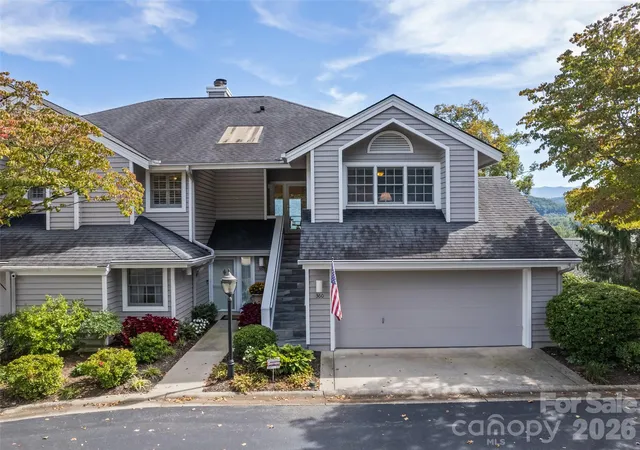
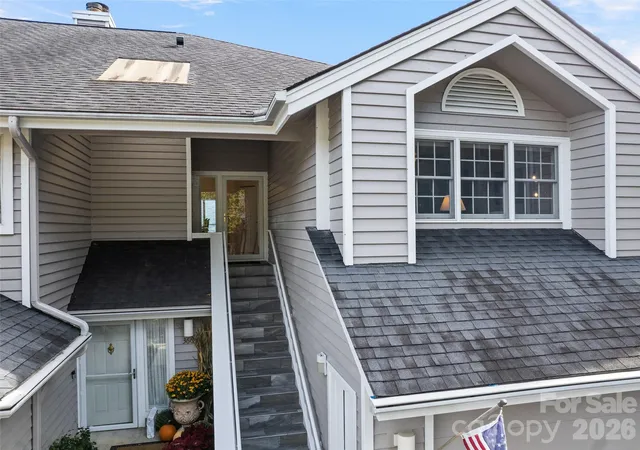
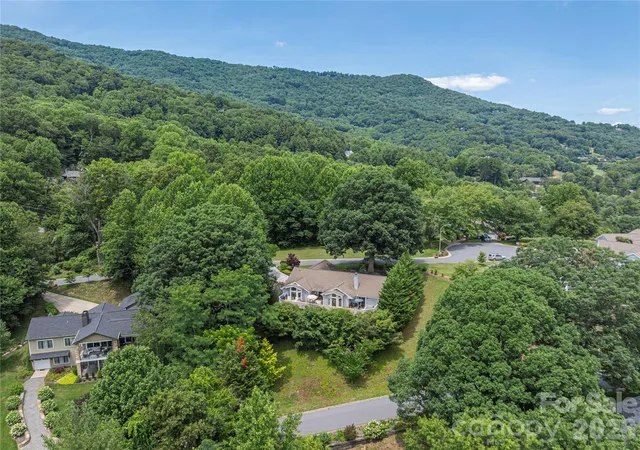
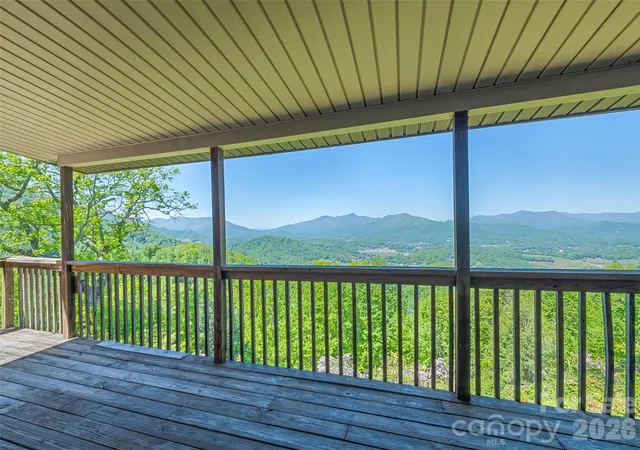
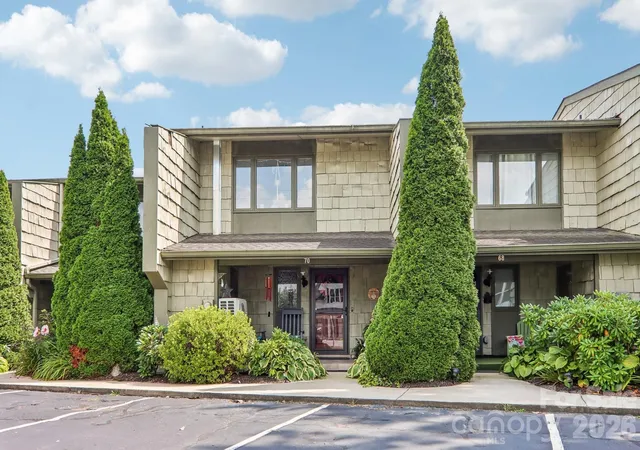
Mornings at Knoll at Laurel Ridge begin with a mountain sunrise and a fresh cup of coffee on your covered porch. This premium upper-level 3-bedroom, 3-bath luxury condo has sweeping golf course and mountain views. Every update is already done, so you can skip the projects and start enjoying Western North Carolina from day one. Inside, an open floor plan flows easily from room to room. The spacious living room gathers around a seethrough fireplace. The renovated kitchen invites friends to linger at the island, with granite counters, stainless appliances, a pantry, generous cabinetry, and a buffet bar that opens to the dining area. Weekend brunch belongs in the sun-filled breakfast nook, where the scenery steals the show. When the gathering moves outside, the expansive covered porch is ready for long evenings of good food and conversation. The oversized primary suite has dual walk-in closets and a spa-inspired bath with a long double quartz vanity, walk-in tile shower, and soaking tub. Split bedrooms give guests their own space, each with a renovated bath. A functional laundry and butler's pantry keep daily life organized. Recent updates include fresh interior paint, new flooring, window treatments, and lighting fixtures. A 2-car garage provides parking and extra storage. Meticulously maintained and move-in ready, this is care free mountain living at its finest.
- Houzeo last checked: 6 hours ago
- Listing updated: October 3, 2026 at 3:56 pm
- Listing Provided by: Michelle McElroy (828) 487-0380 | Howard Hanna Beverly-Hanks Waynesville (828) 452-5809
- Source: Canopy MLS | MLS#: 4430961

Property Details
Status
Active
Type
Townhouse
No. of Stories
-
County
City
Neighborhood
--
Year Built
1987
HOA Fees
$833.33/mo
Finished Area
2,173 sqft
Lot Size
0.05 acre lot
Basement Area
- sqft
MLS Name
Canopy MLS
MLS Number
4430961
MLS Status
Active
Days on Market
6
Cumulative Days on Market
1

Continue Your Journey in App
Find your dream home, receive real-time updates, and many more!
Download App
Continue Your Journey in App
Find your dream home, receive real-time updates, and many more!
Location
HOA Management
Cedar Management
HOA Fees
$10,000/ Annually
Disclaimer: Amenities are based on third-party information and may vary; buyers must independently verify all amenities, as information is deemed reliable but not guaranteed.
Facts & Features
Rooms
Bedrooms & bathrooms
Bedrooms: 3
Bathrooms: 3
Interior
Sewer
Public Sewer
Cooling
Heat Pump
Window Features
Insulated Window(s), Window Treatments
Flooring
Carpet, Laminate, Tile
Interior Features
Breakfast Bar, Garden Tub, Kitchen Island, Open Floorplan, Pantry, Split Bedroom, Walk In Closet(s)
Heating
Heat Pump
Appliances
Dishwasher, Gas Oven, Gas Range, Microwave, Refrigerator, Washer/dryer, Wine Refrigerator
Construction
Year Built
Year Built: 1987
Home type
Townhouse
Roof
Architectural Shingle
Construction Materials
Wood
Foundation Details
Slab, Other See Remarks
Utilities & Energy
Water Source
City
Parking Features
Driveway, Attached Garage, Parking Space(s)
Laundry Features
Laundry Room
Utilities
Cable Connected
Fireplace Features
Living Room, See Through, Wood Burning
Other Features
Lot Features
Level, Rolling Slope
Patio And Porch Features
Covered, Front Porch, Rear Porch
Subdivision Name
Knoll At Laurel Ridge
Price History
| Date | Event | Price |
|---|---|---|
10/02/2026 Source: | Listed for Sale | $839,000 +19.86% $386/sqft |
05/25/2024 Source: | Price Decreased | $700,000 -4.05% $322/sqft |
05/25/2024 Source: | Sold | $729,540 $336/sqft |

Nearby Homes


Find Homes by Property Features in Waynesville, NC
Nearby New Homes For Sale

Based on information submitted to the MLS GRID from Canopy MLS through Oct 08, 2026, 11:00AM. All data is obtained from various sources and may not have been verified by the broker or MLS GRID. Supplied Open House Information is subject to change without notice. All information should be independently reviewed and verified for accuracy. Properties may or may not be listed by the office/agent presenting the information. IDX information is provided exclusively for consumers’ personal, noncommercial use. It may not be used for any purpose other than to identify prospective properties which the consumers may be interested in purchasing. The data is deemed reliable but is not guaranteed by MLS GRID. The use of the MLS GRID Data may be subject to an end-user license agreement prescribed by the Member Participant’s applicable MLS, if any, and as amended from time to time. ©2026 Canopy MLS. All Rights Reserved.
 Advertising Broker: Nicholas Huscroft | Chosen Realty