- Overview
- Description
- Property Details
- Location
- Facts & Features
- Getting Around
- Nearby Homes




$499,500
Monthly Est:$2,486
 3 Beds
 4 Baths
3 full baths + 1 half bath
 1,584sqft
45 Richland St, Waynesville, NC 28786
$499,500
$2,486/moEst:
Get Pre-Approved
Townhouse
Built in 2026
$-- HOA
0.1 acre lot
$315/sq.ft
Description
Live in the heart of it all, without giving up comfort, space, or style AND short-term rentals are allowed.
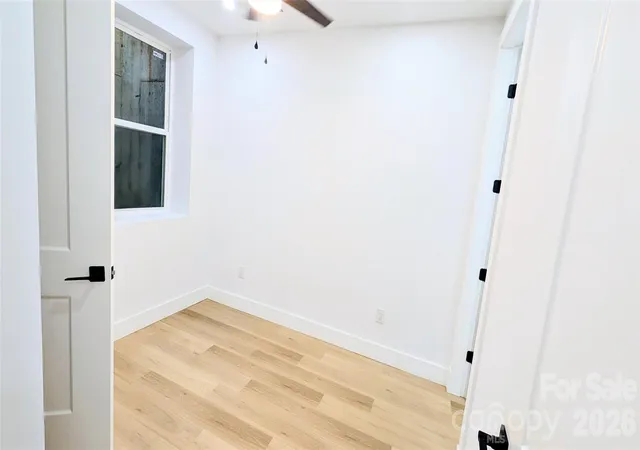
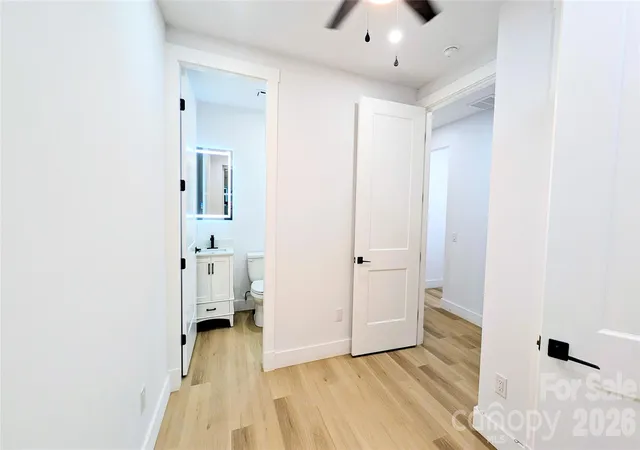
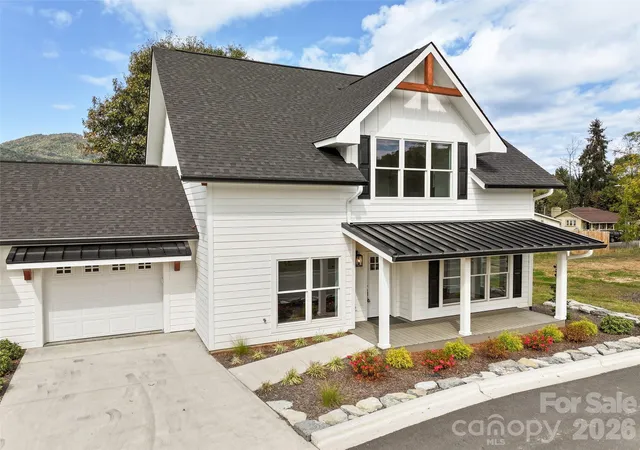
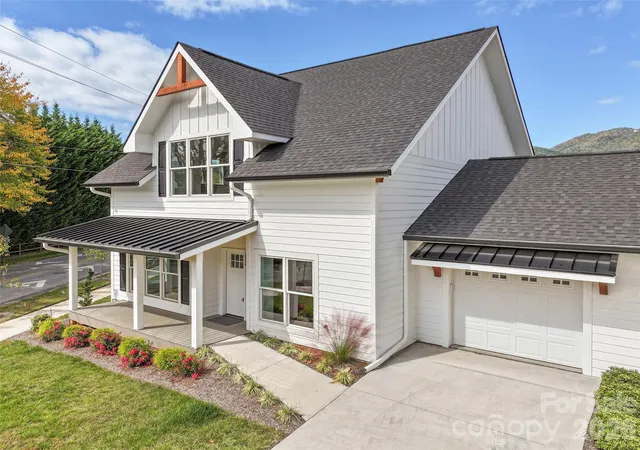
This newly constructed (under construction) three-level townhome offers 1,584 square feet of thoughtfully designed living space just steps from Main Street Waynesville and the Frog Level Arts District. With 3 bedrooms, 3 full baths, and 1 half bath, every level provides privacy and flexibility—perfect for full-time living, a lock-and-leave mountain retreat, or a turn-key short-term or long-term rental investment.
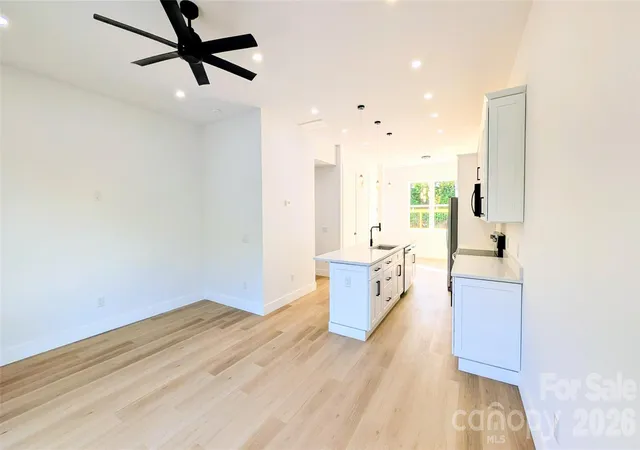
The main living level is filled with natural light, thanks to abundant windows that highlight the home’s beautiful finishes and modern design. The open layout flows effortlessly from the living area to the dining space and kitchen, creating an inviting setting for entertaining or everyday living.
Upstairs and downstairs, each bedroom enjoys its own bath, offering comfort and convenience for guests or multi-generational living. A three-zone heat pump system provides efficient, customizable heating and cooling on every level, ensuring year-round comfort.
Walk to Waynesville’s beloved restaurants, shops, breweries, and galleries, then come home to a quiet, light-filled retreat that blends modern ease with mountain-town charm.
Tbis home will have the same floorplan as the model home at 41 Richland Street. The interior photos on this listing are from the model home. This home is not furnished and the fixtures/finishes will be different than in the photos. The photos are solely for purposes of showing the layout, not the final finishes.
Location. Style. New Construction.
This is downtown Waynesville living at its finest.
- Houzeo last checked: 4 minutes ago
- Listing updated: July 10, 2026 at 3:11 pm
- Listing Provided by: Ron Breese (828) 400-9029 , Matthew Wells | Keller Williams Great Smokies (828) 926-5155
- Source: Canopy MLS | MLS#: 4331469

Property Details
Status
Active
Type
Townhouse
No. of Stories
-
County
City
Neighborhood
--
Year Built
2026
HOA Fees
-
Finished Area
1,584 sqft
Lot Size
0.1 acre lot
Basement Area
- sqft
MLS Name
Canopy MLS
MLS Number
4331469
MLS Status
Active
Days on Market
289
Cumulative Days on Market
196

Continue Your Journey in App
Find your dream home, receive real-time updates, and many more!
Download App
Continue Your Journey in App
Find your dream home, receive real-time updates, and many more!
Location
Facts & Features
Rooms
Bedrooms & bathrooms
Bedrooms: 3
Bathrooms: 4
Interior
Cooling
Electric, Heat Pump, Zoned
Sewer
Public Sewer
Flooring
Carpet, Vinyl
Interior Features
Attic Other, Breakfast Bar, Kitchen Island, Open Floorplan, Pantry, Walk In Closet(s)
Heating
Electric, Heat Pump, Zoned
Window Features
Insulated Window(s)
Appliances
Dishwasher, Electric Range, Electric Water Heater, Exhaust Fan, Microwave, Refrigerator, Washer/dryer
Construction
Year Built
Year Built: 2026
Home type
Townhouse
Architectural Style
Modern
Foundation Details
Basement, Slab
Construction Materials
Vinyl
Roof
Metal
Utilities & Energy
Parking Features
Driveway, Attached Garage, Garage Door Opener, Garage Faces Front, Keypad Entry
Laundry Features
Electric Dryer Hookup, Laundry Closet, Washer Hookup
Utilities
Cable Available
Security Features
Smoke Detector(s)
Water Source
City
Other Features
Patio And Porch Features
Rear Porch
Subdivision Name
Richland Estates
Lot Features
End Unit, Level
Price History
| Date | Event | Price |
|---|---|---|
12/26/2025 Source: #CAR4331469 | Listed for Sale | $499,500 $315/sqft |
Nearby Homes


Find Homes by Property Features in Waynesville, NC

Based on information submitted to the MLS GRID from Canopy MLS through Oct 11, 2026, 05:45AM. All data is obtained from various sources and may not have been verified by the broker or MLS GRID. Supplied Open House Information is subject to change without notice. All information should be independently reviewed and verified for accuracy. Properties may or may not be listed by the office/agent presenting the information. IDX information is provided exclusively for consumers’ personal, noncommercial use. It may not be used for any purpose other than to identify prospective properties which the consumers may be interested in purchasing. The data is deemed reliable but is not guaranteed by MLS GRID. The use of the MLS GRID Data may be subject to an end-user license agreement prescribed by the Member Participant’s applicable MLS, if any, and as amended from time to time. ©2026 Canopy MLS. All Rights Reserved.
 Advertising Broker: Nicholas Huscroft | Chosen Realty