- Overview
- Description
- Property Details
- Location
- HOA Management
- Facts & Features
- Getting Around
- Nearby Homes



$895,000
Monthly Est:$4,455
 3 Beds
 4 Baths
3 full baths + 1 half bath
 2,845sqft
18 Champion Ct, Waynesville, NC 28786
$895,000
$4,455/moEst:
Get Pre-Approved
Townhouse
Built in 2007
$250/mo HOA
0.06 acre lot
$315/sq.ft
Description
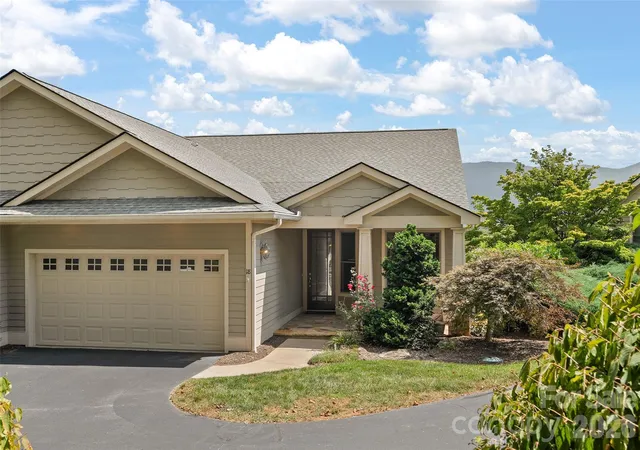
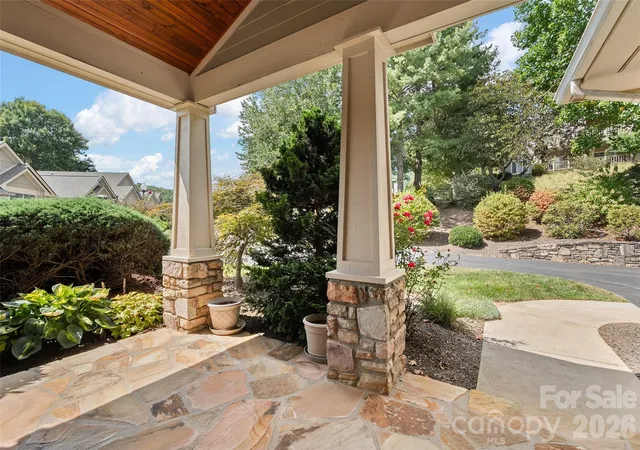
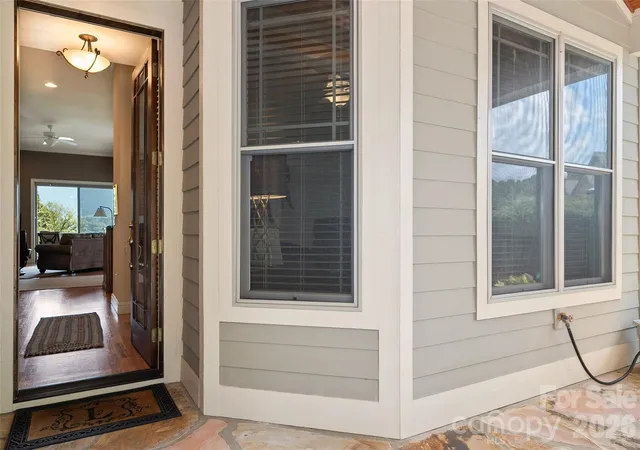
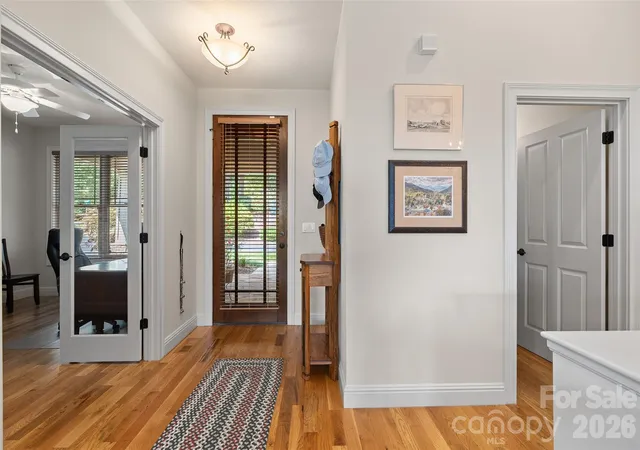
A Rare Offering in Masters Pointe at Laurel Ridge Country Club! Welcome to this 3BD/3.5BA beautifully maintained mountain retreat offering thoughtfully designed living space, breathtaking long-range mountain and golf course views, and the convenience of main-level living. Situated on a desirable end unit in the highly sought-after Masters Pointe community, this exceptional furnished home offers an ideal blend of mountain elegance, comfort, and versatility. The main level welcomes you with a stunning great room featuring soaring ceilings, and a dramatic floor-to-ceiling stone fireplace. expansive windows fill the home with natural light and frame the incredible scenery. Gorgeous hardwood floors flow throughout the main living areas, creating a warm and inviting atmosphere. The spacious kitchen is beautifully appointed with granite countertops with large island, abundant and gorgeous knotty alder cabinetry, and generous food-preparation space, opening seamlessly to the dining area and great room—perfect for entertaining or enjoying quiet evenings at home. The main level is thoughtfully designed for everyday convenience, featuring a spacious primary suite with a beautifully appointed bath and double vanity, walk-in-closet, an incredible private office that could also serve as a fourth bedroom, a powder room, and a laundry room complete with utility sink. The laundry room provides direct access to the attached two-car garage. Step outside onto the covered deck and take in spectacular year-round views overlooking Laurel Ridge, the surrounding golf course, and the majestic mountain views. The finished lower level provides an exceptional extension of the living space, featuring a spacious family and recreation room with custom built-in wet bar, and a private second primary suite offering comfort and privacy for family or guests. An additional bedroom and full bathroom provide even more flexibility for hosting visitors, multi-generational living, or creating a private retreat. Abundant storage completes this versatile level. Outdoor living is equally inviting, with covered decks on both levels offering the perfect setting for morning coffee, afternoon relaxation, or entertaining while enjoying the cool mountain breezes and panoramic vistas. With its low-maintenance exterior, corner-lot setting, attached two-car garage, and exceptional views, this home offers a rare opportunity to enjoy the best of mountain living. Located just minutes from downtown Waynesville and within one of the area's premier golf communities, Masters Pointe at Laurel Ridge offers an enviable combination of peaceful mountain surroundings, resort-style amenities, and convenient access to the shops, restaurants, and attractions of Western North Carolina. This is more than a home—it is an opportunity to embrace the mountain lifestyle in a truly special setting.
- Houzeo last checked: 6 hours ago
- Listing updated: October 7, 2026 at 2:56 pm
- Listing Provided by: Ron Breese (828) 400-9029 , Landen Stevenson | Keller Williams Great Smokies (828) 926-5155
- Source: Canopy MLS | MLS#: 4426171

Property Details
Status
Active Under Contract
Type
Townhouse
No. of Stories
-
County
City
Neighborhood
--
Year Built
2007
HOA Fees
$250/mo
Finished Area
2,845 sqft
Lot Size
0.06 acre lot
Basement Area
- sqft
MLS Name
Canopy MLS
MLS Number
4426171
MLS Status
Under Contract-Show
Days on Market
20
Cumulative Days on Market
19

Continue Your Journey in App
Find your dream home, receive real-time updates, and many more!
Download App
Continue Your Journey in App
Find your dream home, receive real-time updates, and many more!
Location
HOA Management
Gail Williams
HOA Fees
$750/ Quarterly
Disclaimer: Amenities are based on third-party information and may vary; buyers must independently verify all amenities, as information is deemed reliable but not guaranteed.
Facts & Features
Rooms
Bedrooms & bathrooms
Bedrooms: 3
Bathrooms: 4
Interior
Sewer
Public Sewer
Cooling
Central Air, Heat Pump
Flooring
Carpet, Tile, Wood
Interior Features
Garden Tub, Kitchen Island, Open Floorplan, Walk In Closet(s), Wet Bar
Heating
Heat Pump
Appliances
Dishwasher, Electric Oven, Electric Range, Electric Water Heater, Microwave, Refrigerator, Washer/dryer
Construction
Year Built
Year Built: 2007
Home type
Townhouse
Roof
Architectural Shingle
Construction Materials
Fiber Cement
Foundation Details
Crawl Space
Architectural Style
Arts And Crafts
Utilities & Energy
Water Source
City
Parking Features
Driveway, Attached Garage
Laundry Features
Laundry Room, Main Level
Fireplace Features
Gas Log, Great Room, Propane
Other Features
Lot Features
Hilly, Level, Views
Patio And Porch Features
Covered, Deck, Front Porch, Rear Porch
Subdivision Name
Masters Pointe
Price History
| Date | Event | Price |
|---|---|---|
10/07/2026 Source: | Contingent (Active Under Contract) | $895,000 $315/sqft |
09/18/2026 Source: | Listed for Sale | $895,000 $315/sqft |

Nearby Homes


Find Homes by Property Features in Waynesville, NC

Based on information submitted to the MLS GRID from Canopy MLS through Oct 08, 2026, 11:00AM. All data is obtained from various sources and may not have been verified by the broker or MLS GRID. Supplied Open House Information is subject to change without notice. All information should be independently reviewed and verified for accuracy. Properties may or may not be listed by the office/agent presenting the information. IDX information is provided exclusively for consumers’ personal, noncommercial use. It may not be used for any purpose other than to identify prospective properties which the consumers may be interested in purchasing. The data is deemed reliable but is not guaranteed by MLS GRID. The use of the MLS GRID Data may be subject to an end-user license agreement prescribed by the Member Participant’s applicable MLS, if any, and as amended from time to time. ©2026 Canopy MLS. All Rights Reserved.
 Advertising Broker: Nicholas Huscroft | Chosen Realty