- Overview
- Description
- Property Details
- Location
- Facts & Features
- Getting Around
- Nearby Homes
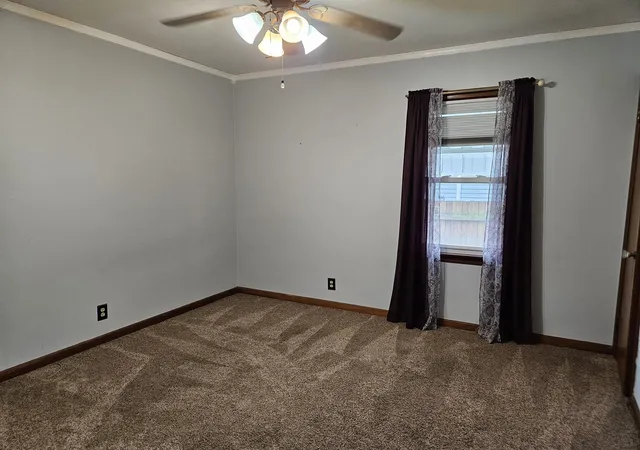

Street View
$145,000
Monthly Est:$722
 3 Beds
 3 Baths
2 full baths + 1 half bath
 1,409sqft
3601 30th Street, Rock Island, IL 61201
$145,000
$722/moEst:
Get Pre-Approved
Single Family Residence
Built in 1953
$-- HOA
6,969.6 sqft lot
$103/sq.ft
Description
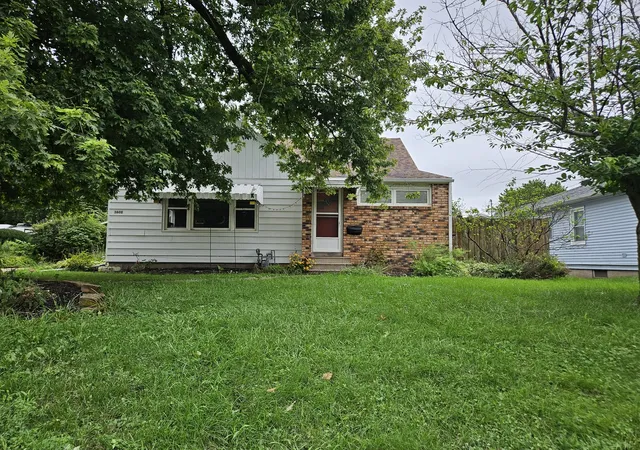
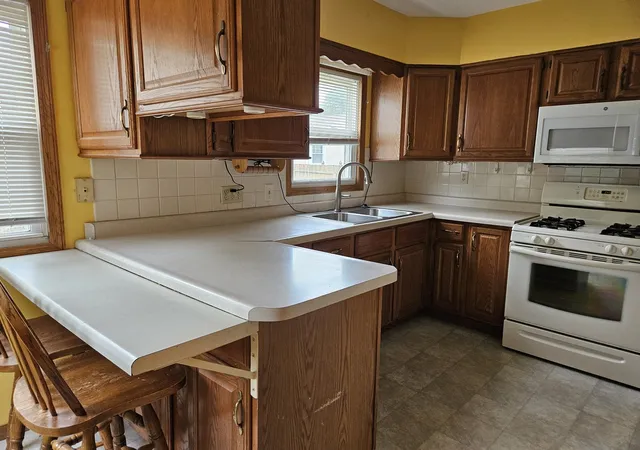
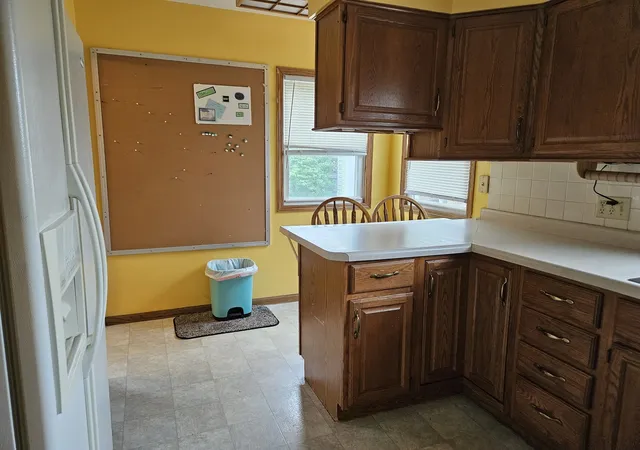
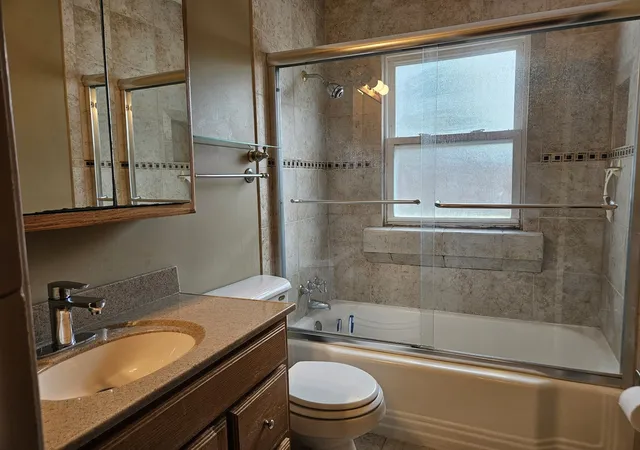
More space. More possibilities. Now priced at $150,000. If you've been looking for a home with room to grow without stretching your budget for a fully updated house, 3601 30th Street is worth a look. This 4-bedroom, 2.5-bath home offers a great combination of space, functionality, and opportunity. The main level features two bedrooms, and the upper level has another bedroom with a half bath while the finished basement provides additional living space along with a private primary suite and full bath. Whether you need a comfortable family room, recreation space, home office, or just room to spread out, the basement gives you options. Outside, you'll find a fully fenced yard and a detached 2-car garage, features that can be hard to find at this price point. Located in the Eugene Field Elementary district. The home does need some cosmetic updating, including paint and flooring in the basement, making this an opportunity for a buyer who would rather build some sweat equity and make the home their own. If you're willing to look past the cosmetic work, you'll find a home with 4 bedrooms, 2.5 baths, a garage, fenced yard, basement living space, and plenty of room to grow, all at $150,000. Come take a look and decide if 3601 30th Street could be the opportunity you've been waiting for.
- Houzeo last checked: 12 hours ago
- Listing updated: October 7, 2026 at 7:41 pm
- Listing Provided by: Rebecca Kirk (309) 631-0357 | eXp Realty (833) 835-5566
- Source: MRED MLS-IL | MLS#: 12721101

Property Details
Status
Active
Type
Single Family Residence
No. of Stories
-
County
City
Neighborhood
--
Year Built
1953
HOA Fees
-
Finished Area
1,409 sqft
Lot Size
6,969.6 sqft lot
Basement Area
- sqft
MLS Name
MRED MLS
MLS Number
12721101
MLS Status
Price Change
Days on Market
53

Continue Your Journey in App
Find your dream home, receive real-time updates, and many more!
Download App
Continue Your Journey in App
Find your dream home, receive real-time updates, and many more!
Location
Facts & Features
Rooms
Bedrooms & bathrooms
Bedrooms: 3
Bathrooms: 3
Den
Level: Main
Area: 104.00 Square Feet
Dimensions: 8X13
Bedroom 2
Level: Main
Area: 132.00 Square Feet
Dimensions: 11X12
Bedroom 3
Level: Main
Area: 120.00 Square Feet
Dimensions: 10X12
Bedroom 4
Level: Second
Area: 360.00 Square Feet
Dimensions: 12X30
Dining Room
Level: Main
Area: -- Square Feet
Dimensions: COMBO
Family Room
Level: Basement
Area: 345.00 Square Feet
Dimensions: 15X23
Kitchen
Level: Main
Area: 117.00 Square Feet
Dimensions: 9X13
Laundry
Level: Basement
Area: 192.00 Square Feet
Dimensions: 8X24
Living Room
Level: Main
Area: 360.00 Square Feet
Dimensions: 18X20
Master Bedroom
Level: Basement
Area: 180.00 Square Feet
Dimensions: 12X15
Interior
Heating
Natural Gas
Sewer
Public Sewer
Appliances
Range, Refrigerator, Washer
Cooling
Central Air
Interior Features
1st Floor Bedroom, 1st Floor Full Bath, Dining Combo
Construction
Year Built
Year Built: 1953
Home type
Single Family Residence
Roof
Asphalt
Foundation Details
Block
Construction Materials
Vinyl Siding
Utilities & Energy
Parking Features
Concrete, Yes, Detached, Off Street, Garage
Fireplace Features
Gas Log
Basement
Finished, Full
Water Source
Public
Laundry Features
In Unit
Price History
| Date | Event | Price |
|---|---|---|
10/07/2026 Source: | Price Decreased | $145,000 -3.33% $103/sqft |
08/27/2026 Source: | Price Decreased | $150,000 -9.09% $106/sqft |
08/15/2026 Source: | Listed for Sale | $165,000 $117/sqft |

Nearby Homes
Find Homes by Property Features in Rock Island, IL

This representation is based in whole or in part on data supplied by Midwest Real Estate Data, LLC through Oct 07, 2026, 06:00AM. Midwest Real Estate Data, LLC does not guarantee nor is it in any way responsible for its accuracy. Data maintained by Midwest Real Estate Data LLC may not reflect all real estate activity in the market. Based on information submitted to the MLS GRID as of Oct 07, 2026, 06:00AM. All data is obtained from various sources and has not been, and will not be, verified by broker or MLS GRID. Supplied Open House information is subject to change without notice. All information should be independently reviewed and verified for accuracy. Properties may or may not be listed by the office/agent presenting the information. This website may not include listings or property addresses of sellers who have directed their listing brokers to withhold their listing or their property address from display on the Internet. Some IDX listings have been excluded from this website. Information is provided exclusively for consumers’ personal non-commercial use. It may not be used for any purpose other than to identify prospective properties consumers may be interested in purchasing. The data is deemed reliable but is not guaranteed by MLS GRID, MRED or Houzeo. The use of the MLS GRID Data may be subject to an end user license agreement. Properties displayed may be listed or sold by various participants in the MLS, Listings courtesy of MRED as distributed by MLS GRID. ©2026 Midwest Real Estate Data LLC. All Rights Reserved
 Advertising Broker: Jorge Romero | Realty One Group Inc.