- Overview
- Description
- Property Details
- Location
- Facts & Features
- Getting Around
- Nearby Homes

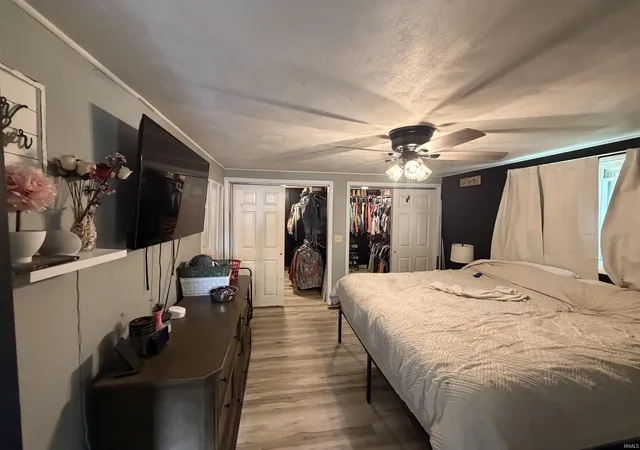


$249,900
Monthly Est:$1,244
 4 Beds
 2 Baths
2 full baths
 1,904sqft
3601 S 500 East Rd, Marion, IN 46953
$249,900
$1,244/moEst:
Get Pre-Approved
Manufactured On Land
Built in 1957
$-- HOA
34,412 sqft lot
$131/sq.ft
Description
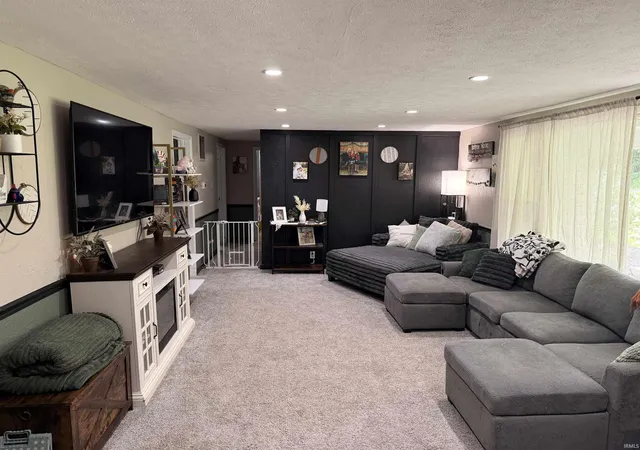
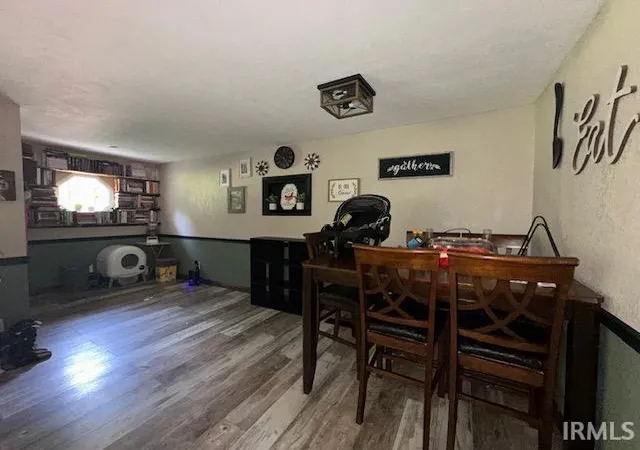
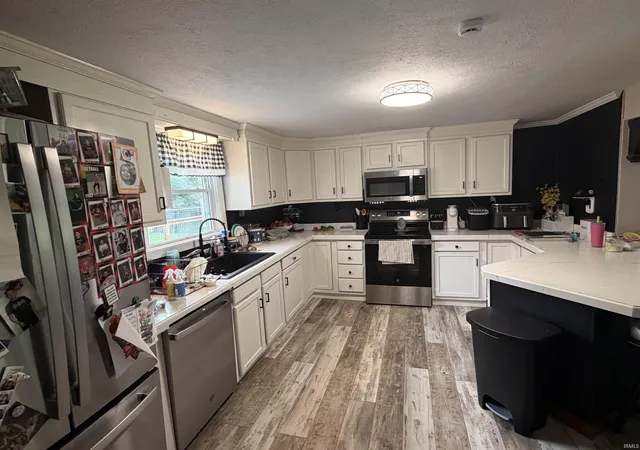
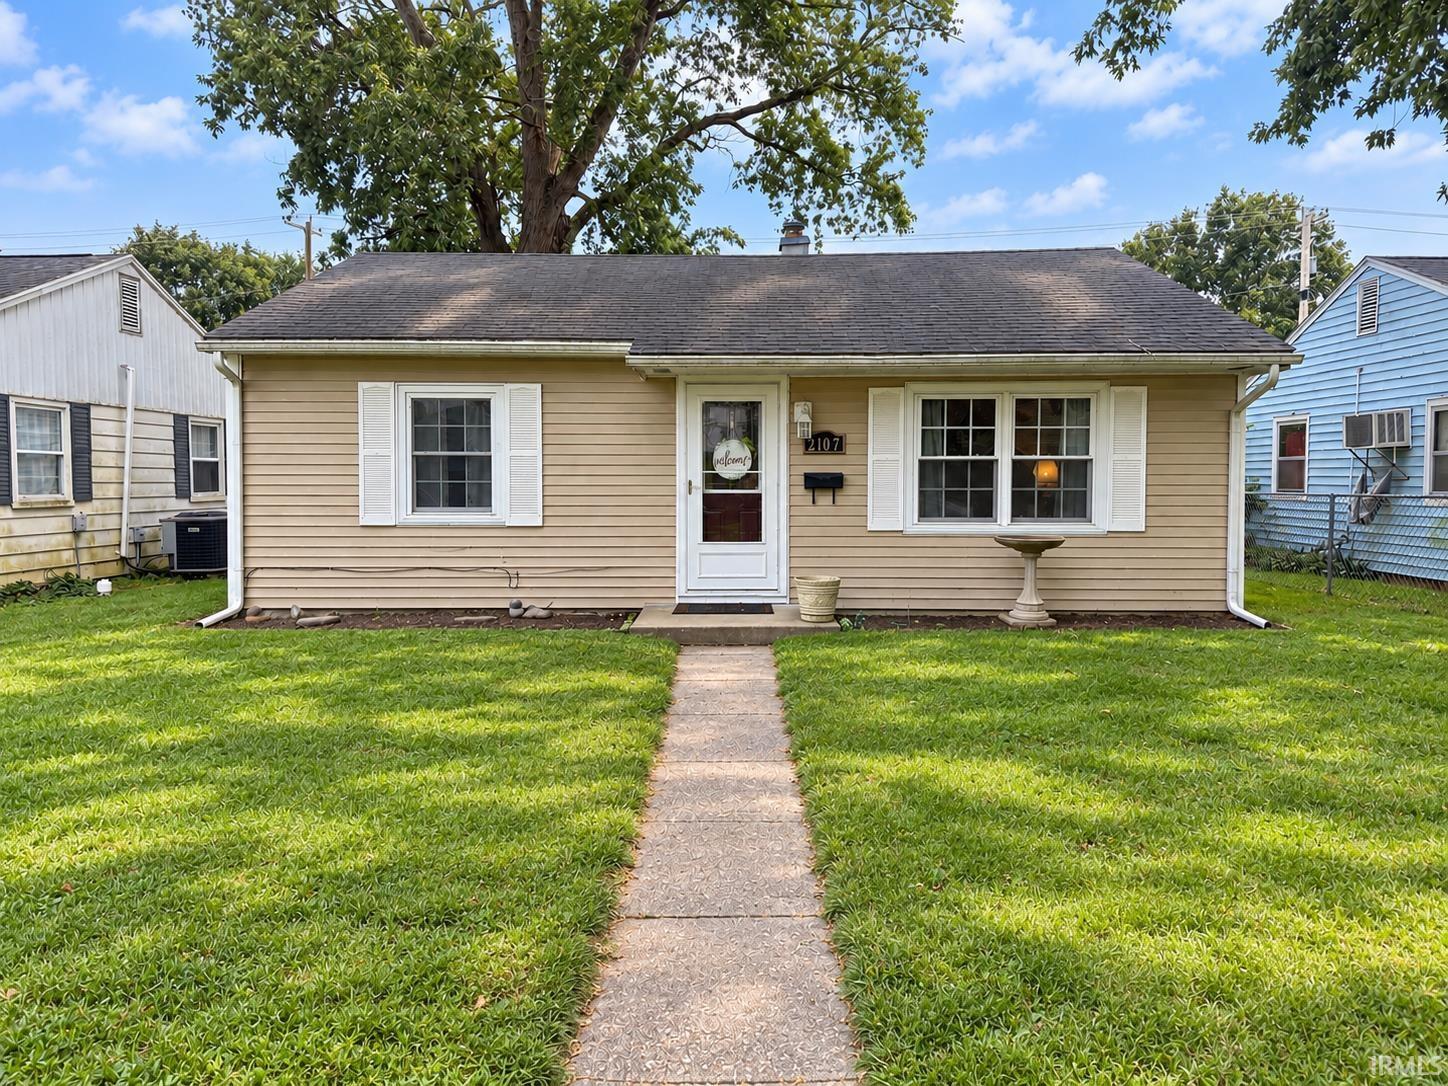
Eligible for 100% USDA financing for qualified buyers. Discover country living at its finest in the highly sought-after Mississinewa area near Gas City. This tastefully updated ranch home offers 4 spacious bedrooms and 2 full baths, providing plenty of room for family and guests.
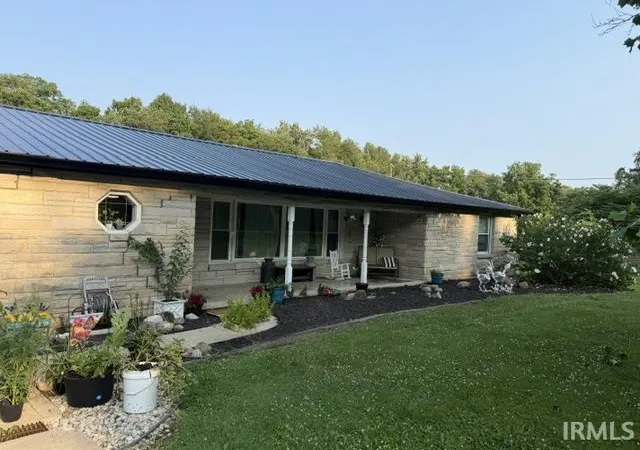
The attractive stone exterior is complemented by numerous modern improvements, including new windows, metal roof, gutters, and updated flooring throughout. Enjoy peaceful mornings on the covered front porch or host gatherings on the expansive 40' x 12' rear deck overlooking the privacy-fenced backyard complete with an above-ground pool and surrounding deck.
A 2-car attached garage adds convenience, while the home's location provides easy access to Marion, Gas City, I-69, and major employers. Combining rural charm with everyday convenience, this property is must-see.
- Houzeo last checked: 0 minutes ago (October 11, 2026 at 5:45 am)
- Listing updated: September 29, 2026 at 12:41 pm
- Listing Provided by: Linda Robinson (765) 661-8767 | Central Indiana Homes, LLC
- Source: Indiana Regional MLS-IN | MLS#: 202630798

Property Details
Status
Active
Type
Manufactured Mobile Home
No. of Stories
-
County
--
City
Neighborhood
--
Year Built
1957
HOA Fees
-
Finished Area
1,904 sqft
Lot Size
34,412 sqft lot
Basement Area
- sqft
MLS Name
Indiana Regional MLS
MLS Number
202630798
MLS Status
Active
Days on Market
72

Continue Your Journey in App
Find your dream home, receive real-time updates, and many more!
Download App
Continue Your Journey in App
Find your dream home, receive real-time updates, and many more!
Location
Facts & Features
Rooms
Bedrooms & bathrooms
Bedrooms: 4
Bathrooms: 2
Interior
Appliances
Dishwasher, Microwave, Washer, Dryer Electric, Sump Pump
Sewer
Septic Tank
Interior Features
Deck Open, Garage Door Opener, Open Floorplan, Porch Covered, Main Level Bedroom Suite
Window Features
Double Pane Windows
Flooring
Carpet, Laminate
Cooling
Central Air
Heating
Natural Gas, Forced Air
Construction
Year Built
Year Built: 1957
Home type
Manufactured On Land
Roof
Asphalt
Construction Materials
Limestone
Architectural Style
Ranch
Utilities & Energy
Parking Features
Concrete
Basement
Crawl Space
Pool Features
Above Ground
Water Source
Well
Other Features
Lot Features
Level
Subdivision Name
Other
Price History
| Date | Event | Price |
|---|---|---|
09/23/2026 Source: | Price Decreased | $249,900 -7.41% $131/sqft |
09/21/2026 Source: | Price Decreased | $269,900 -3.57% $142/sqft |
09/12/2026 Source: | Price Decreased | $279,900 -3.45% $147/sqft |
09/10/2026 Source: | Price Decreased | $289,900 -1.70% $152/sqft |
09/03/2026 Source: | Price Decreased | $294,900 -1.67% $155/sqft |

Show more
Nearby Homes


Find Homes by Property Features in Marion, IN


IDX information is provided exclusively for consumer's personal, non-commercial use and may not be used for any purpose other than to identify prospective properties that consumers may be interested in purchasing. Data is deemed reliable but is not guaranteed accurate by the MLS.
 Advertising Broker: Jonah Hartsburg | Hoosier Hub Realty