- Overview
- Description
- Property Details
- Location
- HOA Management
- Facts & Features
- Getting Around
- Nearby Homes

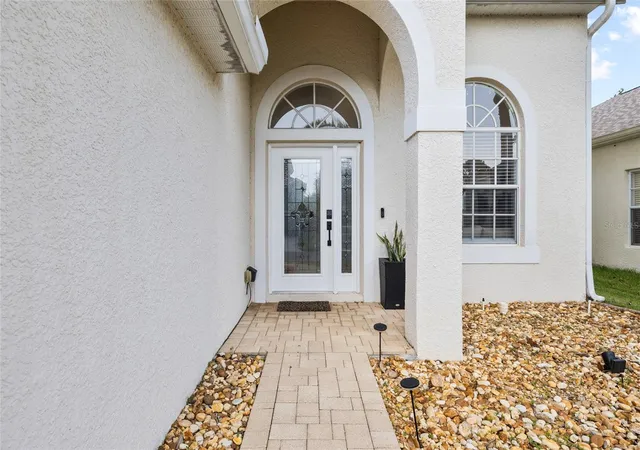


$610,000
Monthly Est:$3,036
 4 Beds
 3 Baths
3 full baths
 2,316sqft
3602 Morgans Blf Ct, Land O Lakes, FL 34639
$610,000
$3,036/moEst:
Get Pre-Approved
Single Family Residence
Built in 2005
$83.33/mo HOA
8,010 sqft lot
$263/sq.ft
Description
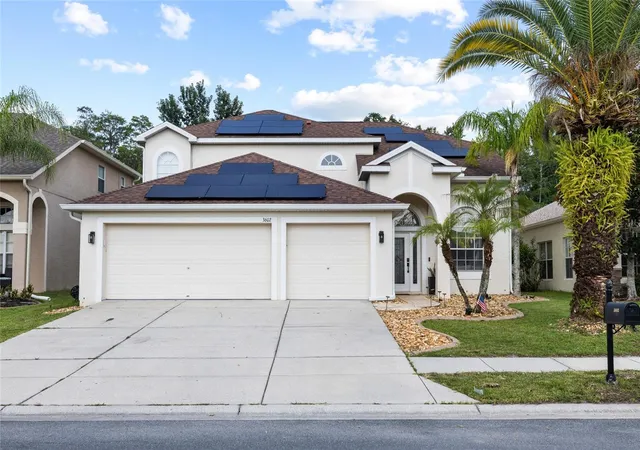
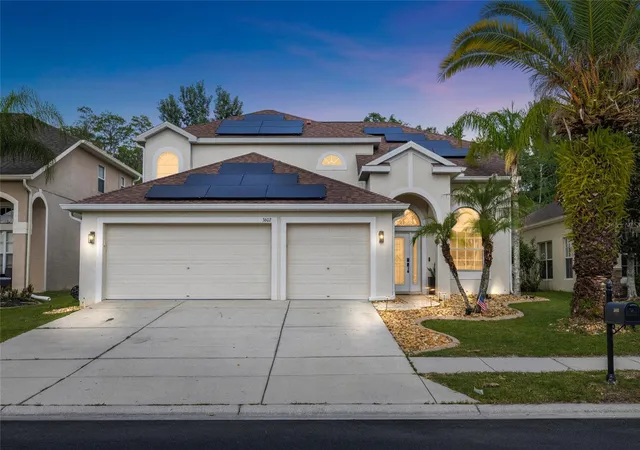
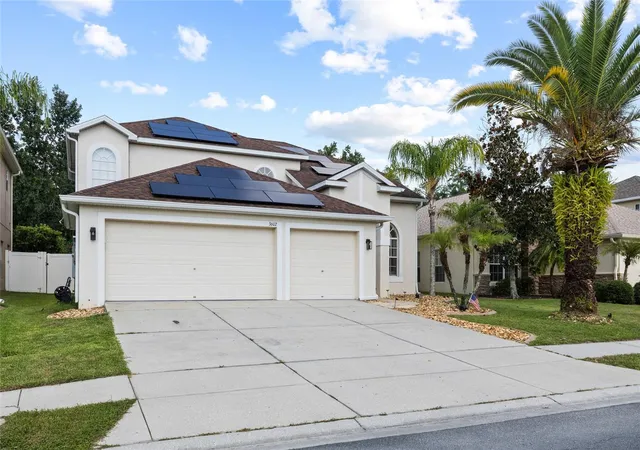
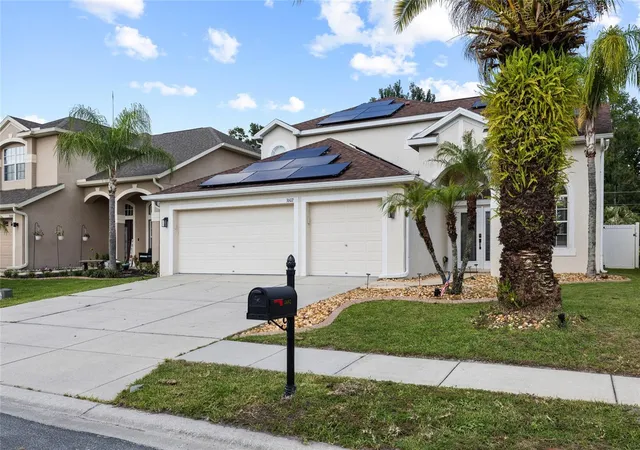
Welcome to 3602 Morgans Bluff Court, a fully renovated 4-bedroom, 3-bathroom, 3-car garage pool home offering 2,316 square feet of elevated living in the highly desirable Plantation Palms community. Perfectly positioned on a private conservation homesite with no rear neighbors, this thoughtfully redesigned residence blends luxury finishes, modern technology, and exceptional indoor-outdoor living.
The bright, open interior welcomes you with soaring ceilings, luxury vinyl plank flooring, contemporary lighting, and an abundance of natural light. A sleek electric fireplace creates a striking focal point in the living room, while the custom black-framed wine room beneath the staircase serves as a true showpiece, offering a sophisticated space to display your collection.
The completely reimagined kitchen is the heart of the home, showcasing elegant Taj Mahal quartz countertops, a dramatic waterfall island with seating, custom soft-close cabinetry, gold hardware, open shelving, and a statement wood vent hood. A premium Thermador gas range, convenient pot filler, full-height backsplash, and designer lighting complete this beautifully curated space. The open-concept design flows seamlessly into the living and dining areas, creating the perfect setting for everyday living and effortless entertaining.
The first floor features a private bedroom and full bathroom, ideal for guests, multigenerational living, or a home office. Upstairs, the spacious primary suite offers a luxurious retreat with dual walk-in closets and a stunning spa-inspired ensuite. The fully remodeled primary bathroom boasts a floating double vanity with dual vessel sinks, illuminated mirrors, wall-mounted gold fixtures, a freestanding soaking tub, and an oversized glass-enclosed shower featuring a rainfall showerhead, built-in niche, and linear drain. Two additional bedrooms and another beautifully updated full bathroom complete the second level.
Designed for year-round Florida living, the expansive screened lanai features a private swimming pool, covered dining and lounge areas, and a custom outdoor kitchen complete with a sink, beverage refrigerator, cabinetry, generous prep space, and bar seating. The pool is equipped with a solar heating system, allowing you to enjoy swimming nearly year-round. Beyond the lanai, the fenced backyard offers additional green space, a paver walkway, and a separate firepit seating area overlooking peaceful conservation views.
Additional highlights include a three-car garage with a Tesla EV chargerand a Tesla Powerwall battery backup system capable of powering the home for up to four days during power outages, providing exceptional energy efficiency and peace of mind. Every detail has been thoughtfully updated, creating a truly turnkey home that blends luxury, functionality, and innovative design.
Plantation Palms is home to the renowned Plantation Palms Golf Club, featuring a scenic par-72 championship golf course, driving range, putting and chipping greens, miniature golf, and Mulligans Irish Pub. Conveniently located just minutes from Tampa Premium Outlets, The Shops at Wiregrass, the Land O' Lakes Recreation Complex, top-rated schools, restaurants, shopping, AdventHealth, and major commuter routes including I-75 and the Suncoast Parkway, this exceptional property offers the perfect combination of luxury, location, and lifestyle.
- Houzeo last checked: 11 hours ago
- Listing updated: October 22, 2026 at 10:35 am
- Listing Provided by: Anastasia Fischer (813) 597-4791 | KELLER WILLIAMS SOUTH TAMPA (813) 875-3700
- Source: Stellar MLS-FL | MLS#: TB8528354

Property Details
Status
Active
Type
Single Family Residence
No. of Stories
2
County
City
Neighborhood
--
Year Built
2005
HOA Fees
$83.33/mo
Finished Area
2,316 sqft
Lot Size
8,010 sqft lot
Basement Area
- sqft
MLS Name
Stellar MLS
MLS Number
TB8528354
MLS Status
Active
Days on Market
102
Cumulative Days on Market
103

Continue Your Journey in App
Find your dream home, receive real-time updates, and many more!
Download App
Continue Your Journey in App
Find your dream home, receive real-time updates, and many more!
Location
HOA Management
Condominium Associates/Lisa Sawicki
HOA Fees
$500/ Semi-Annually
Amenities
 Amenities and services may be covered by one or multiple associations and service providers.
 Golf
 Club House
 Private Road
Escrow Reserves Fund
Disclaimer: Amenities are based on third-party information and may vary; buyers must independently verify all amenities, as information is deemed reliable but not guaranteed.
Facts & Features
Rooms
Bedrooms & bathrooms
Bedrooms: 4
Bathrooms: 3
Interior
Sewer
Public Sewer
Cooling
Central Air
Exterior Features
Fire Pit, Outdoor Kitchen, Private Mailbox, Sidewalk
Flooring
Luxury Vinyl
Heating
Electric
Interior Features
Cathedral Ceiling(s), Ceiling Fans(s), Eat In Kitchen, High Ceilings, Kitchen/family Room Combo, Open Floorplan, Primary Bedroom Upstairs, Thermostat, Walk In Closet(s)
Appliances
Built In Oven, Electric Water Heater, Microwave, Range Hood, Wine Refrigerator
Construction
Year Built
Year Built: 2005
Home type
Single Family Residence
Construction Materials
Block, Stucco
Roof
Shingle
Foundation Details
Block
Utilities & Energy
Association Amenities
Clubhouse, Golf Course
Water Source
Public
Pool Features
Heated, In Ground, Lighting, Screen Enclosure
Utilities
Cable Available, Cable Connected, Electricity Available, Electricity Connected, Propane, Sewer Available, Sewer Connected, Underground Utilities, Water Available, Water Connected
Laundry Features
Laundry Room
Fireplace Features
Electric
Parking Features
Oversized
Other Features
Lot Features
Sidewalk, Paved
Subdivision Name
Plantation Palms Ph 06
Patio And Porch Features
Enclosed, Rear Porch, Screened
Community Features
Clubhouse, Deed Restrictions, Gated Community No Guard, Golf Carts Ok, Golf, Restaurant, Sidewalks, Street Lights
Price History
| Date | Event | Price |
|---|---|---|
09/14/2026 Source: #MFRTB8528354 | Price Decreased | $624,900 -1.59% $270/sqft |
08/24/2026 Source: | Price Decreased | $635,000 -2.31% $274/sqft |
08/06/2026 Source: | Price Decreased | $649,999 -2.26% $281/sqft |
07/28/2026 Source: | Price Decreased | $665,000 -1.48% $287/sqft |
07/12/2026 Source: | Listed for Sale | $675,000 +10.66% $291/sqft |

Show more

Nearby Homes
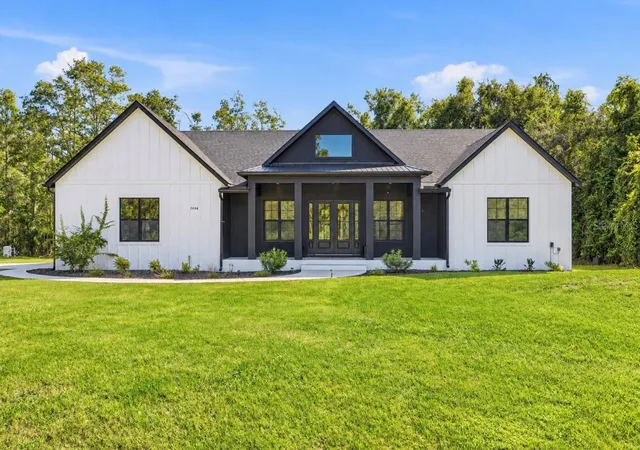
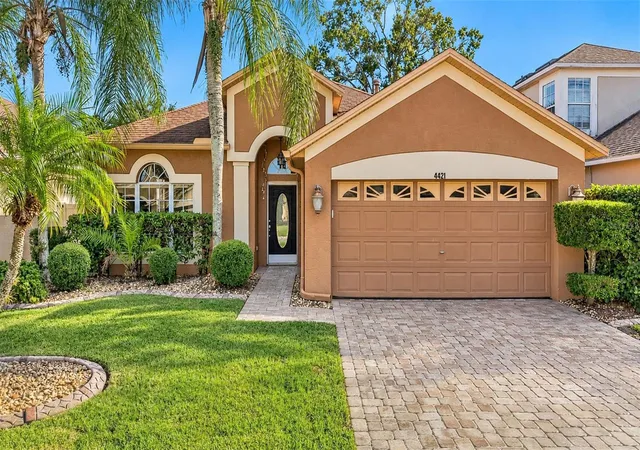
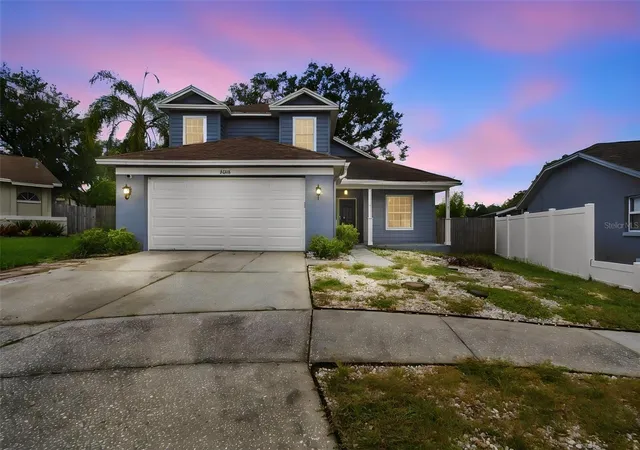
Find Homes by Property Features in Land O Lakes, FL

Based on information from Stellar MLS® through Oct 22, 2026, 03:45PM as submitted to and distributed by MLS GRID. All data is obtained from various sources and may not have been verified by the broker or MLS GRID. Supplied Open House Information is subject to change without notice. All information should be independently reviewed and verified for accuracy. Properties may or may not be listed by the office/agent presenting the information. IDX information is provided exclusively for consumers’ personal non-commercial use. It may not be used for any purpose other than to identify prospective properties consumers may be interested in purchasing. The data is deemed reliable but is not guaranteed by MLS GRID. The use of the MLS GRID Data may be subject to an end-user license agreement prescribed by the Member Participant’s applicable MLS, if any, and as amended from time to time. © 2026 Stellar MLS. All Rights Reserved.
 Advertising Broker: Fred McGill | Simple Showing, Inc
