- Overview
- Description
- Property Details
- Location
- HOA Management
- Facts & Features
- Getting Around
- Nearby Homes

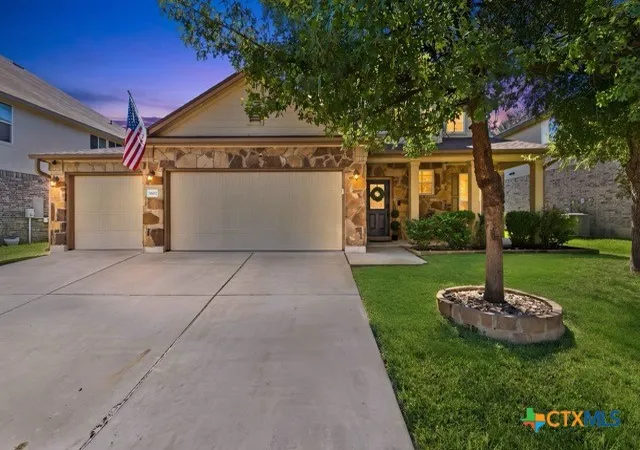
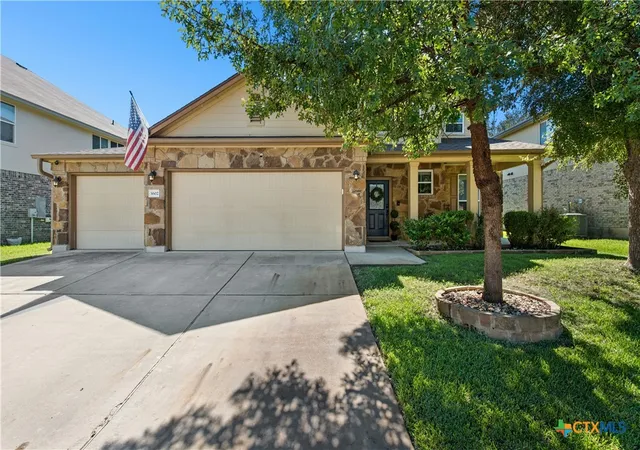
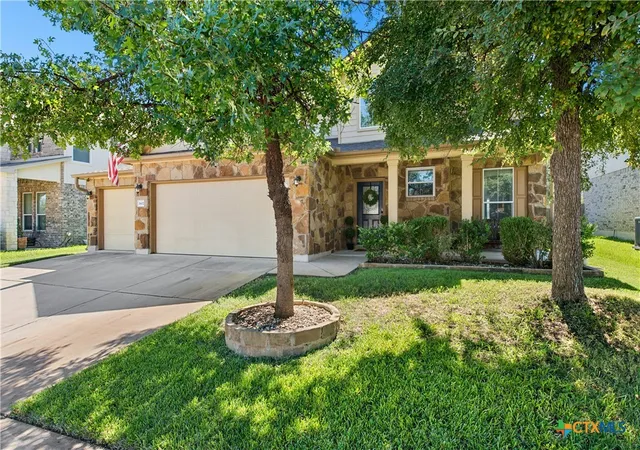
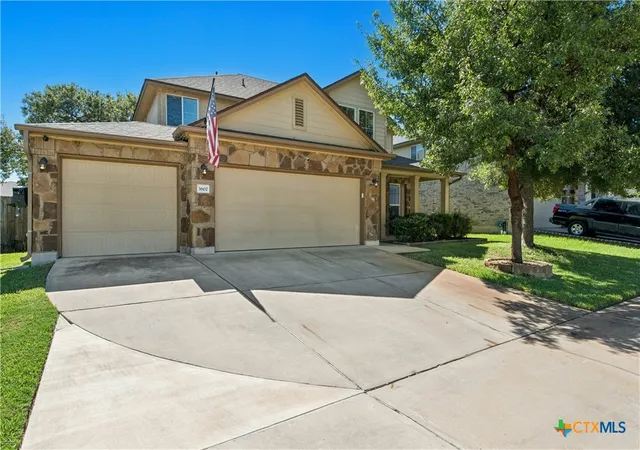
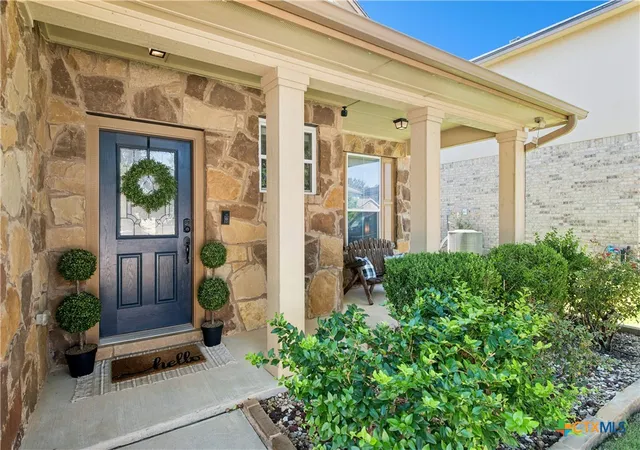

Street View
$325,000
Monthly Est:$1,618
 5 Beds
 3 Baths
2 full baths + 1 half bath
 2,660sqft
3602 Parkmill Dr, Killeen, TX 76542
$325,000
$1,618/moEst:
Get Pre-Approved
Single Family Residence
Built in 2013
$33/mo HOA
7,200.47 sqft lot
$122/sq.ft
Description
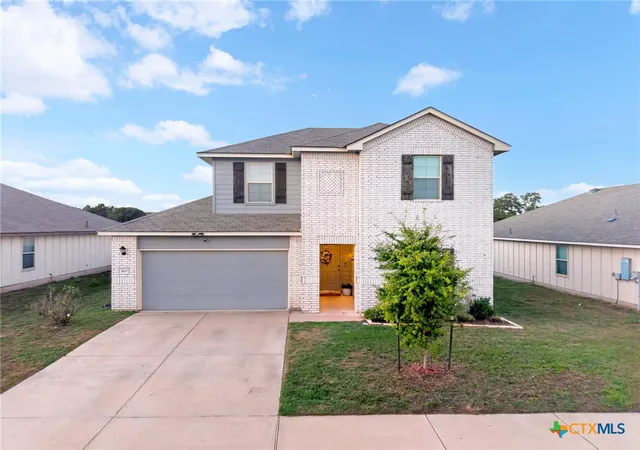
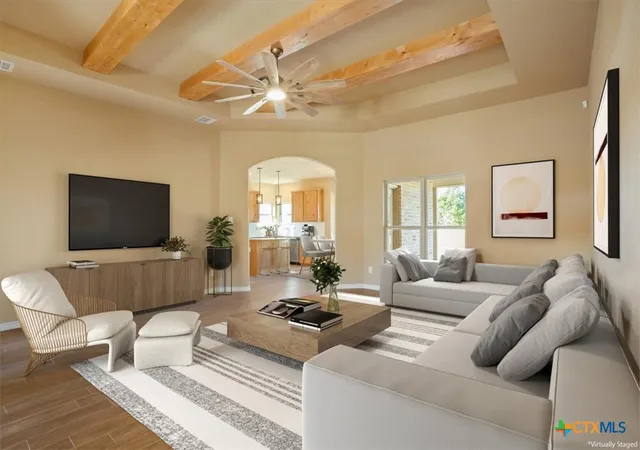
Welcome home to this spacious 5-bedroom, 2.5-bath home designed for comfortable everyday living and effortless entertaining. The open-concept main level is filled with natural light and features no carpet, a double oven, and an in-home theater system in the living area—perfect for movie nights at home. The primary suite is conveniently located downstairs and includes a versatile flex space ideal for a home office, reading nook, or nursery.
Upstairs, you’ll find a spacious loft, four secondary bedrooms, and a full bathroom, giving everyone plenty of room to spread out. Generous storage throughout the home adds even more functionality, be sure to peek at the Harry Potter Closet!
The backyard is where this home truly shines! Extended patios offer plenty of space for quiet evenings under the stars, weekend BBQs, or gathering with friends and family. The covered pergola makes outdoor entertaining easy rain or shine while creating a relaxing backyard retreat. A storage shed provides additional space for outdoor essentials.
Tucked away on a cul-de-sac that leads to the neighborhood walking trails and dog park, the location makes it easy to enjoy everything the community has to offer. Neighborhood amenities include two pools, a splash pad, dog park, walking trails, basketball courts, and playgrounds.
Additional features include a 3-car garage, generator hookup, rain gutters, and plenty of storage throughout. With its flexible layout, outdoor living space, and abundance of community amenities, this home has so much to offer!
- Houzeo last checked: 7 minutes ago
- Listing updated: October 8, 2026 at 4:38 pm
- Listing Provided by: Myron Lewis (757) 256-8979 DRE #0807791, Hannah Hannes (281) 785-6101 DRE #0742671 | Coldwell Banker Realty (254) 200-3800
- Source: Central Texas MLS-TX | MLS#: 627210

Property Details
Status
Active
Type
Single Family Residence
No. of Stories
2
County
City
Neighborhood
--
Year Built
2013
HOA Fees
$33/mo
Finished Area
2,660 sqft
Lot Size
7,200.47 sqft lot
Basement Area
- sqft
MLS Name
Central Texas MLS
MLS Number
627210
MLS Status
Active
Days on Market
1
Cumulative Days on Market
1

Continue Your Journey in App
Find your dream home, receive real-time updates, and many more!
Download App
Continue Your Journey in App
Find your dream home, receive real-time updates, and many more!
Location
HOA Management
Yowell Ranch HOA
HOA Fees
$99/ Quarterly
Disclaimer: Amenities are based on third-party information and may vary; buyers must independently verify all amenities, as information is deemed reliable but not guaranteed.
Facts & Features
Rooms
Bedrooms & bathrooms
Bedrooms: 5
Bathrooms: 3
PrimaryBedroom
Level: Lower
Interior
Flooring
Carpet, Tile
Heating
Central, Electric, Zoned
Appliances
Double Oven, Dishwasher, Electric Cooktop, Electric Water Heater, Disposal, Water Heater, Some Electric Appliances, Built In Oven, Microwave
Cooling
Central Air, Electric, One Unit, Zoned
Exterior Features
Covered Patio, Porch, Rain Gutters, Storage
Interior Features
Ceiling Fans, Carbon Monoxide Detector, Double Vanity, Entrance Foyer, Garden Tub Roman Tub, Primary Downstairs, Living Dining Room, Main Level Primary, Open Floorplan, Other, Pull Down Attic Stairs, Recessed Lighting, Sitting Area In Primary, See Remarks, Separate Shower, Walk In Closets, Wired For Sound, Kitchen Island, Kitchen Family Room Combo, Kitchen Dining Combo, Pantry
Sewer
Public Sewer
Construction
Year Built
Year Built: 2013
Home type
Single Family Residence
Construction Materials
Hardiplank Type, Masonry
Property Condition
Resale
Foundation Details
Slab
Architectural Style
Traditional
Roof
Composition, Shingle
Utilities & Energy
Security Features
Smoke Detectors
Water Source
Public
Fireplace Features
None
Parking Features
Attached, Door Multi, Garage
Laundry Features
Washer Hookup, Electric Dryer Hookup, Inside, Laundry In Utility Room, Main Level, Laundry Room
Utilities
Electricity Available, Trash Collection Public
Pool Features
Community, Fenced, In Ground, Outdoor Pool
Other Features
Community Features
Basketball Court, Dog Park, Other, Playground, See Remarks, Trails Paths, Community Pool, Street Lights, Sidewalks
Disclosures
Homestead Exemption, Owner Is Listing Agent
Patio And Porch Features
Covered, Patio, Porch
Subdivision Name
Yowell Ranch Ph Three
Price History
| Date | Event | Price |
|---|---|---|
10/07/2026 Source: | Listed for Sale | $325,000 +10.17% $122/sqft |
09/30/2021 Source: | Price Decreased | $295,000 -3.91% $111/sqft |
09/30/2021 Source: | Price Increased | $307,000 +31.20% $115/sqft |
06/04/2019 Source: | Sold | $234,000 -2.09% $88/sqft |
04/02/2019 Source: | Listing Removed | $239,000 +19.50% $90/sqft |

Show more
Nearby Homes


Find Homes by Property Features in Killeen, TX
Nearby New Homes For Sale

Based on information from the association of REALTORS® (alternatively, from the Central Texas MLS) through Oct 08, 2026, 09:30PM. IDX information is provided exclusively for personal, non-commercial use, and may not be used for any purpose other than to identify prospective properties consumers may be interested in purchasing. Information is deemed reliable but not guaranteed. © 2026 Central Texas MLS, All Rights Reserved.
 Advertising Broker: Michelle Brecker | Pathway To Home Realty