- Overview
- Description
- Property Details
- Location
- HOA Management
- Facts & Features
- Getting Around
- Nearby Homes



$1,395,000
Monthly Est:$6,943
 3 Beds
 3 Baths
3 full baths
 2,545sqft
3603 N Point Rd #702, Osprey, FL 34229
$1,395,000
$6,943/moEst:
Get Pre-Approved
Condominium
Built in 2007
$400/mo HOA
-- sqft lot
$548/sq.ft
Description
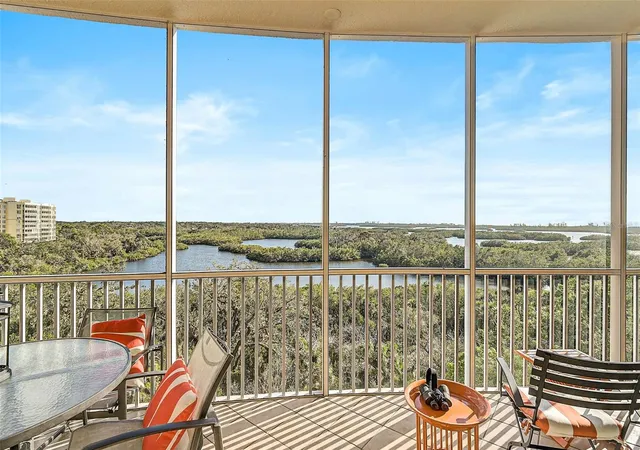
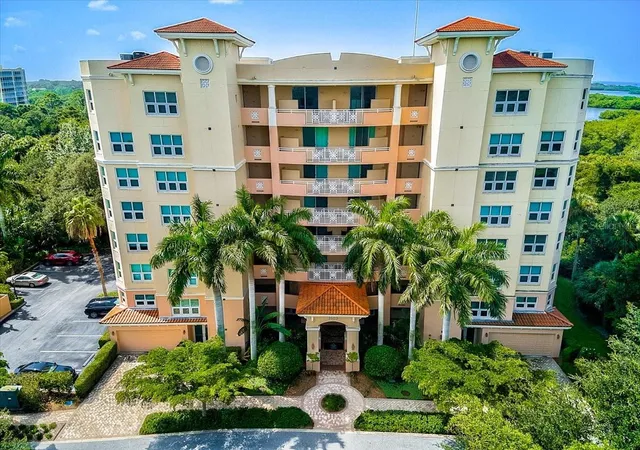
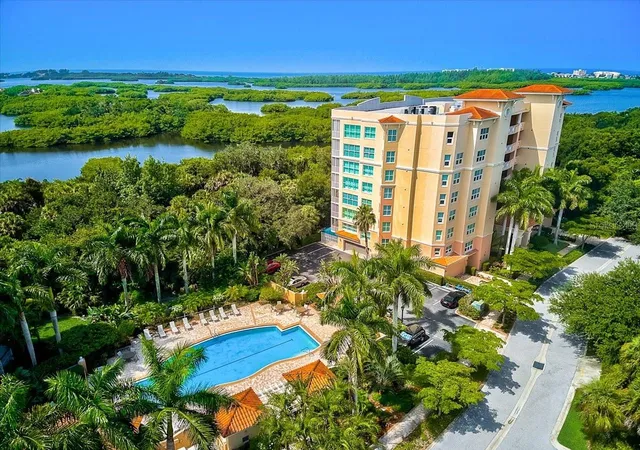
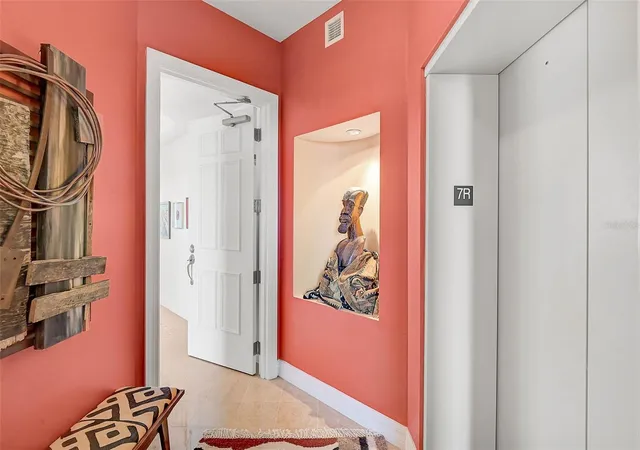
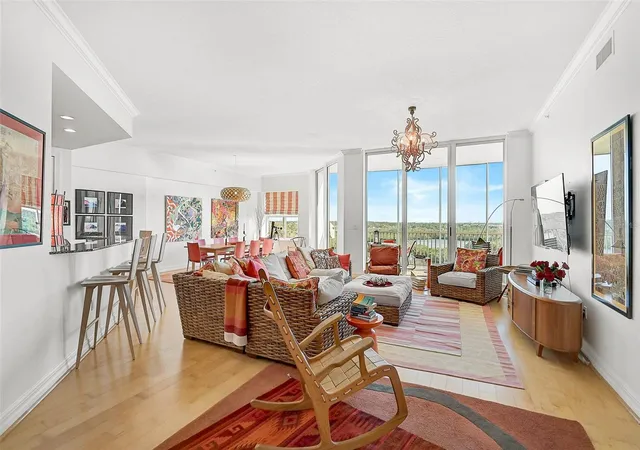
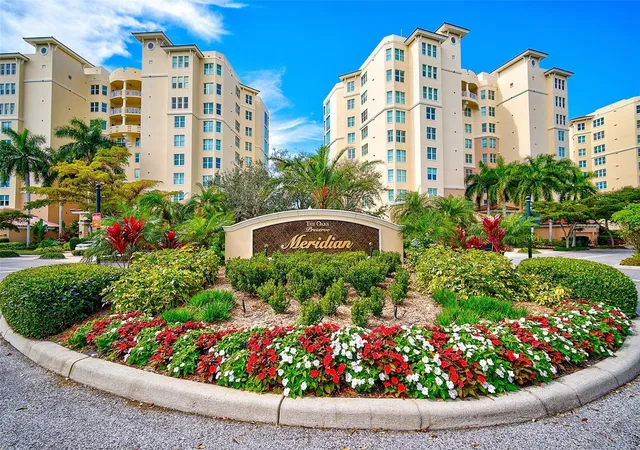
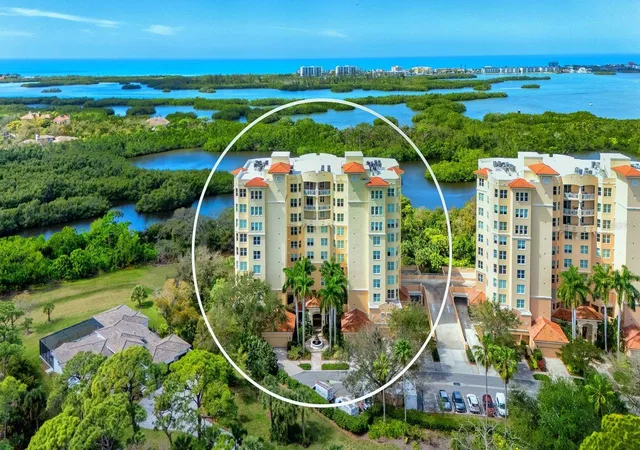
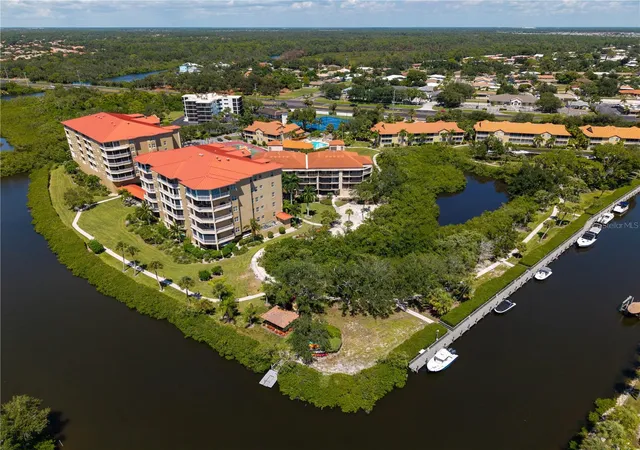
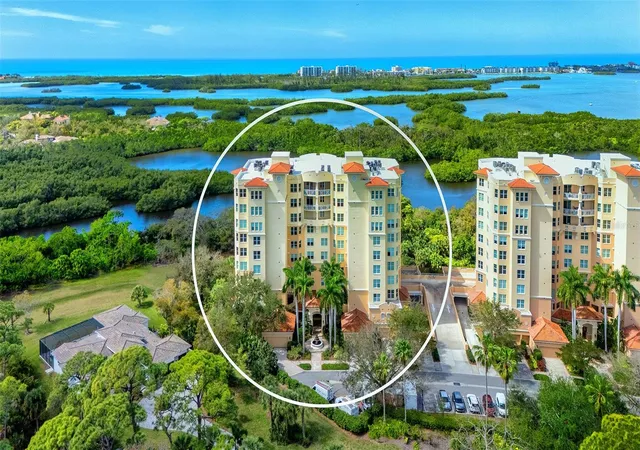
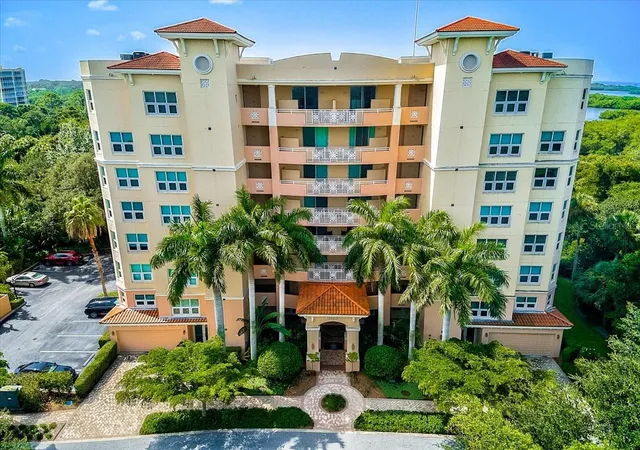
**MAGNIFICENT VIEW from this 7th FLOOR, PENTHOUSE CONDO** Offering 3 EN SUITE BEDROOMS, 3 FULL BATHS and a treasured PRIVATE 2-CAR GARAGE! Located behind the gates of the highly sought after Oaks-Preserve, country club neighborhood in the Newest Meridian Condo Tower (Built in 2007 and featuring Hurricane Impact rated Windows and Sliding Doors). As you emerge from your private elevator foyer entrance, you will be enthralled by the Stunning Views of Little Sarasota Bay and the Gulf of America. Premium features abound throughout this Open FloorPlan and include High Ceilings, Crown Moldings, Impressive Kitchen with solid Maple cabinets, Granite countertops and Stainless Steel appliances, gorgeous Marble and Hardwood Maple flooring, ample storage, and much more! The Owner’s Bedroom Suite features a Walk-in Closet, Dual Vanities, Soaking Tub and Stunning, Custom Tiled Shower. The Spacious Balcony offers a serene setting where you can view wonderful wildlife and Gorgeous Sunsets! Climate-controlled storage unit. The adjacent Amenity Center offers exclusive access to Meridian Condo residents and features a Heated Pool & Spa, Fitness facility and Outdoor Grilling area. THE OAKS is a distinguished, 24hr Guarded, Country Club Community which boasts many accolades including: Platinum Club of America, Emerald Club of the World, Elite Distinguished Club of the World and One of America’s Healthiest Clubs - where amenities include Three Restaurants, Ballroom, Two 18-hole championship GOLF courses, award-winning RACQUETS program with 12 Har-Tru Hydro-Grid TENNIS courts, 4 PICKLEBALL Courts, wonderful CROQUET facility, state-of-the-art FITNESS center and junior Olympic, heated community SWIMMING POOL, Bocce, Basketball Court, Playground and more! The Oaks is just minutes from nationally ranked Pine View School, the Legacy Bike Trail, area Beaches including #1 Ranked SIESTA BEACH and all that Gulf Coast living has to offer. Membership is required and there is NO WAITLIST for GOLF or SOCIAL Membership. **ENJOY THE 3D VIRTUAL TOUR**
- Houzeo last checked: 2 minutes ago
- Listing updated: September 3, 2026 at 12:43 pm
- Listing Provided by: Mark Lyda (941) 586-2670 | GENEROUS PROPERTY (941) 275-9399
- Source: Stellar MLS-FL | MLS#: A4642397

Part of

Property Details
Status
Active
Type
Condominium
No. of Stories
8
County
City
Neighborhood
--
Year Built
2007
HOA Fees
$400/mo
Finished Area
2,545 sqft
Lot Size
-- sqft lot
Basement Area
- sqft
MLS Name
Stellar MLS
MLS Number
A4642397
MLS Status
Active
Days on Market
589
Cumulative Days on Market
552

Continue Your Journey in App
Find your dream home, receive real-time updates, and many more!
Download App
Continue Your Journey in App
Find your dream home, receive real-time updates, and many more!
Location
HOA Management
ACCESS MANAGEMENT / RON BRANN
HOA Fees
$1,200/ Quarterly
Amenities
 Amenities and services may be covered by one or multiple associations and service providers.
 Basket Ball
 Gym
Gym
 Security Gate
 Tennis
 Pest Control
 Water
Water
 Sewer
Sewer
 Insurance
 Spa
Spa
 Security Guard
 Maintenance
 Elevator
 Pool
Pool
 Park Playground
 Club House
 Trash Pickup
 Golf
Golf
 Sports Court
Private Road
Escrow Reserves Fund
Common Area Taxes
Management
Recreational Facilities
Lobby Key Required
Recreation Facilities
Disclaimer: Amenities are based on third-party information and may vary; buyers must independently verify all amenities, as information is deemed reliable but not guaranteed.
Facts & Features
Rooms
Bedrooms & bathrooms
Bedrooms: 3
Bathrooms: 3
Great Room
Level: First
Kitchen
Level: First
Dining Room
Level: First
Primary Bedroom
Level: First
Primary Bathroom
Level: First
Bedroom 2
Level: First
Bedroom 3
Level: First
Bathroom 2
Level: First
Bathroom 3
Level: First
Balcony/Porch/Lanai
Level: First
Interior
Sewer
Public Sewer
Interior Features
Built In Features, Ceiling Fans(s), Crown Molding, Eat In Kitchen, Elevator, High Ceilings, Open Floorplan, Primary Bedroom Main Floor, Solid Surface Counters, Solid Wood Cabinets, Split Bedroom, Stone Counters, Thermostat, Walk In Closet(s), Window Treatments
Window Features
Storm Window(s), Window Treatments
Cooling
Central Air
Flooring
Carpet, Marble, Tile, Wood
Heating
Central, Electric
Exterior Features
Balcony, Sidewalk
Appliances
Built In Oven, Convection Oven, Cooktop, Dishwasher, Disposal, Dryer, Electric Water Heater, Microwave, Refrigerator, Washer
Construction
Year Built
Year Built: 2007
Home type
Condominium
Property Condition
Completed
Roof
Concrete, Membrane
Architectural Style
Florida
Foundation Details
Concrete Perimeter, Slab
Construction Materials
Concrete, Stucco
Utilities & Energy
Laundry Features
Electric Dryer Hookup, Inside, Laundry Room, Washer Hookup
Water Source
Public
Utilities
Cable Available, Cable Connected, Electricity Available, Electricity Connected, Phone Available, Sewer Available, Sewer Connected, Underground Utilities, Water Available, Water Connected
Security Features
Fire Alarm, Fire Sprinkler System, Gated Community, Key Card Entry, Secured Garage/parking, Security Gate, Security Lights, Security System, Smoke Detector(s)
Association Amenities
Basketball Court, Clubhouse, Elevators, Fence Restrictions, Fitness Center, Gated, Golf Course, Lobby Key Required, Maintenance, Pickleball Court(s), Playground, Pool, Recreation Facilities, Security, Spa/hot Tub, Tennis Court(s)
Parking Features
Garage Door Opener, Basement
Other Features
Subdivision Name
Meridian At The Oaks Preserve
Vegetation
Mature Landscaping, Trees/landscaped
Lot Features
Flood Zone, In County, Landscaped, Sidewalk, Street Dead End, Paved, Private
Patio And Porch Features
Covered, Front Porch, Rear Porch, Screened
Community Features
Buyer Approval Required, Clubhouse, Community Mailbox, Deed Restrictions, Fitness Center, Gated Community Guard, Golf, Handicap Modified, Playground, Pool, Restaurant, Sidewalks, Tennis Court(s), Wheelchair Access, Street Lights
Price History
| Date | Event | Price |
|---|---|---|
02/28/2025 Source: #MFRA4642397 | Listed for Sale | $1,395,000 $548/sqft |
Nearby Homes

Find Homes by Property Features in Osprey, FL
Nearby New Homes For Sale

Based on information from Stellar MLS® through Oct 10, 2026, 09:30PM as submitted to and distributed by MLS GRID. All data is obtained from various sources and may not have been verified by the broker or MLS GRID. Supplied Open House Information is subject to change without notice. All information should be independently reviewed and verified for accuracy. Properties may or may not be listed by the office/agent presenting the information. IDX information is provided exclusively for consumers’ personal non-commercial use. It may not be used for any purpose other than to identify prospective properties consumers may be interested in purchasing. The data is deemed reliable but is not guaranteed by MLS GRID. The use of the MLS GRID Data may be subject to an end-user license agreement prescribed by the Member Participant’s applicable MLS, if any, and as amended from time to time. © 2026 Stellar MLS. All Rights Reserved.
 Advertising Broker: Fred McGill | Simple Showing, Inc