- Overview
- Description
- Property Details
- Location
- HOA Management
- Facts & Features
- Getting Around
- Nearby Homes
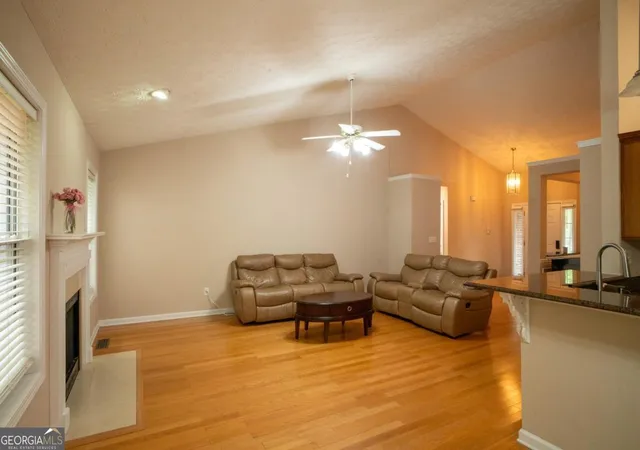

Street View
$565,900
Monthly Est:$2,817
 4 Beds
 4 Baths
3 full baths + 1 half bath
 --sqft
3604 Dunbar Ln, Suwanee, GA 30024
$565,900
$2,817/moEst:
Get Pre-Approved
Single Family Residence
Built in 1999
$-- HOA
10,018.8 sqft lot
--/sqft
Description
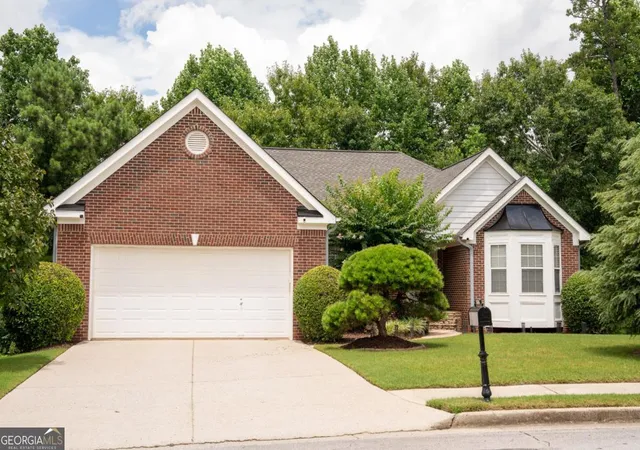
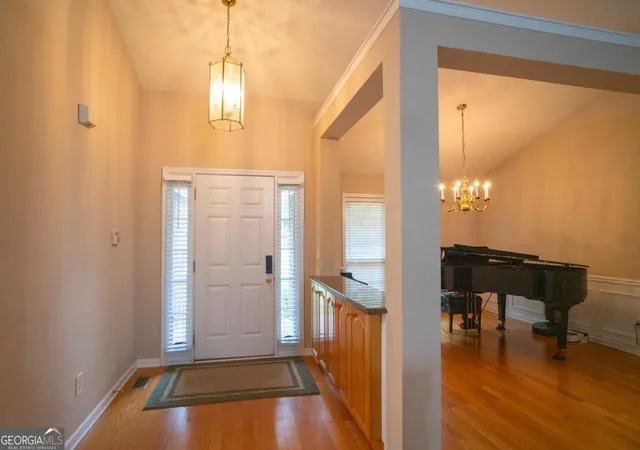
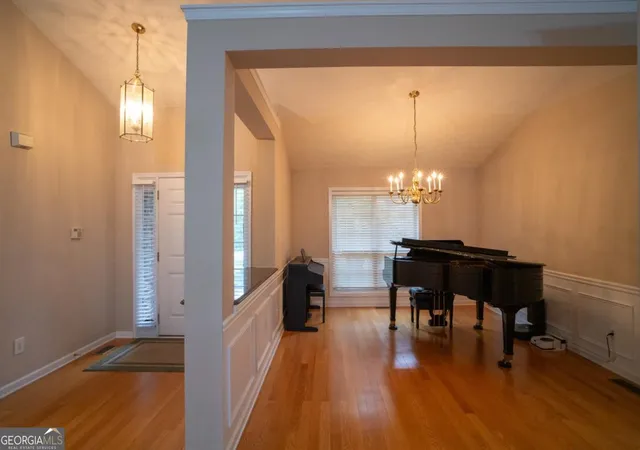
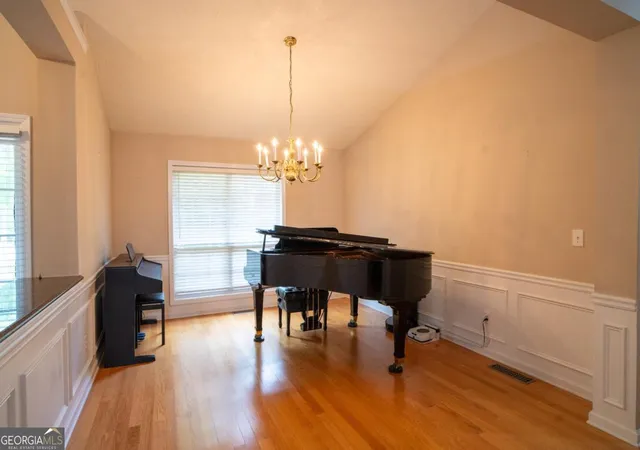
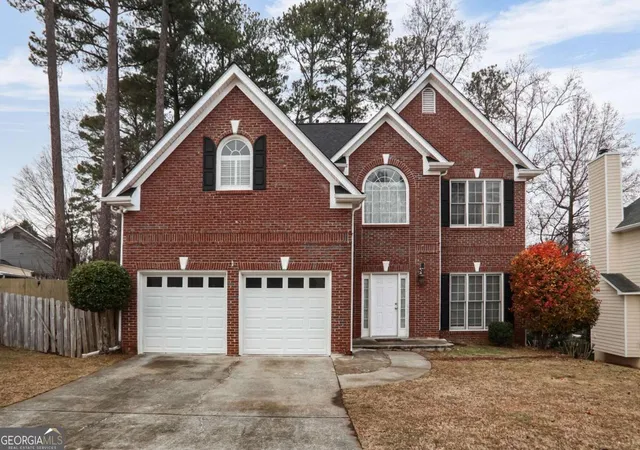
Beautiful Ranch Home in Suwanee! Welcome to this stunning ranch-style home located in Suwanee, offering easy access to I-85 and surrounded by major shopping, dining, and everyday conveniences! This home welcomes you to elegant hardwood flooring found throughout the main floor. As you enter, you will find a spacious dining room to the left. The thoughtfully designed floor plan offers privacy and functionality, as you will find two secondary bedrooms situated on one side of the home with a full bathroom and tile flooring. On the opposite side, the primary suite provides a peaceful retreat with his and her separate vanities, a garden tub, a large walk-in glass shower, and a walk-in closet. The family room features soaring vaulted ceilings, creating an open, airy feel with abundant space and a cozy gas fireplace. The open kitchen is a chef's dream! You will find elegant cabinetry for ample storage and beautiful granite countertops. The breakfast area is bright and open, perfect for everyday living! In the finished basement, you'll find a huge bonus room with a full bathroom and kitchen. Ideal for a media room, playroom, or additional office space. Enjoy the outdoor living in the private backyard, accessible from both the kitchen and the basement. The stone patio provides plenty of space for entertainment. The two-car garage has also been upgraded with durable epoxy flooring for a clean and polished look! This home also offers access to a swimming pool and a tennis court. Home offers comfort, style, and convenience all in one exceptional location. You do not want to miss this rare gem!
- Houzeo last checked: 12 hours ago
- Listing updated: August 18, 2026 at 5:07 am
- Listing Provided by: | Virtual Properties Realty.com (770) 495-5050
- Source: Georgia MLS-GA | MLS#: 10819147

Property Details
Status
Active
Type
Single Family Residence
No. of Stories
-
County
City
Neighborhood
--
Year Built
1999
HOA Fees
-
Finished Area
- sqft
Lot Size
10,018.8 sqft lot
Basement Area
- sqft
MLS Name
Georgia MLS
MLS Number
10819147
MLS Status
Active
Days on Market
86
Cumulative Days on Market
33

Continue Your Journey in App
Find your dream home, receive real-time updates, and many more!
Download App
Continue Your Journey in App
Find your dream home, receive real-time updates, and many more!
Location
HOA Management
N/A
HOA Fees
$725/
Amenities
 Amenities and services may be covered by one or multiple associations and service providers.
 Tennis
 Pool
Pool
 Facilities Fee
Reserve Fund
Disclaimer: Amenities are based on third-party information and may vary; buyers must independently verify all amenities, as information is deemed reliable but not guaranteed.
Facts & Features
Rooms
Bedrooms & bathrooms
Bedrooms: 4
Bathrooms: 4
Interior
Cooling
Ceiling Fan(s), Central Air, Electric
Window Features
Bay Window(s), Double Pane Windows, Window Treatments
Appliances
Convection Oven, Dishwasher, Disposal, Gas Water Heater, Microwave, Range
Interior Features
Bookcases, Double Vanity, High Ceilings, In Law Floorplan, Master On Main Level, Roommate Plan, Tray Ceiling(s), Walk In Closet(s)
Flooring
Hardwood, Laminate, Tile
Sewer
Public Sewer
Heating
Central, Forced Air, Natural Gas
Construction
Year Built
Year Built: 1999
Home type
Single Family Residence
Property Condition
Resale
Foundation Details
Slab
Construction Materials
Brick, Concrete
Roof
Composition
Architectural Style
Brick Front, Brick/frame, Ranch
Utilities & Energy
Electric
220 Volts
Laundry Features
Laundry Closet
Utilities
Cable Available, Electricity Available, Natural Gas Available, Sewer Available, Underground Utilities, Water Available
Fireplace Features
Gas Starter, Masonry, Wood Burning Stove
Security Features
Open Access, Security System, Smoke Detector(s)
Basement
Bath Finished, Daylight, Exterior Entry, Finished, Full
Parking Features
Garage, Kitchen Level, Garage Door Opener
Water Source
Public
Other Features
Lot Features
Level
Patio And Porch Features
Deck, Patio
Community Features
Playground, Pool, Sidewalks, Street Lights, Tennis Court(s)
Subdivision Name
Canterbury Place
Price History
| Date | Event | Price |
|---|---|---|
07/16/2026 Source: | Listed for Sale | $565,900 +182.95% $0/sqft |
06/26/2013 Source: | Sold | $200,000 $0/sqft |

Nearby Homes






Find Homes by Property Features in Suwanee, GA
Nearby New Homes For Sale


Information Deemed Reliable But Not Guaranteed. © 2026 Georgia Multiple Listing Service. All Rights Reserved.
 Advertising Broker: Fred McGill | Simple Showing, Inc