- Overview
- Description
- Property Details
- Location
- HOA Management
- Facts & Features
- Getting Around
- Nearby Homes

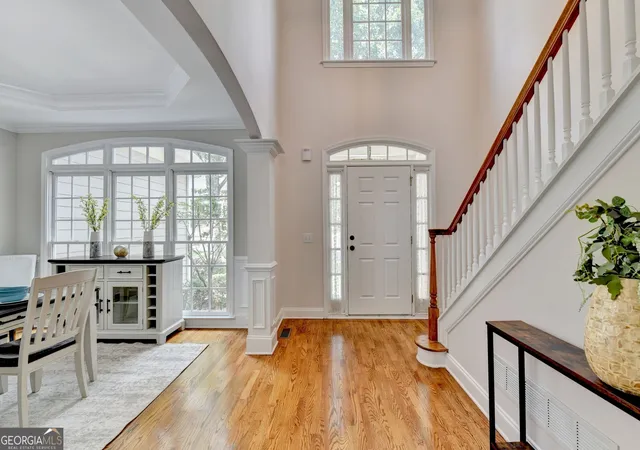


$685,000
Monthly Est:$3,409
 5 Beds
 4 Baths
4 full baths
 4,018sqft
455 Hillcrest View Dr, Suwanee, GA 30024
$685,000
$3,409/moEst:
Get Pre-Approved
Single Family Residence
Built in 2001
$-- HOA
13,939.2 sqft lot
$170/sq.ft
Description
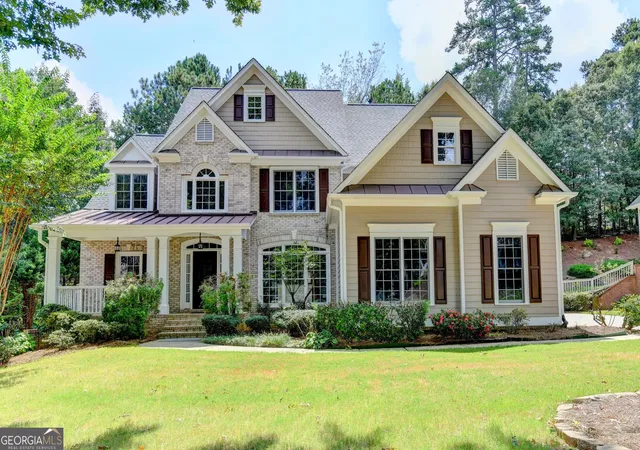
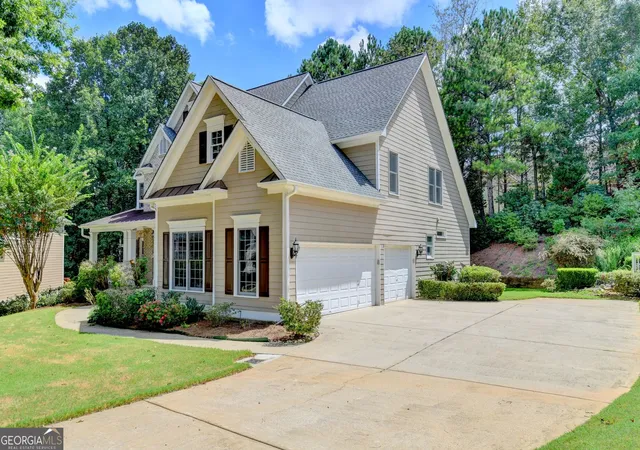
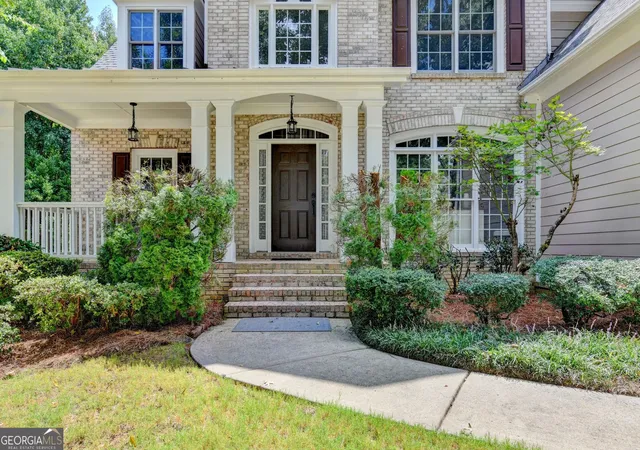
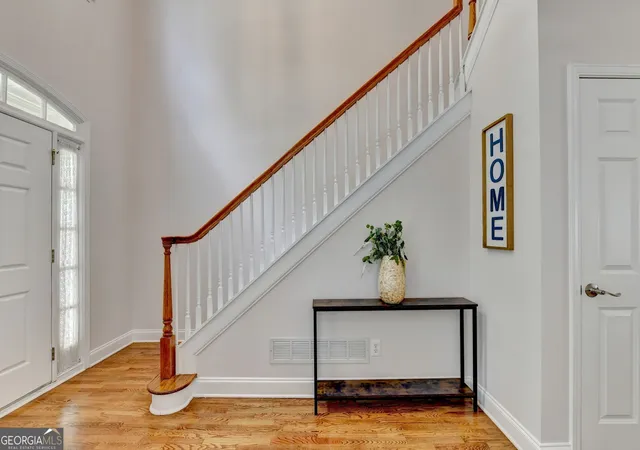
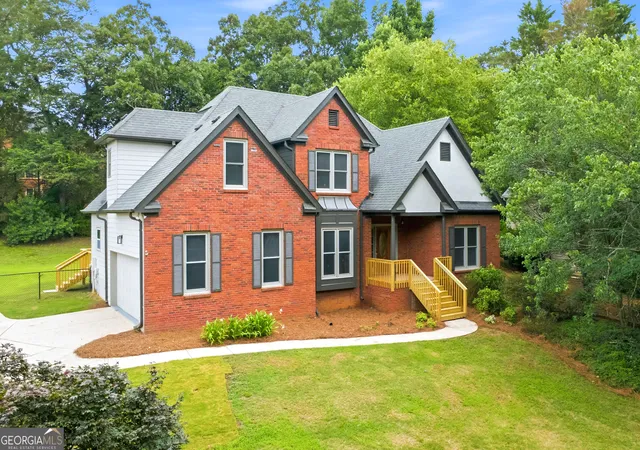
Don't miss this rare opportunity to own a beautifully updated 5 bedroom, 4 bathroom home on a quiet cul-de-sac in the highly sought-after North Gwinnett High School district! Impressive upgrades include a brand NEW upper level HVAC system installed in 2026, a main level HVAC system replaced in 2023, fresh interior and exterior paint, NEW carpeting, NEW luxury vinyl flooring throughout the upper level, brand NEW stainless-steel appliances, and beautifully refinished kitchen cabinetry. The main level features a spacious primary suite and a separate guest suite, each with its own private full bathroom, ideal for guests or multigenerational living. The bright, open floor plan showcases a dramatic two-story family room, formal dining room, sun filled breakfast area, and a gourmet kitchen with hardwood flooring, gas range, tiled backsplash, and pantry. Upstairs, two bedrooms share a Jack-and-Jill bathroom, while the versatile bonus room can serve as a fifth bedroom, office, playroom, or flex space. The expansive finished basement offers a media room and full bathroom, providing exceptional space for entertaining, recreation, or overnight guests. Professionally landscaped front and back yards create beautiful curb appeal. The spacious wooden deck is perfect for grilling and outdoor entertaining, while the level driveway and side entry THREE CAR GARAGE offer ample parking and room for shooting hoops. This Community amenities include a swimming pool, playground, and four tennis courts shared with neighboring communities. . Conveniently located near highly regarded schools, shopping, dining, parks, and major employment centers, this MOVE IN READY Suwanee home offers exceptional space, modern updates, and an unbeatable location!
- Houzeo last checked: 0 minutes ago
- Listing updated: November 6, 2026 at 3:18 am
- Listing Provided by: | Crye-Leike Commercial, Inc. (678) 845-1233
- Source: Georgia MLS-GA | MLS#: 10836735

Property Details
Status
Active
Type
Single Family Residence
No. of Stories
-
County
City
Neighborhood
--
Year Built
2001
HOA Fees
-
Finished Area
4,018 sqft
Lot Size
13,939.2 sqft lot
Basement Area
- sqft
MLS Name
Georgia MLS
MLS Number
10836735
MLS Status
Price Change
Days on Market
64
Cumulative Days on Market
63

Continue Your Journey in App
Find your dream home, receive real-time updates, and many more!
Continue Your Journey in App
Find your dream home, receive real-time updates, and many more!
Location
HOA Management
N/A
HOA Fees
$650/
Amenities
 Amenities and services may be covered by one or multiple associations and service providers.
 Tennis
 Pool
 Reserve Fund
Disclaimer: Amenities are based on third-party information and may vary; buyers must independently verify all amenities, as information is deemed reliable but not guaranteed.
Facts & Features
Rooms
Bedrooms & bathrooms
Bedrooms: 5
Bathrooms: 4
Interior
Sewer
Public Sewer
Cooling
Central Air, Electric
Interior Features
Double Vanity, High Ceilings, Master On Main Level, Other, Walk In Closet(s)
Appliances
Dishwasher, Disposal, Gas Water Heater, Microwave
Flooring
Carpet, Hardwood
Heating
Central, Forced Air, Natural Gas
Exterior Features
Balcony
Window Features
Double Pane Windows
Construction
Year Built
Year Built: 2001
Home type
Single Family Residence
Property Condition
Resale
Construction Materials
Concrete
Architectural Style
Brick Front, Craftsman, Traditional
Roof
Composition
Utilities & Energy
Utilities
Cable Available, Electricity Available, Natural Gas Available, Sewer Available, Underground Utilities, Water Available
Electric
220 Volts
Basement
Daylight, Exterior Entry, Finished, Full, Interior Entry
Parking Features
Garage, Attached, Side/rear Entrance
Security Features
Carbon Monoxide Detector(s), Smoke Detector(s)
Fireplace Features
Factory Built
Water Source
Public
Laundry Features
Other
Other Features
Lot Features
Level, Private
Community Features
Park, Playground, Pool, Sidewalks, Tennis Court(s)
Patio And Porch Features
Deck
Subdivision Name
Meadow Brooke
Price History
| Date | Event | Price |
|---|---|---|
10/30/2026 Source: | Price Decreased | $685,000 -0.72% $170/sqft |
10/08/2026 Source: | Listing Removed | $690,000 -3.50% $172/sqft |
09/03/2026 Source: | Listed for Sale | $715,000 +97.51% $178/sqft |
12/01/2017 Source: | Sold | $362,000 $90/sqft |


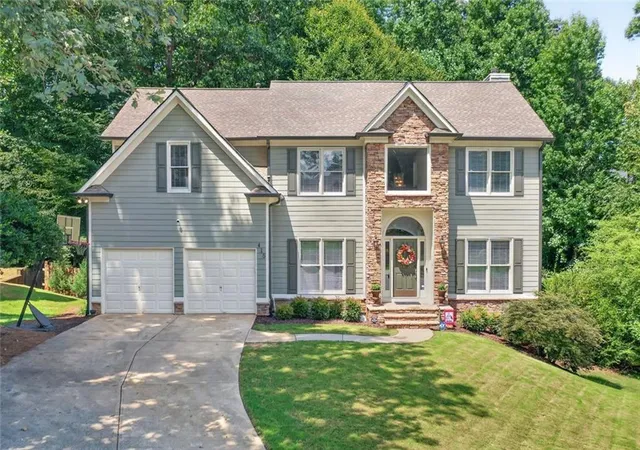
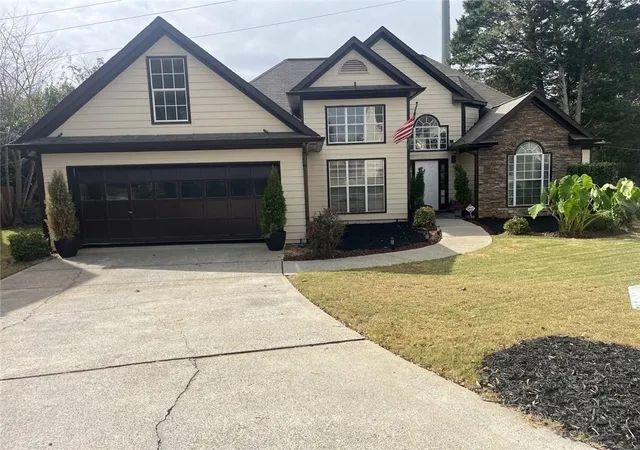
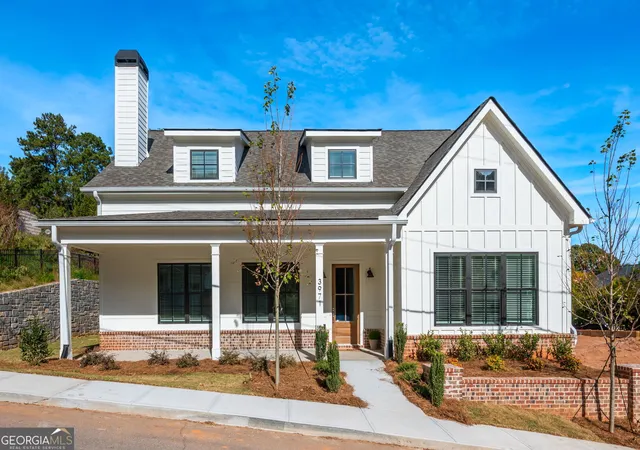
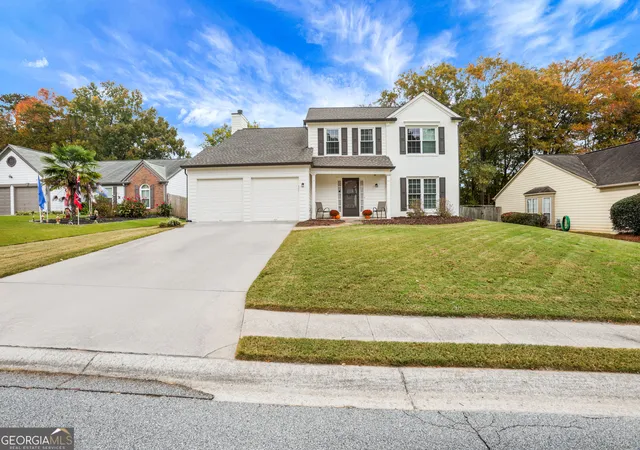
Nearby Homes
Find Homes by Property Features in Suwanee, GA
Nearby New Homes For Sale


Information Deemed Reliable But Not Guaranteed. © 2026 Georgia Multiple Listing Service. All Rights Reserved.
 Advertising Broker: Fred McGill | Simple Showing, Inc
