- Overview
- Description
- Property Details
- Location
- HOA Management
- Facts & Features
- Getting Around
- Nearby Homes



$685,000
Monthly Est:$3,409
 4 Beds
 2 Baths
2 full baths
 2,050sqft
3604 Maribella Dr, New Smyrna Beach, FL 32168
$685,000
$3,409/moEst:
Get Pre-Approved
Single Family Residence
Built in 2005
$79.17/mo HOA
12,220 sqft lot
$334/sq.ft
Description
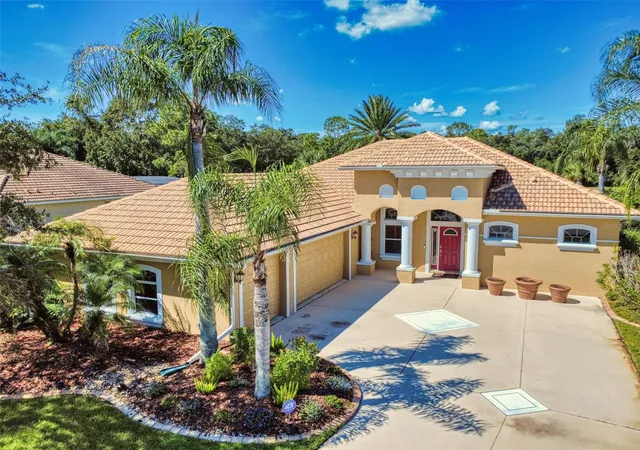
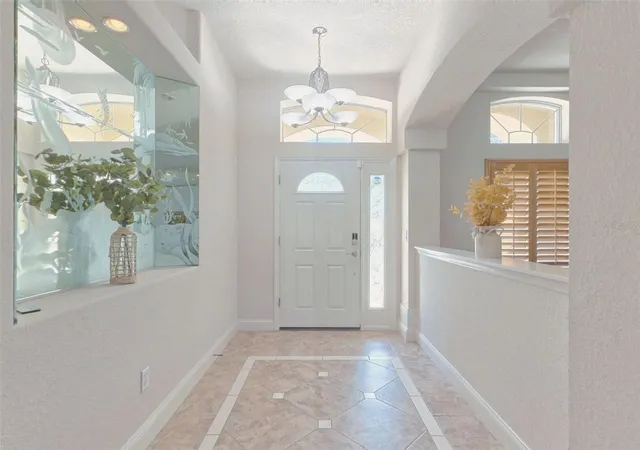
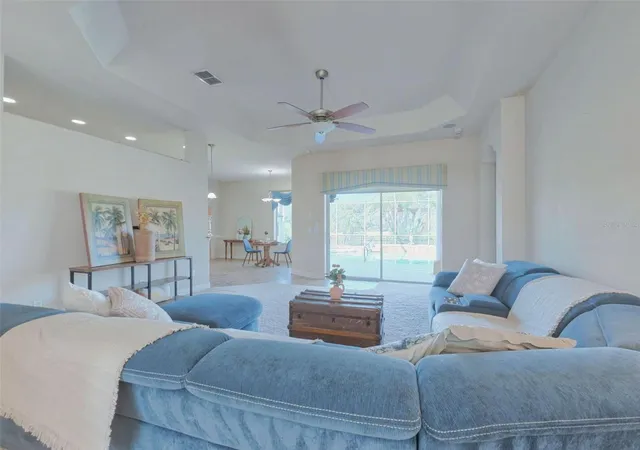
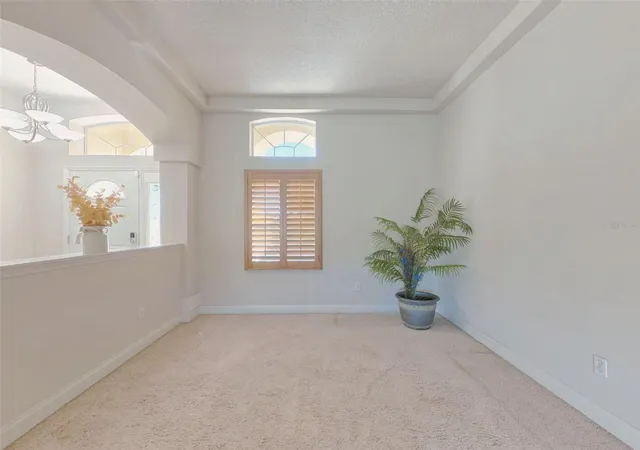
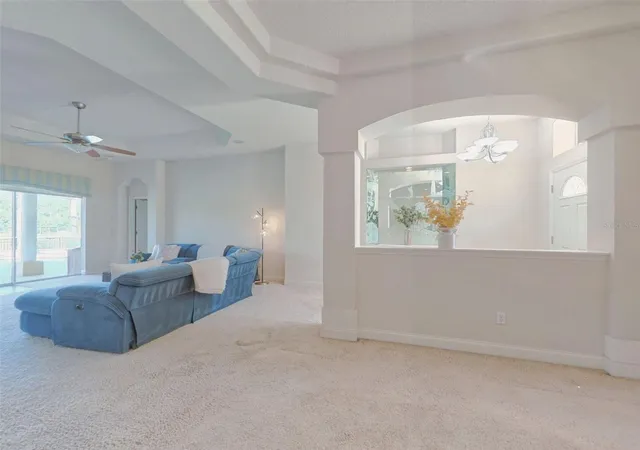
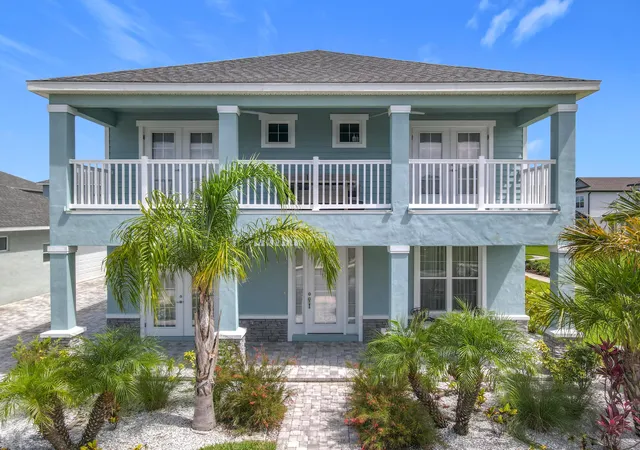
Welcome to this exceptional custom-built home nestled in the highly sought-after community of Venetian Bay. Built in 2005 by Paytas Home Builders, this 2,050 square foot residence offers 4 bedrooms and 2 bathrooms in a thoughtfully designed split floor plan that balances privacy and connection. Step through the grand entrance into an open, light-filled living area where glass sliders frame a seamless transition to your private outdoor oasis — a beautiful lanai surrounding a sparkling saltwater and heated pool. Beyond, enjoy serene views of lush greenery and open land where horses roam, offering a peaceful, rural backdrop that's rare to find. The chef-inspired kitchen is as functional as it is beautiful, featuring rich oak cabinetry, elegant granite countertops, and premium GE Profile appliances. A charming glass breakfast nook overlooks the pool, making every morning feel like a retreat. Soaring 10-foot ceilings and a tray ceiling in the dining area add architectural elegance, while custom wooden plantation shutters and designer window treatments bring warmth and sophistication throughout the home. The owner's suite is a true escape, complete with a spacious soaking tub, a walk-in shower, and a private en-suite bathroom — the perfect place to unwind at the end of the day. Located in one of the area's most desirable communities, this home offers the perfect blend of upscale living, natural beauty, and everyday comfort together with a golfing, spa, gym, clubhouse with the resort side pool, town center with restaurants.
- Houzeo last checked: 6 minutes ago
- Listing updated: October 10, 2026 at 5:05 pm
- Listing Provided by: Kathy Anderson (214) 491-0167 | THE KEYES COMPANY (386) 428-5723
- Source: Stellar MLS-FL | MLS#: NS1089402

Property Details
Status
Active
Type
Single Family Residence
No. of Stories
-
County
City
Neighborhood
--
Year Built
2005
HOA Fees
$79.17/mo
Finished Area
2,050 sqft
Lot Size
12,220 sqft lot
Basement Area
- sqft
MLS Name
Stellar MLS
MLS Number
NS1089402
MLS Status
Active
Days on Market
9
Cumulative Days on Market
128

Continue Your Journey in App
Find your dream home, receive real-time updates, and many more!
Download App
Continue Your Journey in App
Find your dream home, receive real-time updates, and many more!
Location
HOA Management
Atmos Living Group Mgt
HOA Fees
$-/ Annually
Venetian Bay
HOA Fees
$950/ Annually
Disclaimer: Amenities are based on third-party information and may vary; buyers must independently verify all amenities, as information is deemed reliable but not guaranteed.
Facts & Features
Rooms
Bedrooms & bathrooms
Bedrooms: 4
Bathrooms: 2
Primary Bedroom
Level: First
Area: 238.00 Square Feet
Dimensions: 14x17
Primary Bathroom
Level: First
Bedroom 2
Level: First
Area: 150.00 Square Feet
Dimensions: 12.5x12
Bedroom 3
Level: First
Area: 144.00 Square Feet
Dimensions: 12x12
Bathroom 2
Level: First
Area: 42.00 Square Feet
Dimensions: 7x6
Dinette
Level: First
Area: 150.00 Square Feet
Dimensions: 10x15
Dining Room
Level: First
Area: 132.00 Square Feet
Dimensions: 11x12
Kitchen
Level: First
Area: 180.00 Square Feet
Dimensions: 12x15
Living Room
Level: Second
Area: 357.00 Square Feet
Dimensions: 17x21
Laundry
Level: First
Area: 84.00 Square Feet
Dimensions: 7x12
Basement
Level: First
Area: 375.00 Square Feet
Dimensions: 15x25
Interior
Appliances
Built In Oven, Convection Oven, Cooktop, Dishwasher, Disposal, Dryer, Microwave, Refrigerator, Tankless Water Heater, Washer
Sewer
Public Sewer
Interior Features
Ceiling Fans(s), Eat In Kitchen, L Dining, Primary Bedroom Main Floor, Split Bedroom, Walk In Closet(s), Window Treatments
Window Features
Window Treatments
Flooring
Carpet, Tile
Cooling
Central Air
Heating
Electric
Exterior Features
Outdoor Grill, Outdoor Kitchen, Rain Gutters, Sidewalk
Construction
Year Built
Year Built: 2005
Home type
Single Family Residence
Foundation Details
Slab
Roof
Tile
Property Condition
Completed
Construction Materials
Block, Stucco
Utilities & Energy
Parking Features
Garage Faces Side, Oversized
Utilities
Bb/hs Internet Available, Cable Available, Electricity Available, Public, Sewer Connected, Water Connected
Pool Features
Gunite, In Ground, Salt Water
Laundry Features
Inside, Laundry Room
Security Features
Security System
Water Source
None
Other Features
Community Features
Golf Carts Ok, Golf, Playground, Sidewalks
Subdivision Name
Venetian Bay Ph 1a
Patio And Porch Features
Covered, Patio, Rear Porch, Screened
Price History
| Date | Event | Price |
|---|---|---|
10/01/2026 Source: | Listed for Sale | $685,000 -1.44% $334/sqft |
09/16/2026 Source: | Listing Removed | $695,000 $339/sqft |
08/19/2026 Source: | Price Decreased | $695,000 -5.95% $339/sqft |
05/22/2026 Source: | Listed for Sale | $739,000 +5.87% $360/sqft |
05/22/2026 Source: | Price Decreased | $698,000 -8.16% $340/sqft |

Show more
Nearby Homes


Find Homes by Property Features in New Smyrna Beach, FL
Nearby New Homes For Sale

Based on information from Stellar MLS® through Oct 11, 2026, 07:15AM as submitted to and distributed by MLS GRID. All data is obtained from various sources and may not have been verified by the broker or MLS GRID. Supplied Open House Information is subject to change without notice. All information should be independently reviewed and verified for accuracy. Properties may or may not be listed by the office/agent presenting the information. IDX information is provided exclusively for consumers’ personal non-commercial use. It may not be used for any purpose other than to identify prospective properties consumers may be interested in purchasing. The data is deemed reliable but is not guaranteed by MLS GRID. The use of the MLS GRID Data may be subject to an end-user license agreement prescribed by the Member Participant’s applicable MLS, if any, and as amended from time to time. © 2026 Stellar MLS. All Rights Reserved.
 Advertising Broker: Fred McGill | Simple Showing, Inc