- Overview
- Description
- Property Details
- Location
- Facts & Features
- Getting Around
- Nearby Homes

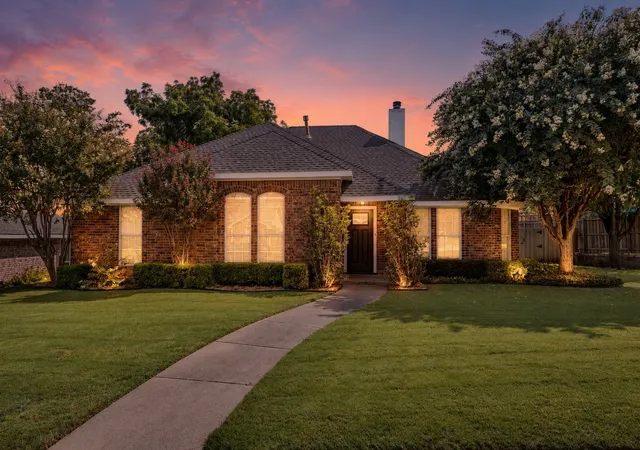
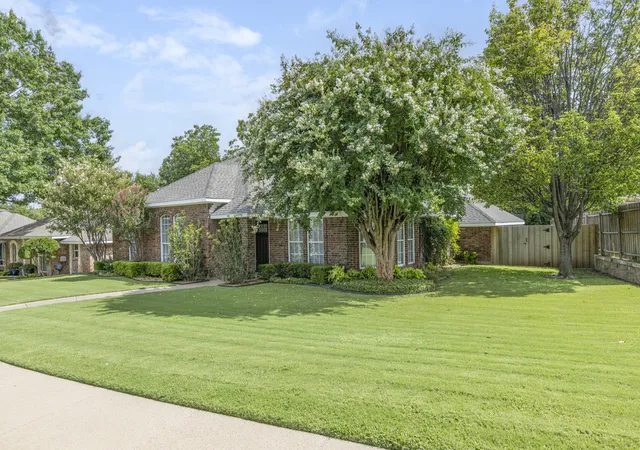
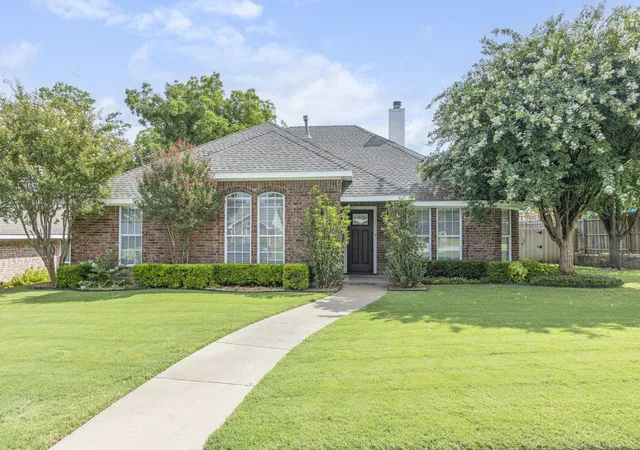
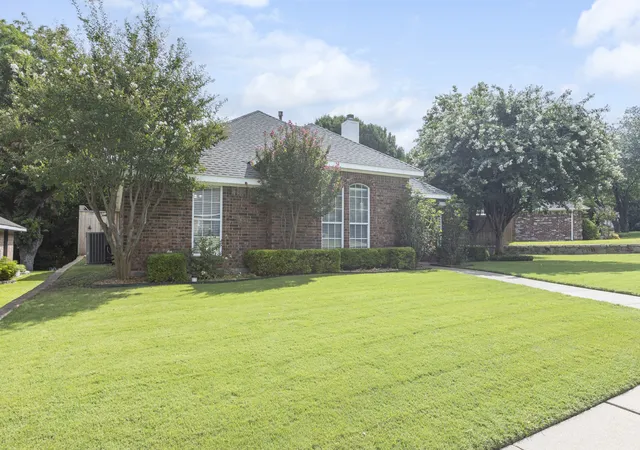


$327,900
Monthly Est:$1,632
 3 Beds
 2 Baths
2 full baths
 1,733sqft
3606 Ridgestone Dr, Garland, TX 75040
$327,900
$1,632/moEst:
Get Pre-Approved
Single Family Residence
Built in 1987
$-- HOA
0.17 acre lot
$189/sq.ft
Description
MULTIPLE OFFERS RECEIVED- Please submit highest & best offers by Monday July 20th at 4:00 pm. Welcome home to this beautifully maintained 3 bedroom, 2 bathroom gem, lovingly cared for by its sellers and ready for its next chapter. Whether you're buying your first home or looking to downsize without compromise, this one checks every box.
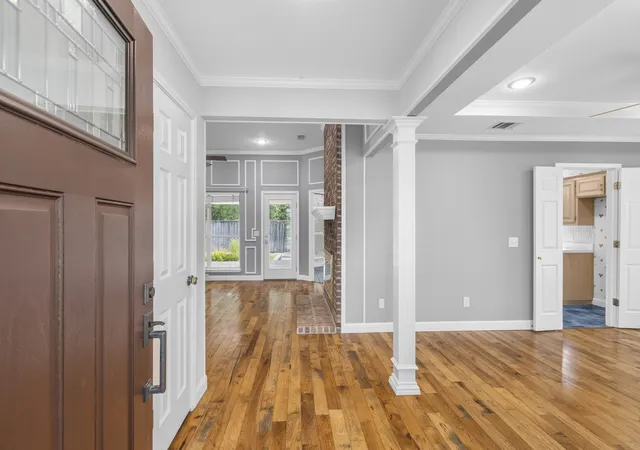
From the second you step through the front door, this home is inviting and comfortable. Gorgeous hardwood floors carry you from room to room, while high ceilings and an abundance of natural light give every space an open, airy feel. Neutral, move-in-ready paint colors set a calming backdrop throughout. The spacious living area is anchored by a charming brick fireplace, creating a warm gathering spot that feels equally suited to quiet nights in or hosting friends and family. No carpet anywhere in this home — hardwoods carry seamlessly into the primary bedroom and both guest bedrooms, giving the whole house a clean, cohesive, welcoming flow. The well-appointed primary suite offers a true retreat at the end of the day, complete with a spacious en-suite bathroom designed for comfort and ease.
Foodies and entertainers will love the perfectly appointed eat-in kitchen, and with two distinct dining areas, there's room for easy weeknight meals and special occasion hosting. Outside, a covered patio invites you to relax, grill, and entertain, overlooking a lush lawn of soft hybrid Bermuda grass both front and back. Tucked into a quiet, low traffic street with green space just behind the home, this property offers a rare sense of peace while still being close to great local restaurants, shopping, and the beloved Breckenridge Park. With convenient access to major highways, this is an ideal location for commuting anywhere in the Metroplex.
- Houzeo last checked: 12 hours ago
- Listing updated: July 21, 2026 at 2:55 am
- Listing Provided by: Bailey Funke , Sam Thomas | Providence Group Realty (469) 645-6363
- Source: NTREIS MLS-TX | MLS#: 21331057

Property Details
Status
Pending
Type
Single Family Residence
No. of Stories
1
County
City
Neighborhood
--
Year Built
1987
HOA Fees
-
Finished Area
1,733 sqft
Lot Size
0.17 acre lot
Basement Area
- sqft
MLS Name
NTREIS MLS
MLS Number
21331057
MLS Status
Pending
Cumulative Days on Market
3

Continue Your Journey in App
Find your dream home, receive real-time updates, and many more!
Continue Your Journey in App
Find your dream home, receive real-time updates, and many more!
Location
Facts & Features
Rooms
Bedrooms & bathrooms
Bedrooms: 3
Bathrooms: 2
Laundry
Level: First
Area: 54.00 Square Feet
Dimensions: 9 x 6
PrimaryBathroom
Level: First
Area: 144.00 Square Feet
Dimensions: 12 x 12
FullBath
Level: First
Area: 66.00 Square Feet
Dimensions: 11 x 6
Bedroom
Level: First
Area: 121.00 Square Feet
Dimensions: 11 x 11
Bedroom
Level: First
Area: 132.00 Square Feet
Dimensions: 12 x 11
PrimaryBedroom
Level: First
Area: 208.00 Square Feet
Dimensions: 16 x 13
BreakfastRoomNook
Level: First
Area: 154.00 Square Feet
Dimensions: 11 x 14
Kitchen
Level: First
Area: 156.00 Square Feet
Dimensions: 13 x 12
DiningRoom
Level: First
Area: 168.00 Square Feet
Dimensions: 14 x 12
LivingRoom
Level: First
Area: 288.00 Square Feet
Dimensions: 18 x 16
Interior
Cooling
Central Air, Ceiling Fans, Electric
Appliances
Dishwasher, Electric Oven, Gas Cooktop, Disposal, Gas Water Heater
Flooring
Ceramic Tile, Wood
Sewer
Public Sewer
Heating
Central, Natural Gas
Interior Features
Eat In Kitchen
Window Features
Window Coverings
Construction
Year Built
Year Built: 1987
Home type
Single Family Residence
Architectural Style
Traditional, Detached
Construction Materials
Brick
Foundation Details
Slab
Roof
Shingle
Utilities & Energy
Laundry Features
Laundry In Utility Room
Pool Features
None
Water Source
Public
Utilities
Electricity Connected, Natural Gas Available, Sewer Available, Separate Meters, Water Available
Fireplace Features
Gas Starter
Parking Features
Alley Access, Garage, Garage Door Opener, Garage Faces Rear
Security Features
Carbon Monoxide Detectors, Fire Alarm
Other Features
Subdivision Name
Meadowood 03 Ph A
Patio And Porch Features
Patio, Covered
Lot Features
Interior Lot, Landscaped, Few Trees
Price History
| Date | Event | Price |
|---|---|---|
07/20/2026 Source: | Pending | $327,900 $189/sqft |
07/17/2026 Source: | Listed for Sale | $327,900 $189/sqft |

Nearby Homes
Find Homes by Property Features in Garland, TX

Based on information from the North Texas Real Estate Information Systems, Inc., through Nov 02, 2026, 02:15PM. Information is provided exclusively for consumers’ personal, non-commercial use. It may not be used for any purpose other than to identify prospective properties consumers may be interested in purchasing. Data is deemed reliable but is not guaranteed accurate. This website may not include listings or property addresses of sellers who have directed their listing brokers to withhold their listing or their property address from display on the Internet. ©2026 North Texas Real Estate Information Systems, Inc. All Rights Reserved.
 Advertising Broker: Michelle Brecker | Pathway To Home Realty
