- Overview
- Description
- Property Details
- Location
- Facts & Features
- Getting Around
- Nearby Homes
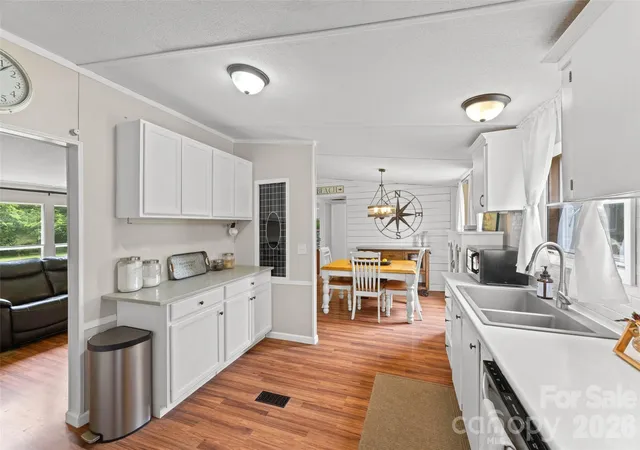

Street View
$525,000
Monthly Est:$2,613
 3 Beds
 2 Baths
2 full baths
 1,248sqft
3607 Kennington Dr, Waxhaw, NC 28173
$525,000
$2,613/moEst:
Get Pre-Approved
Single Family Residence
Built in 1994
$-- HOA
6.8 acres lot
$421/sq.ft
Description
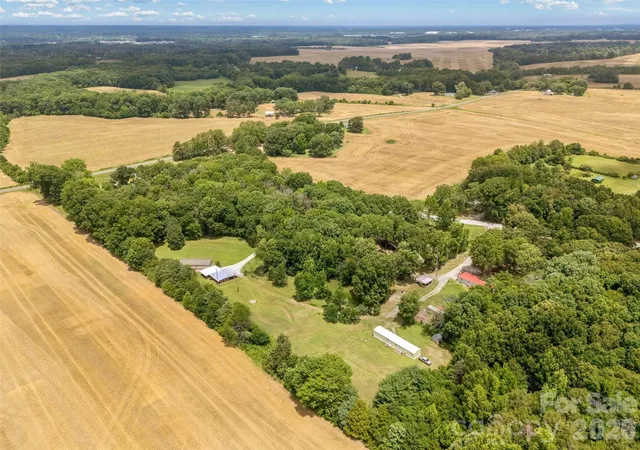
Rare 6.8-acre homestead, investment, and multigenerational living opportunity in highly desirable Waxhaw.
Whether you're looking for a family compound, house-hacking opportunity, income-producing property, hobby farm, or simply room to grow, 3607 Kennington Drive offers a combination of land, infrastructure, and flexibility that is becoming increasingly difficult to find in Union County.
The property features multiple septic sites, including two single family residences already in place and a third vacant homesite ready for future use.
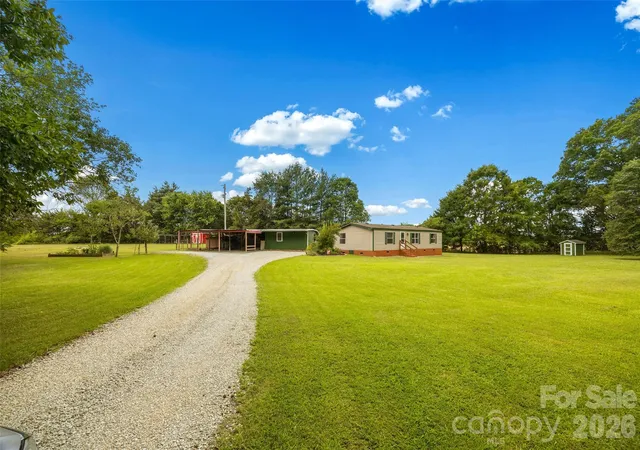
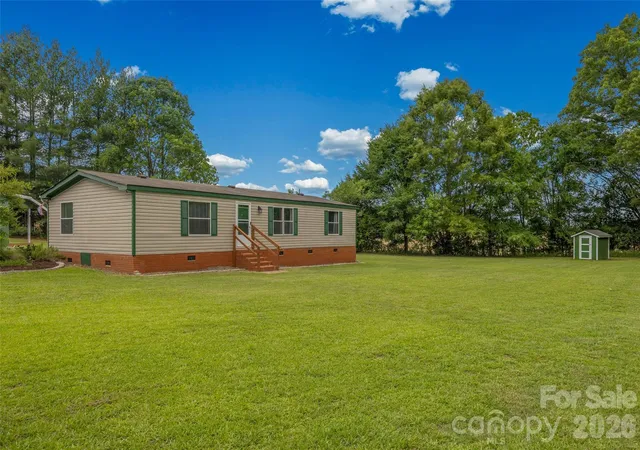
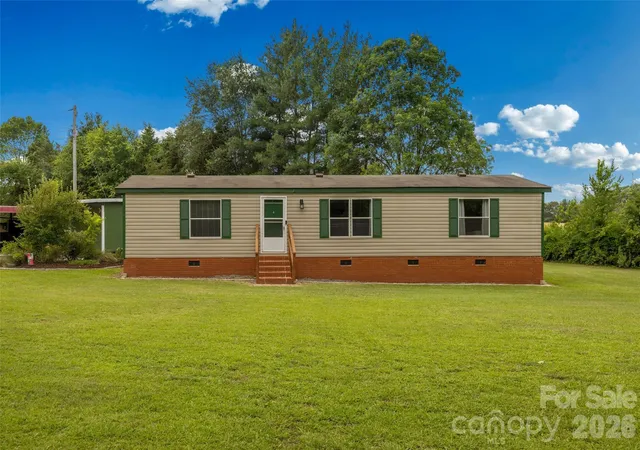
The primary residence is a well-maintained 1,248-square-foot home offering 3 bedrooms and 2 bathrooms. Recent updates include luxury vinyl plank flooring throughout, painted kitchen cabinetry, an updated primary bathroom with a walk-in shower, and a newly constructed rear deck overlooking the property.
A second residence, a 924-square-foot home, is also located on the property and offers immediate rental, guest house, caretaker, home business, or extended family potential. The exterior has recently been painted, while the interior provides an excellent opportunity for cosmetic updates and value enhancement.
Outside, you'll find the added infrastructure for a variety of uses, including a detached workshop with attached 3-car carport, 2 storage sheds, raised garden beds, chicken coop, kennels, and ample open space to expand your vision.
For investors, the property offers multiple income streams and future development potential. For owner-occupants, the second residence creates a unique opportunity to offset housing expenses through rental income while enjoying acreage and privacy. For multigenerational households, the layout provides separate living spaces while keeping family close by.
Conveniently located in Waxhaw with easy access to Monroe, Indian Trail, and the Charlotte metro area, opportunities like this rarely come available. Bring your animals, your business ideas, your family, or your investment plans - this property is ready for all of it.
Properties offering multiple homes, acreage, existing infrastructure, and future expansion potential are becoming increasingly difficult to find in today's market. Property is zoned for Western Union Elementary, Parkwood Middle, & Parkwood High schools. If you've been waiting for the right opportunity in this popular school district, here's your chance!
- Houzeo last checked: 22 minutes ago
- Listing updated: September 29, 2026 at 5:57 pm
- Listing Provided by: Chelsea Desourdy (980) 745-2914 | Keller Williams Connected (803) 835-2300
- Source: Canopy MLS | MLS#: 4392588

Property Details
Status
Active
Type
Single Family Residence
No. of Stories
-
County
City
Neighborhood
--
Year Built
1994
HOA Fees
-
Finished Area
1,248 sqft
Lot Size
6.8 acres lot
Basement Area
- sqft
MLS Name
Canopy MLS
MLS Number
4392588
MLS Status
Active
Days on Market
112
Cumulative Days on Market
103

Continue Your Journey in App
Find your dream home, receive real-time updates, and many more!
Download App
Continue Your Journey in App
Find your dream home, receive real-time updates, and many more!
Location
Facts & Features
Rooms
Bedrooms & bathrooms
Bedrooms: 3
Bathrooms: 2
Interior
Appliances
Electric Range, Electric Water Heater
Interior Features
Breakfast Bar, Open Floorplan, Split Bedroom, Walk In Closet(s), Other See Remarks
Heating
Central, Electric
Cooling
Central Air, Electric
Window Features
Insulated Window(s)
Exterior Features
Storage, Other See Remarks
Flooring
Laminate, Tile, Vinyl
Sewer
Septic Installed, Other See Remarks
Construction
Year Built
Year Built: 1994
Home type
Single Family Residence
Construction Materials
Vinyl
Roof
Architectural Shingle, Metal
Foundation Details
Crawl Space, Permanent, Other See Remarks
Utilities & Energy
Water Source
Well, Other See Remarks
Utilities
Cable Connected, Electricity Connected, Other See Remarks
Laundry Features
Electric Dryer Hookup, Inside, Laundry Room, Main Level, Multiple Locations, Washer Hookup
Parking Features
Detached Carport, Circular Driveway, Driveway, Garage Shop, Rv Access/parking, Other See Remarks
Security Features
Carbon Monoxide Detector(s), Smoke Detector(s)
Fireplace Features
Electric, Family Room
Other Features
Subdivision Name
None
Community Features
None
Lot Features
Cleared, Level, Open Lot, Pasture, Private, Creek/stream, Wooded, Other See Remarks
Patio And Porch Features
Deck, Front Porch, Porch, Rear Porch
Price History
| Date | Event | Price |
|---|---|---|
08/17/2026 Source: | Price Increased | $540,000 +2.86% $0/sqft |
06/18/2026 Source: | Listed for Sale | $525,000 -4.55% $0/sqft |
06/18/2026 Source: | Price Increased | $550,000 +4.76% $0/sqft |
06/18/2026 Source: | Price Decreased | $525,000 -4.55% $0/sqft |
06/11/2026 Source: | Coming Soon | $550,000 $0/sqft |

Nearby Homes
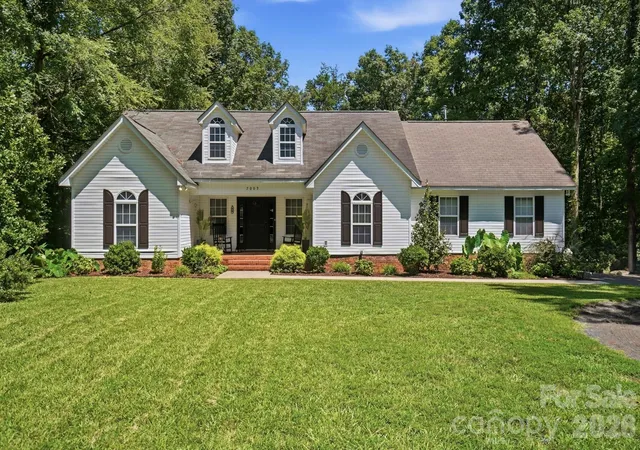
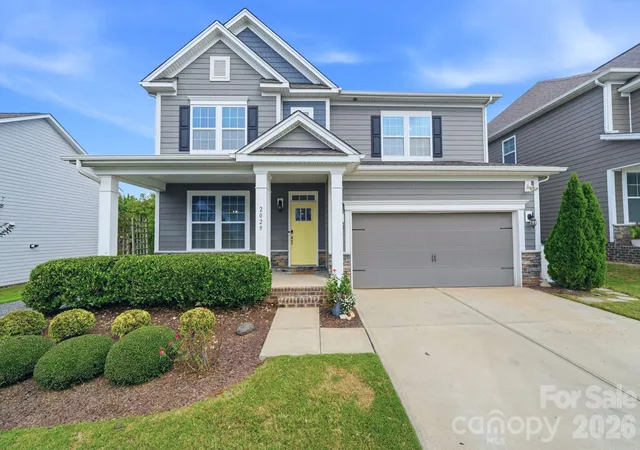
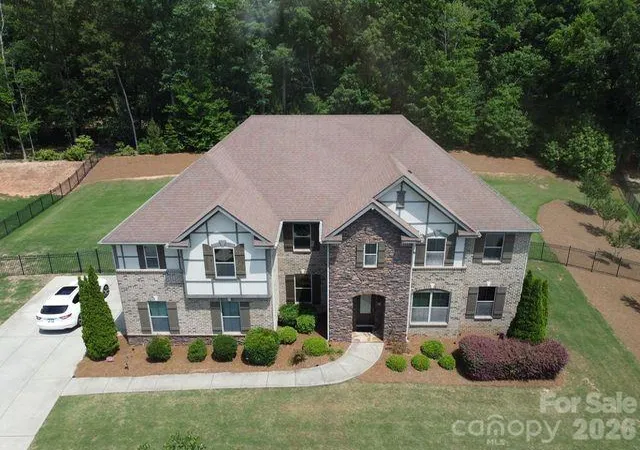
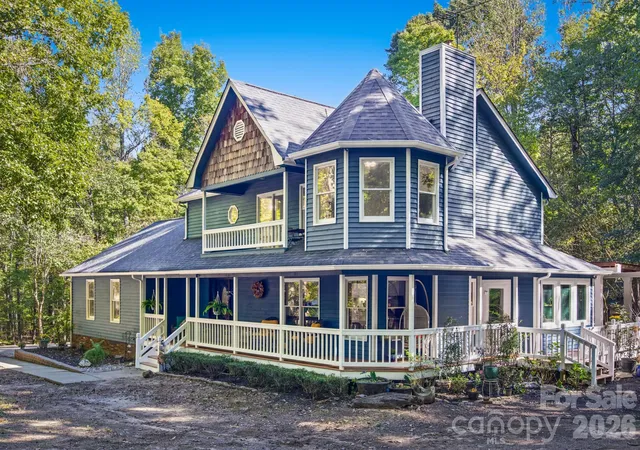
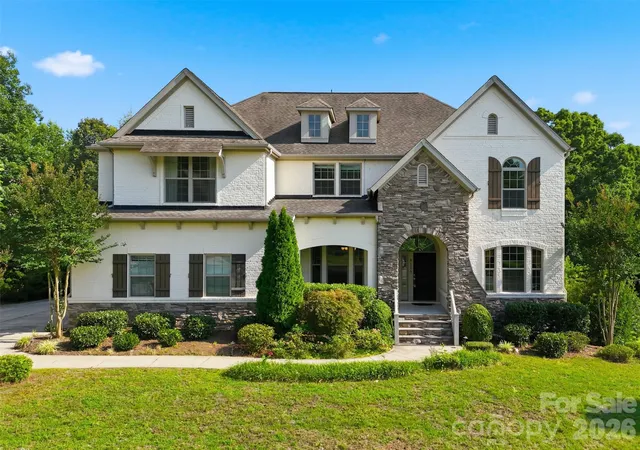
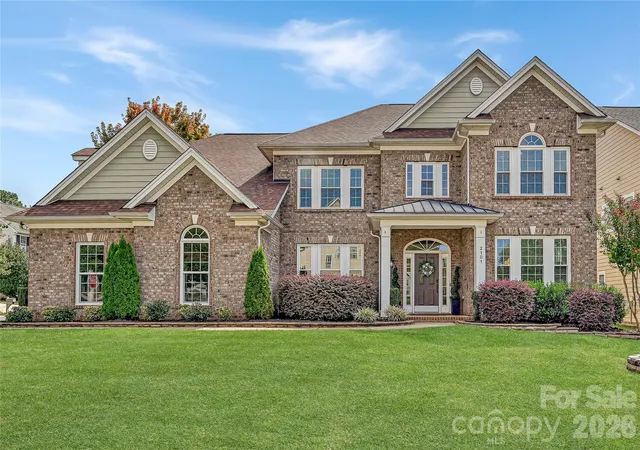
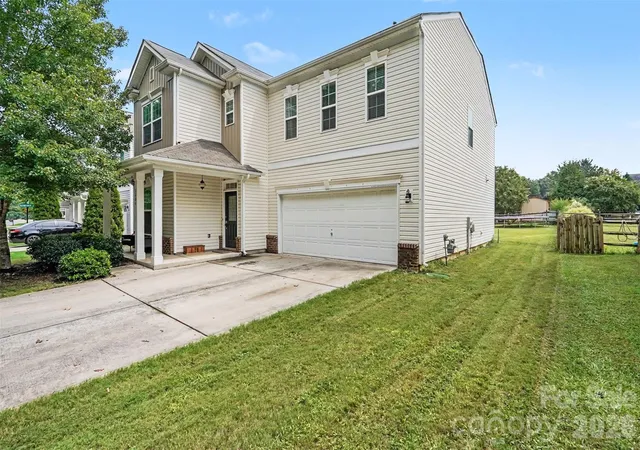
Find Homes by Property Features in Waxhaw, NC
Nearby New Homes For Sale

Based on information submitted to the MLS GRID from Canopy MLS through Oct 08, 2026, 09:00AM. All data is obtained from various sources and may not have been verified by the broker or MLS GRID. Supplied Open House Information is subject to change without notice. All information should be independently reviewed and verified for accuracy. Properties may or may not be listed by the office/agent presenting the information. IDX information is provided exclusively for consumers’ personal, noncommercial use. It may not be used for any purpose other than to identify prospective properties which the consumers may be interested in purchasing. The data is deemed reliable but is not guaranteed by MLS GRID. The use of the MLS GRID Data may be subject to an end-user license agreement prescribed by the Member Participant’s applicable MLS, if any, and as amended from time to time. ©2026 Canopy MLS. All Rights Reserved.
 Advertising Broker: Nicholas Huscroft | Chosen Realty