- Overview
- Description
- Property Details
- Location
- Facts & Features
- Getting Around
- Nearby Homes

Street View
$245,000
Monthly Est:$1,219
 4 Beds
 2 Baths
2 full baths
 1,963sqft
3607 Plains Dr, Killeen, TX 76542
$245,000
$1,219/moEst:
Get Pre-Approved
Single Family Residence
Built in 1985
$-- HOA
10,071.07 sqft lot
$125/sq.ft
Description
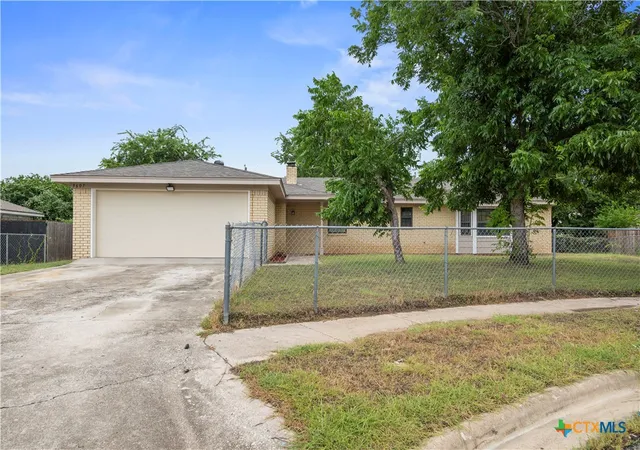
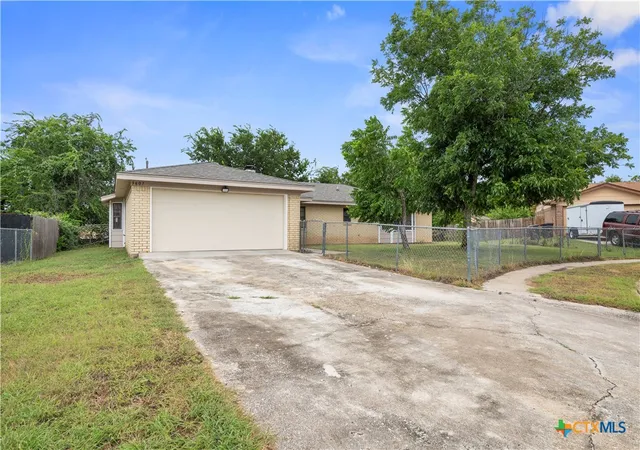
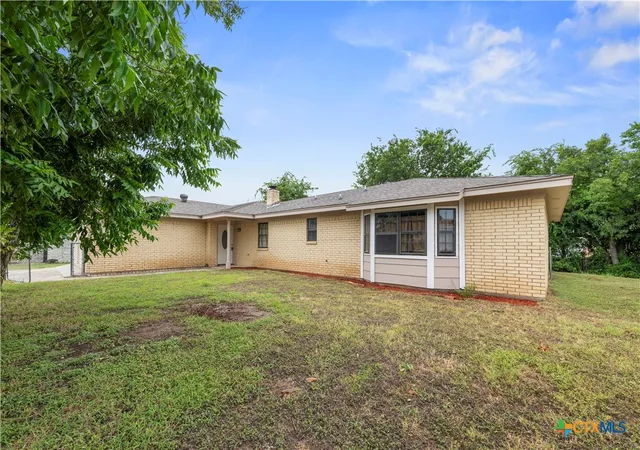
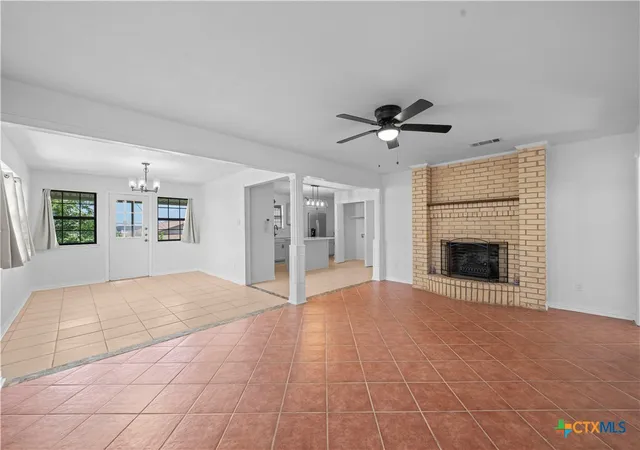
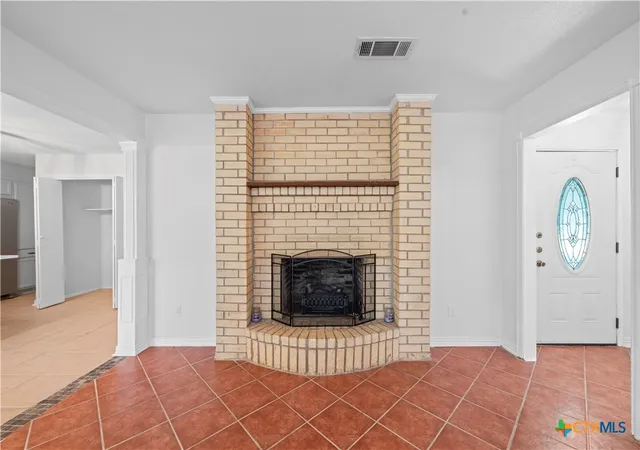
3607 Plains Drive Has Just Undergone MAJOR RENOVATIONS Prior to listing this home. First The Layout: A 4 Sided Brick Exterior Home Offering 4 Bed Rooms / 2 Full Baths / 2 Car Garage - All Located On A Quiet Cul-De-Sac Just Minutes Away From Stan Schlueter Loop & I-14. The Renovations Include: A New Dimensional / Architectural Shingled Roof, A Full Interior & Exterior Paint, A Brand New Kitchen To Include: All New Cabinetry, New Quartz Counter Tops, New Stainless Steel Appliance Package, Completed With A New Stainless Steel Deep Sink And A New Upgraded Faucet! The Hall Bath Room was completely gutted to the studs and Now Shines With A New Dual Sink Vanity, A New Steel Tub, New Ceramic Tiled Walls Floor to Ceiling + A New Lighting Fixture. What Else you ask: How About A Brand New Aluminum Garage Door & A Brand New Garage Door Opener! A Few Additional Honorable Mentions: NO Carpet Throughout the Home - 3607 Plains Drive Features a Combination of Ceramic Tile Flooring & Modern Luxury Vinyl Plank. The Living Room Features A Brick Fireplace And Is The Highly Desired Open Concept With The Living Room, Dining Area & Kitchen All Incorporated. Finally How About The Security Of A Quiet Cul-De-Sac and A Fully Fenced Front & Back Yard. Last Comment - Check out the Texas Sized Covered Patio!!!!
- Houzeo last checked: 0 minutes ago
- Listing updated: July 20, 2026 at 6:59 pm
- Listing Provided by: Vernon MacHardy (254) 289-5905 DRE #0433118 | Coldwell Banker Realty (254) 200-3800
- Source: Central Texas MLS-TX | MLS#: 620062

Property Details
Status
Active
Type
Single Family Residence
No. of Stories
1
County
City
Neighborhood
--
Year Built
1985
HOA Fees
-
Finished Area
1,963 sqft
Lot Size
10,071.07 sqft lot
Basement Area
- sqft
MLS Name
Central Texas MLS
MLS Number
620062
MLS Status
Active
Days on Market
81
Cumulative Days on Market
2

Continue Your Journey in App
Find your dream home, receive real-time updates, and many more!
Download App
Continue Your Journey in App
Find your dream home, receive real-time updates, and many more!
Location
Facts & Features
Rooms
Bedrooms & bathrooms
Bedrooms: 4
Bathrooms: 2
Bedroom4
Level: Main
Area: 127.50 Square Feet
Dimensions: 10.0 x 12.75
Bedroom3
Level: Main
Area: 132.25 Square Feet
Dimensions: 11.50 x 11.50
Bedroom2
Level: Main
Area: 155.69 Square Feet
Dimensions: 11.75 x 13.25
PrimaryBedroom
Level: Main
Area: 251.81 Square Feet
Dimensions: 12.75 x 19.75
Laundry
Level: Main
Area: 16.50 Square Feet
Dimensions: 3.0 x 5.5
Kitchen
Level: Main
Area: 153.00 Square Feet
Dimensions: 9.0 x 17.0
DiningRoom
Level: Main
Area: 161.25 Square Feet
Dimensions: 10.75 x 15.0
LivingRoom
Level: Main
Area: 256.75 Square Feet
Dimensions: 13.0 x 19.75
EntryFoyer
Level: Main
Area: 21.38 Square Feet
Dimensions: 4.5 x 4.75
Interior
Exterior Features
Covered Patio
Sewer
Public Sewer
Interior Features
Ceiling Fans, Double Vanity, Entrance Foyer, Multiple Closets, Stone Counters, Tub Shower, Walk In Closets, Kitchen Island, Kitchen Family Room Combo, Pantry
Heating
Central, Electric, Fireplaces
Flooring
Ceramic Tile, Luxury Vinyl Plank
Appliances
Dishwasher, Electric Range, Electric Water Heater, Refrigerator, Vented Exhaust Fan, Water Heater, Some Electric Appliances, Range
Cooling
Central Air, Electric, One Unit
Construction
Year Built
Year Built: 1985
Home type
Single Family Residence
Foundation Details
Slab
Property Condition
Resale
Architectural Style
Ranch
Roof
Composition, Shingle
Construction Materials
Brick, Brick Veneer, Lap Siding, Masonry
Utilities & Energy
Water Source
Public
Utilities
Cable Available, Electricity Available, High Speed Internet Available, Phone Available, Underground Utilities
Laundry Features
Washer Hookup, Electric Dryer Hookup, In Kitchen, Laundry Room
Fireplace Features
Living Room, Wood Burning
Parking Features
Attached, Door Single, Garage Faces Front, Garage, Garage Door Opener
Pool Features
None
Security Features
Smoke Detectors
Other Features
Subdivision Name
Texas Trails Rep Lts 44 49
Community Features
None, Curbs
Patio And Porch Features
Covered, Patio
Price History
| Date | Event | Price |
|---|---|---|
07/19/2026 Source: | Listed for Sale | $245,000 $125/sqft |

Getting Around 3607 Plains Dr
Bike Score®

Somewhat Bikeable
33/100
Walk Score®

Car-Dependent
36/100
Data provided by Redfin
Nearby Homes


Find Homes by Property Features in Killeen, TX
Nearby New Homes For Sale

Based on information from the association of REALTORS® (alternatively, from the Central Texas MLS) through Oct 09, 2026, 01:00AM. IDX information is provided exclusively for personal, non-commercial use, and may not be used for any purpose other than to identify prospective properties consumers may be interested in purchasing. Information is deemed reliable but not guaranteed. © 2026 Central Texas MLS, All Rights Reserved.
 Advertising Broker: Michelle Brecker | Pathway To Home Realty