- Overview
- Description
- Property Details
- Location
- HOA Management
- Facts & Features
- Getting Around
- Nearby Homes


Street View
$450,000
Monthly Est:$2,240
 2 Beds
 2 Baths
2 full baths
 1,631sqft
3609 Darston St, Palm Harbor, FL 34685
$450,000
$2,240/moEst:
Get Pre-Approved
Single Family Residence
Built in 1988
$288/mo HOA
6,978 sqft lot
$276/sq.ft
Description
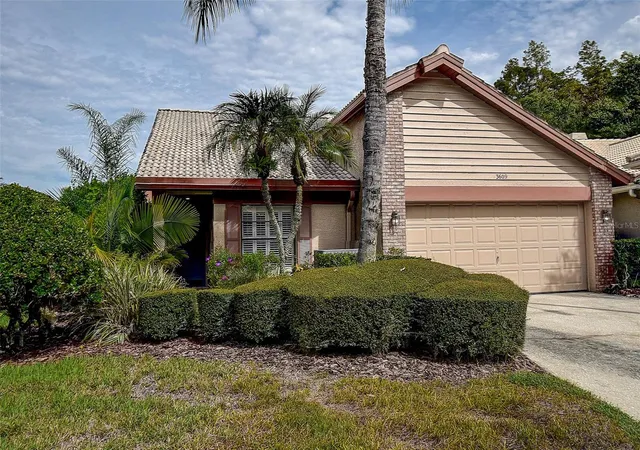
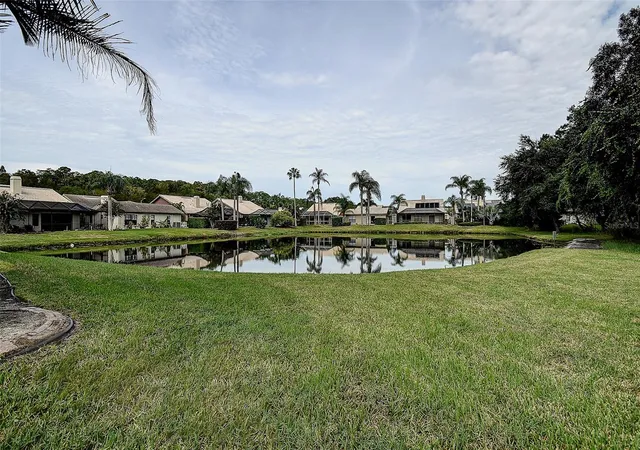
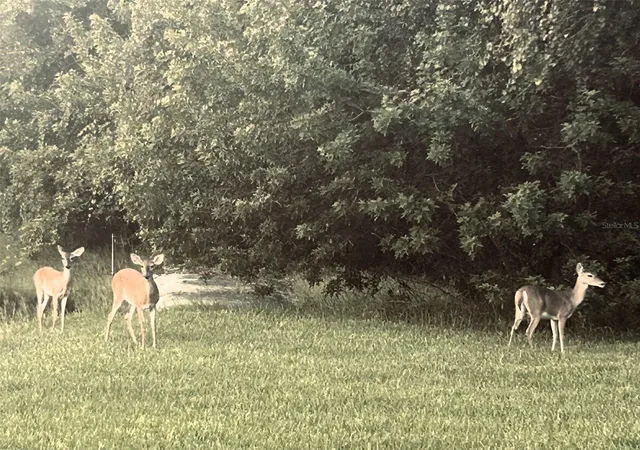
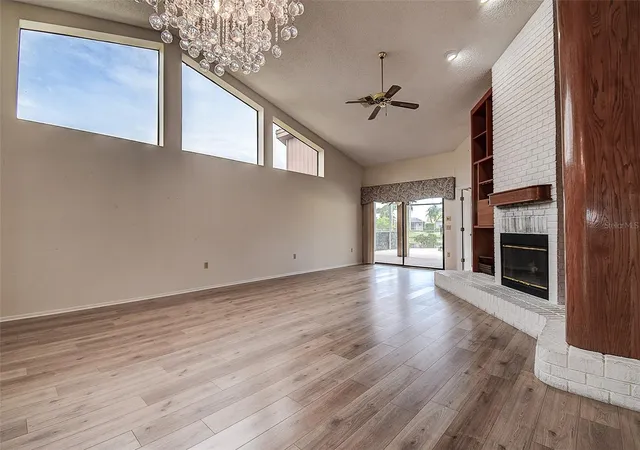
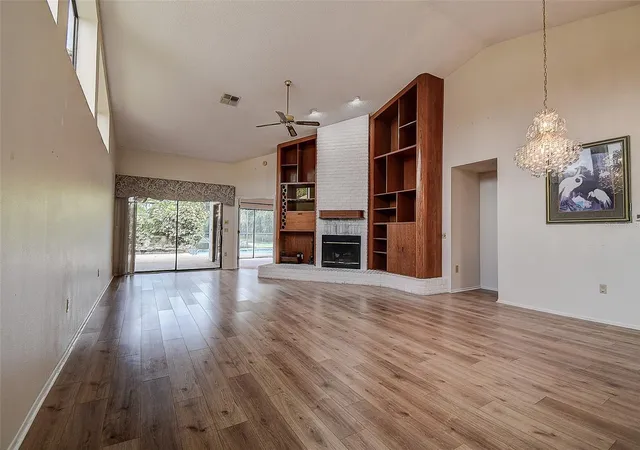
A wonderful home on a quiet Cul-de-Sac, located on a pond with conservation views. Wake up to deer grazing on your lawn and the sound of a slow waterfall from the cascading stone fountain. Enter through the front door into a large Living/Dining room, with high ceilings and high windows that flood the room with natural light. Your attention is quickly drawn to the brick fireplace surrounded by tall built-in cabinets, and to the sliding glass doors that look out over pond. The large primary bedroom has sliding doors with views of the pool, the waterfall fountain and the pond. The primary bath has a separate tub and walk-in shower. The primary suite is complete with a built-in office and a large walk-in closet. There is a large second bedroom with a full bath adjacent. The eat-in kitchen features wood cabinets, stainless appliances and granite counters. This well-maintained home has new carpet in the bedrooms and beautiful new laminate in the main living area. Located in a beautiful walkable area with friendly neighbors and nearby parks, tennis courts and playgrounds.
- Houzeo last checked: 3 hours ago
- Listing updated: October 8, 2026 at 1:01 pm
- Listing Provided by: Frederick Vereb (813) 494-4192 | SIGNATURE REALTY ASSOCIATES (813) 689-3115
- Source: Stellar MLS-FL | MLS#: TB8555744

Property Details
Status
Active
Type
Single Family Residence
No. of Stories
1
County
City
Neighborhood
--
Year Built
1988
HOA Fees
$288/mo
Finished Area
1,631 sqft
Lot Size
6,978 sqft lot
Basement Area
- sqft
MLS Name
Stellar MLS
MLS Number
TB8555744
MLS Status
Active

Continue Your Journey in App
Find your dream home, receive real-time updates, and many more!
Download App
Continue Your Journey in App
Find your dream home, receive real-time updates, and many more!
Location
HOA Management
Sentry Management/Frank DeNike IV
HOA Fees
$208/ Monthly
Ridgemoor
HOA Fees
$80/ Monthly
Amenities
 Amenities and services may be covered by one or multiple associations and service providers.
 Maintenance
Disclaimer: Amenities are based on third-party information and may vary; buyers must independently verify all amenities, as information is deemed reliable but not guaranteed.
Facts & Features
Rooms
Bedrooms & bathrooms
Bedrooms: 2
Bathrooms: 2
Living Room
Level: First
Area: 380.00 Square Feet
Dimensions: 19x20
Dining Room
Level: First
Area: 112.00 Square Feet
Dimensions: 8x14
Primary Bedroom
Level: First
Area: 360.00 Square Feet
Dimensions: 15x24
Primary Bathroom
Level: First
Area: 88.00 Square Feet
Dimensions: 8x11
Kitchen
Level: First
Area: 154.00 Square Feet
Dimensions: 11x14
Bedroom 2
Level: First
Area: 143.00 Square Feet
Dimensions: 11x13
Bathroom 2
Level: First
Area: 50.00 Square Feet
Dimensions: 5x10
Interior
Sewer
Public Sewer
Exterior Features
Private Mailbox, Sidewalk, Storage
Interior Features
Built In Features, Ceiling Fans(s), Eat In Kitchen, High Ceilings, Living Room/dining Room Combo, Split Bedroom, Thermostat, Walk In Closet(s), Window Treatments
Flooring
Carpet, Ceramic Tile, Laminate
Window Features
Aluminum Frames, Window Treatments
Heating
Central, Electric, Heat Pump
Cooling
Central Air
Appliances
Dishwasher, Disposal, Dryer, Electric Water Heater, Microwave, Range, Refrigerator, Washer
Construction
Year Built
Year Built: 1988
Home type
Single Family Residence
Roof
Tile
Architectural Style
Contemporary
Construction Materials
Block, Stucco
Property Condition
Completed
Foundation Details
Slab
Utilities & Energy
Pool Features
In Ground, Gunite, Screen Enclosure
Security Features
Gated Community
Parking Features
Driveway, Garage Door Opener
Fireplace Features
Living Room, Masonry, Wood Burning
Laundry Features
Electric Dryer Hookup, Inside, Laundry Room, Washer Hookup
Water Source
Public
Utilities
Bb/hs Internet Available, Cable Available, Electricity Connected, Public, Sewer Connected, Water Connected
Other Features
Community Features
Deed Restrictions, Gated Community No Guard, Park, Playground, Sidewalks, Tennis Court(s), Street Lights
Patio And Porch Features
Covered, Enclosed, Patio, Screened
Lot Features
Conservation Area, Cul De Sac, In County, Sidewalk, Paved
Subdivision Name
Chattam Landing Ph Ii
Vegetation
Mature Landscaping
Price History
| Date | Event | Price |
|---|---|---|
10/08/2026 Source: | Listed for Sale | $450,000 +12.78% $276/sqft |
11/19/2022 Source: | Sold | $399,000 $245/sqft |

Nearby Homes
Find Homes by Property Features in Palm Harbor, FL

Based on information from Stellar MLS® through Oct 08, 2026, 11:00AM as submitted to and distributed by MLS GRID. All data is obtained from various sources and may not have been verified by the broker or MLS GRID. Supplied Open House Information is subject to change without notice. All information should be independently reviewed and verified for accuracy. Properties may or may not be listed by the office/agent presenting the information. IDX information is provided exclusively for consumers’ personal non-commercial use. It may not be used for any purpose other than to identify prospective properties consumers may be interested in purchasing. The data is deemed reliable but is not guaranteed by MLS GRID. The use of the MLS GRID Data may be subject to an end-user license agreement prescribed by the Member Participant’s applicable MLS, if any, and as amended from time to time. © 2026 Stellar MLS. All Rights Reserved.
 Advertising Broker: Fred McGill | Simple Showing, Inc