- Overview
- Description
- Property Details
- Location
- Facts & Features
- Getting Around
- Nearby Homes


Street View
$699,000
Monthly Est:$3,479
 4 Beds
 4 Baths
4 full baths
 3,615sqft
3609 Evening Star Ter, Allentown, PA 18104
$699,000
$3,479/moEst:
Get Pre-Approved
Single Family Residence
Built in 2001
$-- HOA
7,843 sqft lot
$193/sq.ft
Description
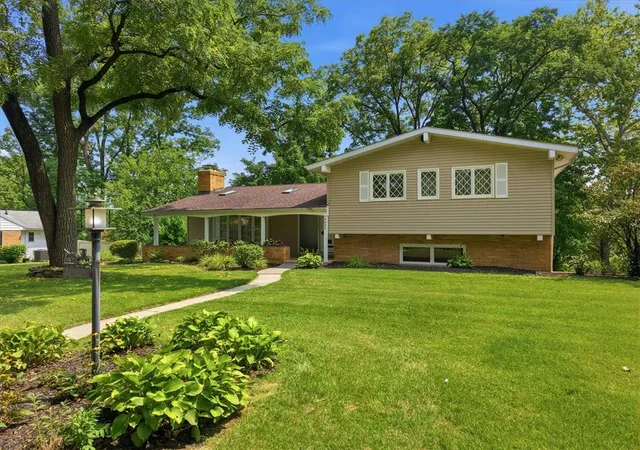
Welcome home to this impressive two-story Colonial located in the highly desirable Parkland School District! Featuring a beautiful brick front, attractive curb appeal, and a spacious, inviting floor plan, this home offers the perfect combination of comfort, style, and functionality. Step inside to discover a bright and open interior highlighted by soaring ceilings, abundant natural light, and beautiful tile flooring. The spacious kitchen features an abundance of cabinetry, granite countertops, generous counter space, a center island, and a convenient dining area that flows into the adjoining living space, making it ideal for everyday living and entertaining. Large windows and sliding glass doors bring in plenty of natural light. One of the home's standout features is the beautifully finished lower level, offering an expansive recreation area with recessed lighting, attractive tile flooring, and endless possibilities for a family room, home theater, game room, fitness area, or entertaining guests. The added convenience of a full bathroom on this level makes it an ideal space for entertaining or accommodating overnight guests. Additional highlights include a two-car attached garage, central air conditioning, and a welcoming front entrance. With its impressive design, generous living spaces, and beautifully finished lower level, this home has so much to offer!
- Houzeo last checked: 3 hours ago
- Listing updated: October 26, 2026 at 5:07 pm
- Listing Provided by: Woody Howell (610) 216-9470 | Real Estate of America (610) 351-7900
- Source: Greater Lehigh Valley MLS-PA | MLS#: 785796

Property Details
Status
Active
Type
Single Family Residence
No. of Stories
2
County
City
Neighborhood
--
Year Built
2001
HOA Fees
-
Finished Area
3,615 sqft
Lot Size
7,843 sqft lot
Basement Area
- sqft
MLS Name
Greater Lehigh Valley MLS
MLS Number
785796
MLS Status
Active
Days on Market
10

Continue Your Journey in App
Find your dream home, receive real-time updates, and many more!
Continue Your Journey in App
Find your dream home, receive real-time updates, and many more!
Location
Facts & Features
Rooms
Bedrooms & bathrooms
Bedrooms: 4
Bathrooms: 4
FamilyRoom
Level: First
Area: 300.00 Square Feet
Dimensions: 20.00 x 15.00
Interior
Heating
Forced Air, Gas
Interior Features
Cathedral Ceilings, Dining Area, Separate Formal Dining Room, Entrance Foyer, Eat In Kitchen, Family Room Lower Level, High Ceilings, Jetted Tub, Kitchen Island, Family Room Main Level, Vaulted Ceilings, Walk In Closets
Exterior Features
Deck, Patio
Cooling
Central Air, Ceiling Fans
Appliances
Dishwasher, Gas Oven, Gas Range, Gas Water Heater, Microwave
Sewer
Public Sewer
Flooring
Hardwood, Tile
Construction
Year Built
Year Built: 2001
Home type
Single Family Residence
Construction Materials
Brick, Vinyl Siding
Architectural Style
Colonial
Roof
Asphalt, Fiberglass
Utilities & Energy
Parking Features
Attached, Garage
Electric
Amps200or More, Circuit Breakers
Basement
Finished
Fireplace Features
Family Room
Water Source
Public
Other Features
Community Features
Sidewalks
Patio And Porch Features
Deck, Patio
Subdivision Name
Springwood Hills
Price History
| Date | Event | Price |
|---|---|---|
10/26/2026 Source: | Listed for Sale | $699,000 $193/sqft |

Nearby Homes





Find Homes by Property Features in Allentown, PA
Nearby New Homes For Sale


Based on information from the Greater Lehigh Valley Realtors, Inc. (GLVR) from the Multiple Listing Service through Nov 05, 2026, 12:45PM. MLS Listing Information has not been verified and is not guaranteed by MLS. Information is provided exclusively for consumers’ personal, non-commercial use, it may not be used for any purpose other than to identify prospective properties consumers may be interested in purchasing. The data is deemed reliable but is not guaranteed to be accurate by the MLS. This website may not include listings or property addresses of sellers who have directed their listing brokers to withhold their listing or their property address from display on the Internet. The data relating to real estate for sale on this website comes in part from the IDX program of the GLVR MLS. Real estate listings held by brokerage firms other than Sell Your Home Services.com include the name of the listing broker. © 2026 Greater Lehigh Valley REALTORS® Multiple Listing Service - All Rights Reserved.
 Advertising Broker: Daniel Demers | Sell Your Home Services
