- Overview
- Description
- Property Details
- Location
- Facts & Features
- Getting Around
- Nearby Homes
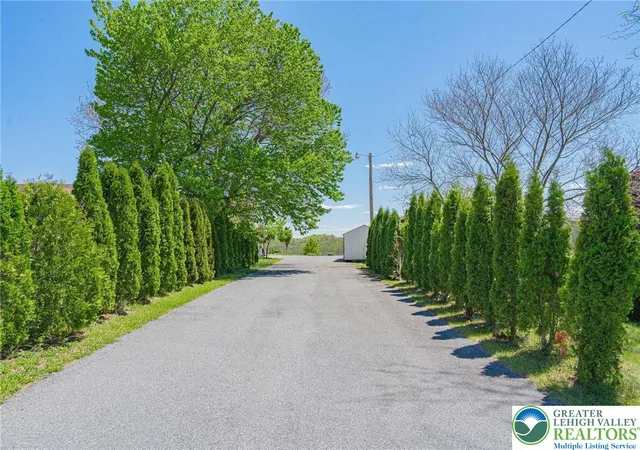

Street View
$675,000
Monthly Est:$3,360
 7 Beds
 7 Baths
7 full baths
 7,212sqft
3609 Windy Rd, Orefield, PA 18069
$675,000
$3,360/moEst:
Get Pre-Approved
Single Family Residence
Built in 1978
$-- HOA
2.13 acres lot
$94/sq.ft
Description
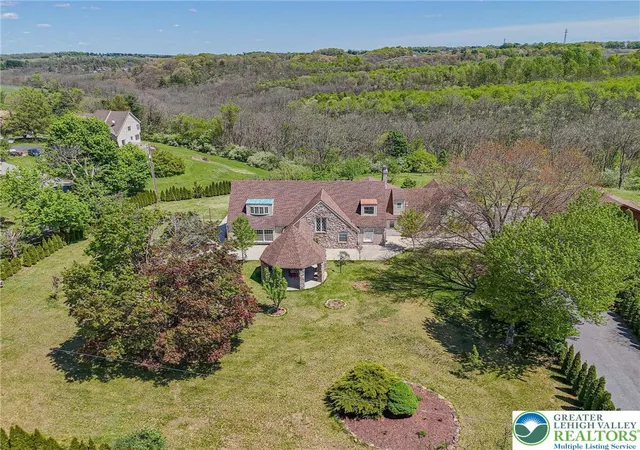
Welcome to your private oasis! This exceptional family compound or multi-generational home is nestled on over 2 acres of lush, beautifully landscaped grounds, offering serene views that will take your breath away. With a generous 7 bedrooms and 6 full bathrooms, there’s more than enough space for everyone.
Step inside this uniquely designed residence, which boasts over 7,000 sq. ft. of versatile living space Each extended living quater
is thoughtfully designed with its own family/living room and primary bedroom suite, providing privacy and comfort for all family members.
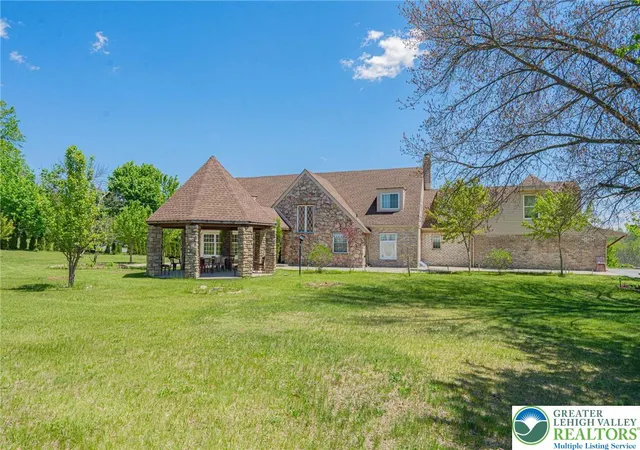
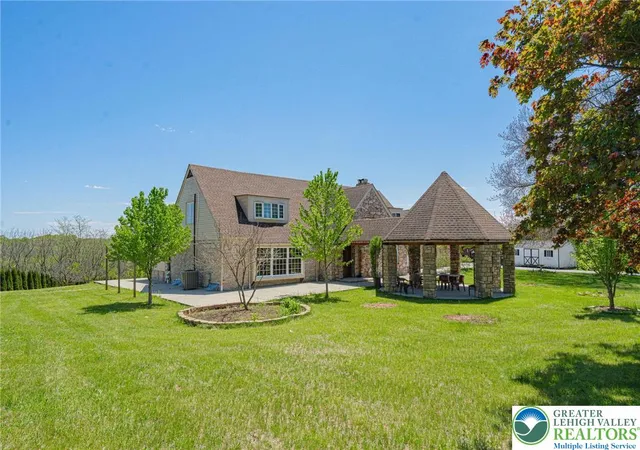
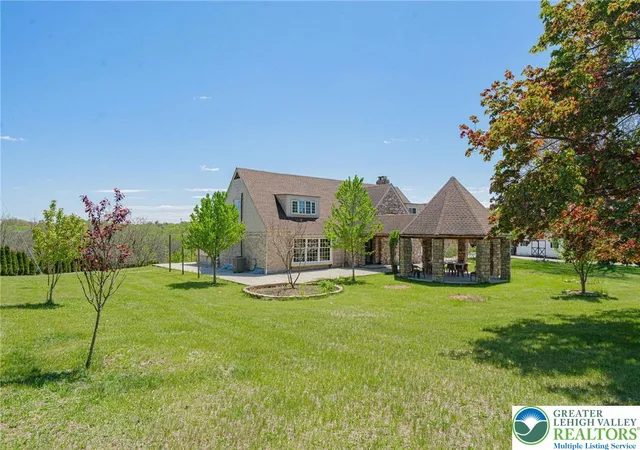
As you approach the property, you’ll be greeted by a charming stone gazebo, which marks the entry to this one-of-a-kind home. The daylight lower level adds even more functional space, perfect for a recreation room, home theater, or additional guest accommodations.
Whether you’re looking to create lasting family memories, host gatherings, or simply enjoy the peace and tranquility of your own expansive property, this home offers endless possibilities.
Don’t miss out on this rare opportunity to own a true gem of a multi-generational home with so much to offer. Schedule your private tour today to experience all the charm and function this property has to provide!gers? Private spaces available for everyone along with spacious gathering rooms. Brick home offers beautiful views on a
2+ acre private retreat. The custom stone gazebo entry is a unique attribute
- Houzeo last checked: 4 minutes ago
- Listing updated: October 6, 2026 at 9:08 pm
- Listing Provided by: Pat Fabozzi (610) 216-2335 | RE/MAX Real Estate (610) 770-9000
- Source: Greater Lehigh Valley MLS-PA | MLS#: 776894

Property Details
Status
Pending
Type
Single Family Residence
No. of Stories
2
County
City
Neighborhood
--
Year Built
1978
HOA Fees
-
Finished Area
7,212 sqft
Lot Size
2.13 acres lot
Basement Area
- sqft
MLS Name
Greater Lehigh Valley MLS
MLS Number
776894
MLS Status
Pending
Days on Market
147

Continue Your Journey in App
Find your dream home, receive real-time updates, and many more!
Download App
Continue Your Journey in App
Find your dream home, receive real-time updates, and many more!
Location
Facts & Features
Rooms
Bedrooms & bathrooms
Bedrooms: 7
Bathrooms: 7
FullBath
Level: Lower
Area: 36.00 Square Feet
Dimensions: 6.00 x 6.00
FamilyRoom
Level: Lower
Area: 437.00 Square Feet
Dimensions: 23.00 x 19.00
Den
Level: Lower
Area: 156.00 Square Feet
Dimensions: 12.00 x 13.00
Bedroom
Level: Lower
Area: 156.00 Square Feet
Dimensions: 12.00 x 13.00
PrimaryBathroom
Level: Lower
Area: 117.00 Square Feet
Dimensions: 13.00 x 9.00
PrimaryBathroom
Level: Lower
Area: 168.00 Square Feet
Dimensions: 14.00 x 12.00
LivingRoom
Level: Lower
Area: 156.00 Square Feet
Dimensions: 13.00 x 12.00
DiningRoom
Level: Lower
Area: 156.00 Square Feet
Dimensions: 12.00 x 13.00
Kitchen
Level: Lower
Area: 260.00 Square Feet
Dimensions: 20.00 x 13.00
PrimaryBedroom
Level: Second
Area: 330.00 Square Feet
Dimensions: 22.00 x 15.00
PrimaryBathroom
Level: Second
Area: 168.00 Square Feet
Dimensions: 12.00 x 14.00
FullBath
Level: First
Area: 44.00 Square Feet
Dimensions: 11.00 x 4.00
Bedroom
Level: First
Area: 143.00 Square Feet
Dimensions: 13.00 x 11.00
LivingRoom
Level: First
Area: 480.00 Square Feet
Dimensions: 20.00 x 24.00
Kitchen
Level: First
Area: 130.00 Square Feet
Dimensions: 10.00 x 13.00
Bedroom
Level: Second
Area: 276.00 Square Feet
Dimensions: 23.00 x 12.00
Bedroom
Level: Second
Area: 180.00 Square Feet
Dimensions: 15.00 x 12.00
PrimaryBathroom
Level: Second
Area: 126.00 Square Feet
Dimensions: 14.00 x 9.00
PrimaryBedroom
Level: Second
Area: 368.00 Square Feet
Dimensions: 23.00 x 16.00
Bedroom
Level: First
Area: 169.00 Square Feet
Dimensions: 13.00 x 13.00
FullBath
Level: First
Area: 99.00 Square Feet
Dimensions: 11.00 x 9.00
Other
Level: First
Area: 180.00 Square Feet
Dimensions: 15.00 x 12.00
Other
Level: First
Area: 720.00 Square Feet
Dimensions: 30.00 x 24.00
FamilyRoom
Level: First
Area: 345.00 Square Feet
Dimensions: 23.00 x 15.00
Kitchen
Level: First
Area: 256.00 Square Feet
Dimensions: 16.00 x 16.00
DiningRoom
Level: First
Area: 228.00 Square Feet
Dimensions: 19.00 x 12.00
LivingRoom
Level: First
Area: 345.00 Square Feet
Dimensions: 23.00 x 15.00
Foyer
Level: First
Area: 168.00 Square Feet
Dimensions: 14.00 x 12.00
Interior
Flooring
Carpet, Ceramic Tile, Hardwood, Laminate, Marble, Resilient, Tile
Heating
Baseboard, Ductless, Fireplaces, Hot Water, Oil, Pellet Stove, Wood Stove, Zoned
Appliances
Dryer, Dishwasher, Electric Oven, Electric Range, Electric Water Heater, Refrigerator, Water Softener Owned, Washer
Cooling
Central Air, Ceiling Fans, Ductless
Exterior Features
Patio, Shed
Interior Features
Dining Area, Separate Formal Dining Room, Entrance Foyer, Family Room Lower Level, Home Office, Internal Expansion, In Law Floorplan, Kitchen Island, Mud Room, Family Room Main Level, Second Kitchen, Utility Room
Sewer
Septic Tank
Construction
Year Built
Year Built: 1978
Home type
Single Family Residence
Construction Materials
Brick
Property Condition
Unknown
Architectural Style
Cape Cod, Colonial
Roof
Asbestos Shingle
Utilities & Energy
Water Source
Well
Fireplace Features
Family Room, Lower Level, Living Room, Wood Burning, Insert
Basement
Daylight, Finished
Parking Features
Driveway, Detached, Garage
Laundry Features
Washer Hookup, Dryer Hookup, Main Level, Lower Level
Electric
Amps200or More, Circuit Breakers
Other Features
Patio And Porch Features
Covered, Patio
Lot Features
Not In Subdivision
Subdivision Name
Not In Development
Price History
| Date | Event | Price |
|---|---|---|
06/29/2026 Source: | Pending | $675,000 $94/sqft |
06/02/2026 Source: | Price Decreased | $675,000 -12.90% $94/sqft |
05/14/2026 Source: | Price Increased | $775,000 +14.81% $107/sqft |
05/14/2026 Source: | Listed for Sale | $675,000 $94/sqft |

Getting Around 3609 Windy Rd
Bike Score®

Somewhat Bikeable
3/100
Walk Score®

Car-Dependent
0/100
Data provided by Redfin
Nearby Homes


Find Homes by Property Features in Orefield, PA


Based on information from the Greater Lehigh Valley Realtors, Inc. (GLVR) from the Multiple Listing Service through Oct 09, 2026, 12:15AM. MLS Listing Information has not been verified and is not guaranteed by MLS. Information is provided exclusively for consumers’ personal, non-commercial use, it may not be used for any purpose other than to identify prospective properties consumers may be interested in purchasing. The data is deemed reliable but is not guaranteed to be accurate by the MLS. This website may not include listings or property addresses of sellers who have directed their listing brokers to withhold their listing or their property address from display on the Internet. The data relating to real estate for sale on this website comes in part from the IDX program of the GLVR MLS. Real estate listings held by brokerage firms other than Sell Your Home Services.com include the name of the listing broker. © 2026 Greater Lehigh Valley REALTORS® Multiple Listing Service - All Rights Reserved.
 Advertising Broker: Daniel Demers | Sell Your Home Services