Realty Solution
Powered by 
- 9
- Overview
- Description
- Property Details
- Location
- HOA Management
- Facts & Features
- Getting Around
- Nearby Homes


Listed by: Justin Shore (818) 652-5824 DRE #01715508, Nicholas Teslik DRE #02136922 | Pinnacle Estate Properties, Inc. (818) 444-8300
$2,250,000
Monthly Est:$11,199
 4 Beds
 3 Baths
3 full baths
 3,060sqft
3610 Reina Ct, Calabasas, CA 91302
$2,250,000
$11,199/moEst:
Get Pre-Approved
Single Family Residence
Built in 1989
$496.25/mo HOA
7,939 sqft lot
$735/sq.ft
Description
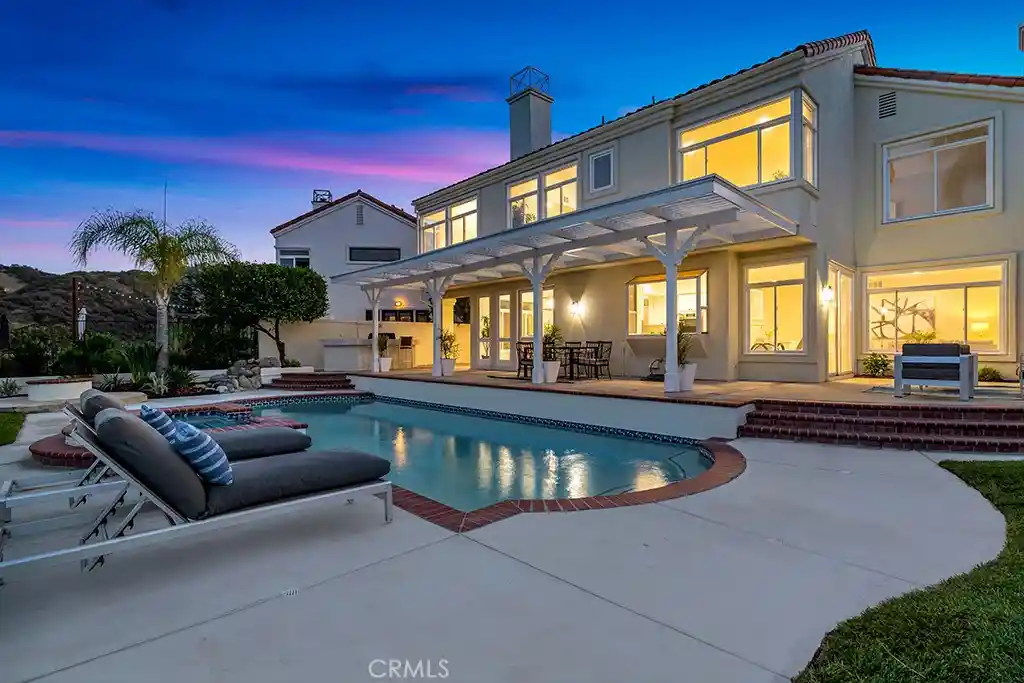
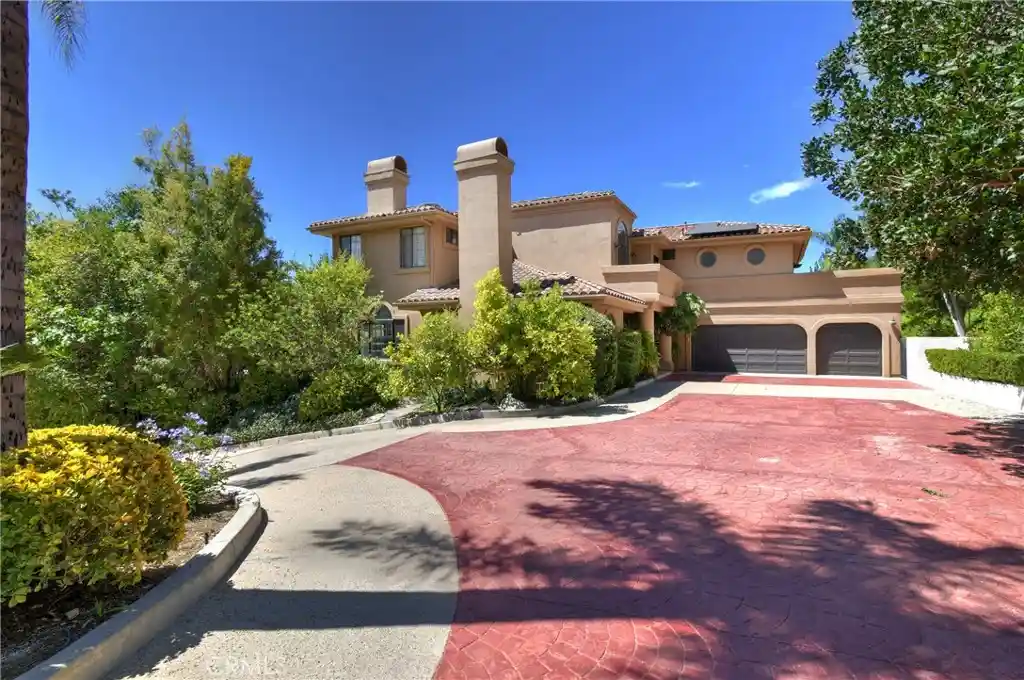
Privately positioned at the end of a quiet cul-de-sac within one of Calabasas’ most prestigious gated communities, this exceptional residence offers an unparalleled combination of luxury, exclusivity, and privacy, complemented by spectacular panoramic hillside views from virtually every vantage point throughout the home. Offering four bedrooms, three bathrooms, and approximately 3,060 square feet of living space on a 7,939-square-foot lot, the property has recently benefited from approximately $200,000 in seller-funded renovations, thoughtfully updating the entire residence with a beautifully redesigned kitchen, premium finishes throughout, new flooring, fresh interior and exterior paint, upgraded hardscape, and numerous additional enhancements. Soaring ceilings and expansive windows create a dramatic first impression in the light-filled living room, where a fireplace adds warmth and sophistication. The beautifully appointed kitchen features white cabinetry, stainless steel appliances, a center island with a gas cooktop, and a bright breakfast area. A separate family room with its own fireplace opens seamlessly to the backyard, creating an effortless indoor-outdoor lifestyle. The spacious primary suite showcases vaulted ceilings, a private sitting area, and a striking see-through fireplace, complemented by a luxurious en-suite bathroom with dual vanities, a soaking tub, and a separate glass-enclosed shower. Outdoors, a sparkling pool, raised spa, and covered patio create a private resort-inspired sanctuary, all framed by breathtaking panoramic vistas. A three-car garage and generous driveway complete this remarkable Calabasas retreat, where elevated living, exceptional privacy, and timeless appeal come together in one extraordinary offering.
- Houzeo last checked: 12 hours ago
- Listing updated: November 1, 2026 at 2:28 am
- Source: California Regional MLS-CA | MLS#: SR26228724

Property Details
Status
Pending
Type
Single Family Residence
No. of Stories
2
County
City
Neighborhood
Year Built
1989
HOA Fees
$496.25/mo
Finished Area
3,060 sqft
Lot Size
7,939 sqft lot
Basement Area
- sqft
MLS Name
California Regional MLS
MLS Number
SR26228724
MLS Status
Pending
Days on Market
11
Cumulative Days on Market
8

Continue Your Journey in App
Find your dream home, receive real-time updates, and many more!
Continue Your Journey in App
Find your dream home, receive real-time updates, and many more!
Location
HOA Management
Calabasas Park Estates Owners Association
HOA Fees
$395/ Monthly
N/A
HOA Fees
$1,215/ Annually
Amenities
 Amenities and services may be covered by one or multiple associations and service providers.
 Tennis
 Security Guard
 Maintenance
Disclaimer: Amenities are based on third-party information and may vary; buyers must independently verify all amenities, as information is deemed reliable but not guaranteed.
Facts & Features
Rooms
Bedrooms & bathrooms
Bedrooms: 4
Bathrooms: 3
Interior
Interior Features
Primary Suite
Sewer
Public Sewer
Heating
Central
Cooling
Central Air
Utilities & Energy
Water Source
Public
Association Amenities
Maintenance Grounds, Security, Tennis Courts
Laundry Features
Washer Hookup, Gas Dryer Hookup, Laundry Room
Fireplace Features
Family Room, Living Room, Primary Bedroom
Pool Features
In Ground, Private
Parking Features
Garage
Other Features
Lot Features
Zero To One Unit Acre
Community Features
Curbs, Street Lights, Suburban, Sidewalks
Price History
| Date | Event | Price |
|---|---|---|
10/31/2026 Source: | Pending | $2,250,000 $735/sqft |
10/22/2026 Source: | Listed for Sale | $2,250,000 $735/sqft |

Nearby Homes

Find Homes by Property Features in Calabasas, CA
Nearby New Homes For Sale


Based on information from California Regional Multiple Listing Service, Inc. as of Nov 02, 2026, 02:15PM and /or other sources. All data, including all measurements and calculations of area, is obtained from various sources and has not been, and will not be, verified by broker or MLS. All information should be independently reviewed and verified for accuracy. Properties may or may not be listed by the office/agent presenting the information. Information being provided is for consumers’ personal, non-commercial use and may not be used for any purpose other than to identify prospective properties consumers may be interested in purchasing. This website may not include listings or property addresses of sellers who have directed their listing brokers to withhold their listing or their property address from display on the Internet. © 2026 California Regional Multiple Listing Service. All Rights Reserved.
 Advertising Broker: William Johnson DRE #01463271 | William Johnson Brokerage
