- Overview
- Description
- Property Details
- Location
- HOA Management
- Facts & Features
- Getting Around
- Nearby Homes




$319,900
Monthly Est:$1,592
 3 Beds
 2 Baths
2 full baths
 1,231sqft
3613 Amanatsu Ave, Lake Alfred, FL 33850
$319,900
$1,592/moEst:
Get Pre-Approved
Single Family Residence
Built in 2026
$40/mo HOA
4,668 sqft lot
$260/sq.ft
Description
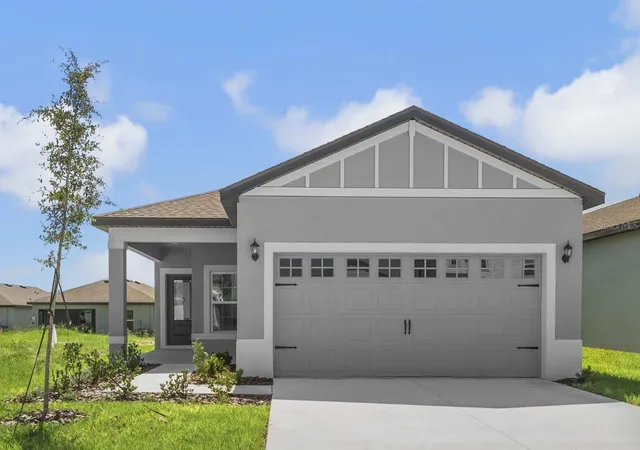
Pre-Construction. To be built. Elegant Pecan Floor Plan Home in a Lakeside Setting!
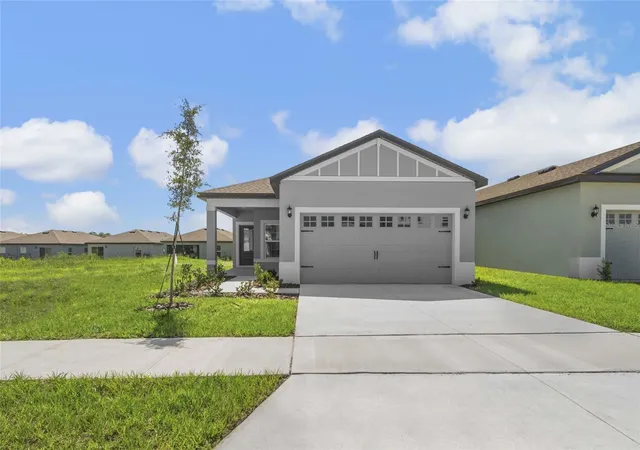
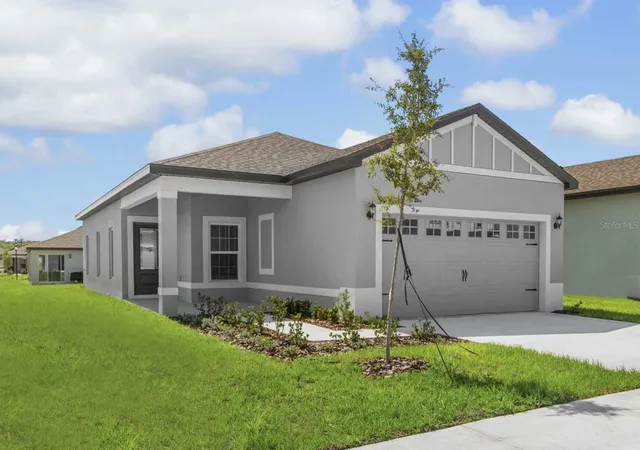
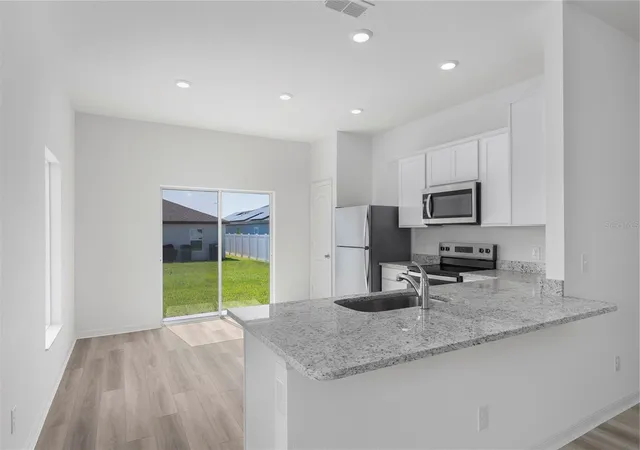
Welcome to this charming 3-bedroom, 2-bathroom home featuring stunning curb appeal and a welcoming long covered front porch that sets the tone for relaxed living. Inside, the expansive open-concept layout is designed for modern family life, with a bright, airy family room that invites memorable gatherings. The master suite, thoughtfully positioned at the rear for added privacy, boasts a large walk-in closet, ensuring plenty of storage space.
The heart of the home is its contemporary kitchen, equipped with brand-new Whirlpool stainless steel appliances, including a refrigerator, stove, dishwasher, and microwave, paired with sleek white cabinetry and elegant grey granite countertops. High-quality finishes, modern fixtures, energy-efficient double-pane windows, and luxury vinyl flooring enhance the overall appeal, while a programmable thermostat, designer lighting, and a Wi-Fi-enabled door opener offer both convenience and efficiency.
Located in the desirable Gum Lake Preserve, a vibrant lakeside community along the scenic shores of Gum Lake, this home offers endless recreational opportunities. Enjoy weekend family picnics by the pond, watch the kids delight in the playground, or take leisurely evening strolls along the nature trails. The community features a boat ramp and a planned fishing dock, perfect for spending days boating, fishing, and kayaking on Gum Lake.
Experience the perfect combination of refined living and outdoor adventure, schedule your private tour today!
- Houzeo last checked: 2 hours ago
- Listing updated: April 11, 2026 at 10:48 am
- Listing Provided by: Gayle Van Wagenen (904) 449-3938 | LGI REALTY- FLORIDA, LLC (904) 449-3938
- Source: Stellar MLS-FL | MLS#: TB8496388

Property Details
Status
Active
Type
Single Family Residence
No. of Stories
-
County
City
Neighborhood
--
Year Built
2026
HOA Fees
$40/mo
Finished Area
1,231 sqft
Lot Size
4,668 sqft lot
Basement Area
- sqft
MLS Name
Stellar MLS
MLS Number
TB8496388
MLS Status
Active
Days on Market
180
Cumulative Days on Market
1

Continue Your Journey in App
Find your dream home, receive real-time updates, and many more!
Download App
Continue Your Journey in App
Find your dream home, receive real-time updates, and many more!
Location
HOA Management
Melrose Management
HOA Fees
$40/ Monthly
Amenities
 Amenities and services may be covered by one or multiple associations and service providers.
 Maintenance
 Park Playground
 Bike Trails
Disclaimer: Amenities are based on third-party information and may vary; buyers must independently verify all amenities, as information is deemed reliable but not guaranteed.
Facts & Features
Rooms
Bedrooms & bathrooms
Bedrooms: 3
Bathrooms: 2
Kitchen
Level: First
Area: 196.00 Square Feet
Dimensions: 14x14
Living Room
Level: First
Area: 272.00 Square Feet
Dimensions: 17x16
Primary Bedroom
Level: First
Area: 154.00 Square Feet
Dimensions: 14x11
Primary Bathroom
Level: First
Area: 45.00 Square Feet
Dimensions: 5x9
Bedroom 2
Level: First
Area: 90.00 Square Feet
Dimensions: 10x9
Bathroom 2
Level: First
Area: 56.00 Square Feet
Dimensions: 7x8
Bedroom 3
Level: First
Area: 90.00 Square Feet
Dimensions: 9x10
Laundry
Level: First
Area: 36.00 Square Feet
Dimensions: 6x6
Interior
Cooling
Central Air
Appliances
Dishwasher, Disposal, Electric Water Heater, Exhaust Fan, Ice Maker, Microwave, Range, Refrigerator
Exterior Features
Lighting, Sidewalk, Sliding Doors
Window Features
Blinds, Double Pane Windows, Energy Star Qualified Windows, Low Emissivity Windows, Window Treatments
Heating
Electric, Heat Pump
Flooring
Carpet, Luxury Vinyl
Sewer
Public Sewer
Interior Features
Ceiling Fans(s), Kitchen/family Room Combo, Open Floorplan, Pest Guard System, Primary Bedroom Main Floor, Stone Counters, Thermostat, Walk In Closet(s), Window Treatments
Construction
Year Built
Year Built: 2026
Home type
Single Family Residence
Property Condition
Pre Construction
Roof
Shingle
Foundation Details
Slab
Architectural Style
Traditional
Construction Materials
Block, Stucco
Utilities & Energy
Association Amenities
Park, Playground, Trail(s)
Utilities
Bb/hs Internet Available, Cable Available, Electricity Available, Electricity Connected, Fiber Optics, Phone Available, Public, Sewer Available, Sewer Connected, Underground Utilities, Water Available, Water Connected
Parking Features
Driveway, Garage Door Opener
Laundry Features
Electric Dryer Hookup, Inside, Laundry Room, Washer Hookup
Water Source
Public
Security Features
Smoke Detector(s)
Other Features
Subdivision Name
Gum Lake Preserve
Patio And Porch Features
Covered, Front Porch
Vegetation
Mature Landscaping, Trees/landscaped
Community Features
Golf Carts Ok, Park, Playground, Sidewalks, Street Lights
Price History
| Date | Event | Price |
|---|---|---|
04/10/2026 Source: #MFRTB8496388 | Listed for Sale | $319,900 $260/sqft |
Nearby Homes

Find Homes by Property Features in Lake Alfred, FL
Nearby New Homes For Sale

Based on information from Stellar MLS® through Oct 08, 2026, 11:00AM as submitted to and distributed by MLS GRID. All data is obtained from various sources and may not have been verified by the broker or MLS GRID. Supplied Open House Information is subject to change without notice. All information should be independently reviewed and verified for accuracy. Properties may or may not be listed by the office/agent presenting the information. IDX information is provided exclusively for consumers’ personal non-commercial use. It may not be used for any purpose other than to identify prospective properties consumers may be interested in purchasing. The data is deemed reliable but is not guaranteed by MLS GRID. The use of the MLS GRID Data may be subject to an end-user license agreement prescribed by the Member Participant’s applicable MLS, if any, and as amended from time to time. © 2026 Stellar MLS. All Rights Reserved.
 Advertising Broker: Fred McGill | Simple Showing, Inc