- Overview
- Description
- Property Details
- Location
- HOA Management
- Facts & Features
- Getting Around
- Nearby Homes


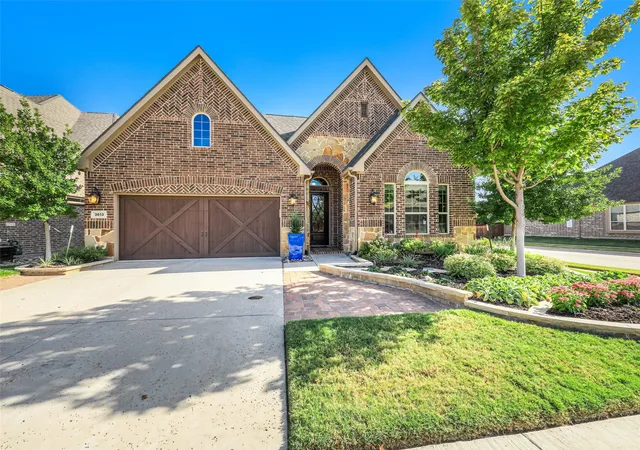
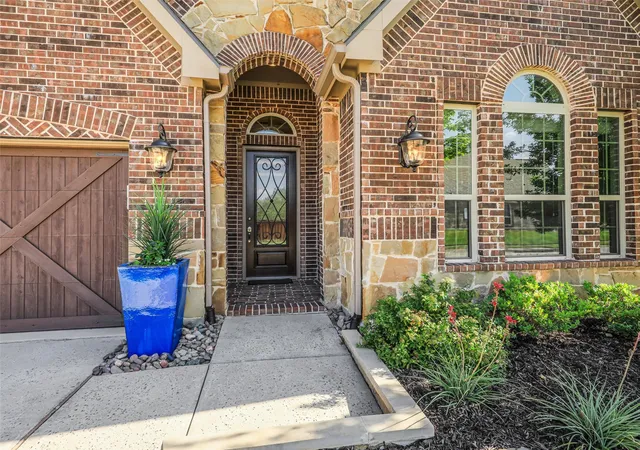
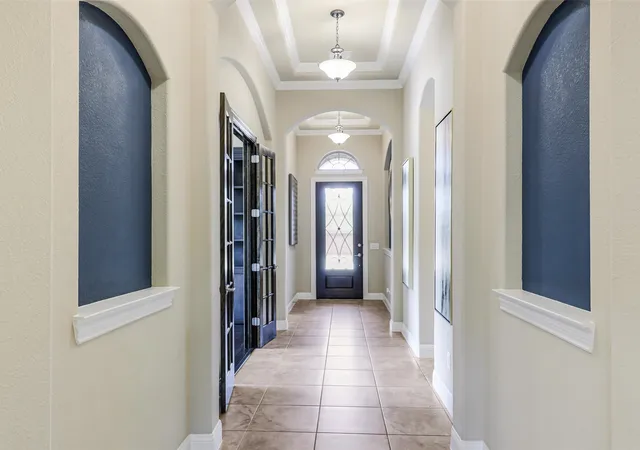
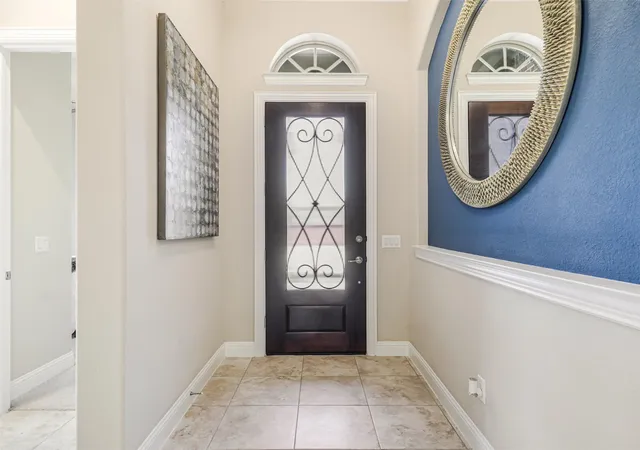
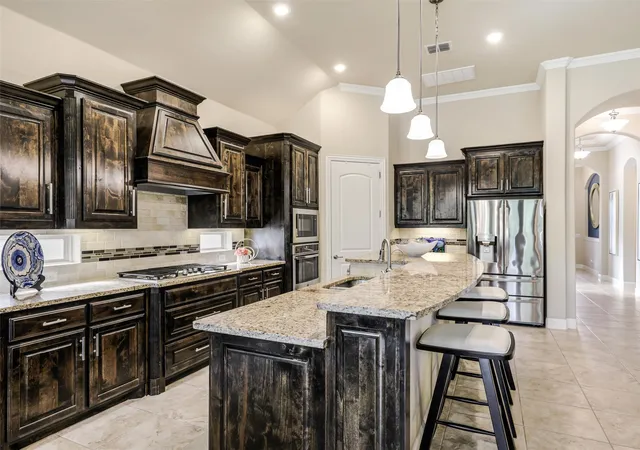


$615,000
Monthly Est:$3,061
 3 Beds
 3 Baths
2 full baths + 1 half bath
 2,091sqft
3613 Smith Ln, Flower Mound, TX 75028
$615,000
$3,061/moEst:
Get Pre-Approved
Single Family Residence
Built in 2017
$1,675/mo HOA
0.14 acre lot
$294/sq.ft
Description
Welcome to easy, downsizable, luxury living in The Legends—Flower Mound's premier gated 55+ boutique community. Unlike overwhelming mega-developments like Robson Ranch or Del Webb, The Legends is an exclusive, tight-knit enclave of just 90 homes where neighbors truly know each other. Ask anyone who lives here: it’s all about lifestyle, location, and community.
The low-maintenance, lock-and-leave lifestyle includes HOA-maintained front lawn care and exceptional amenities: scenic walking trails, a resort-style pool, a state-of-the-art gym, a half basketball court for visiting grandkids, and weekly Friday night community events at 6 PM. Unbeatable location puts you minutes from top dining, The Shops at Highland Village, and essential peace of mind with nearby hospitals and emergency medical facilities.
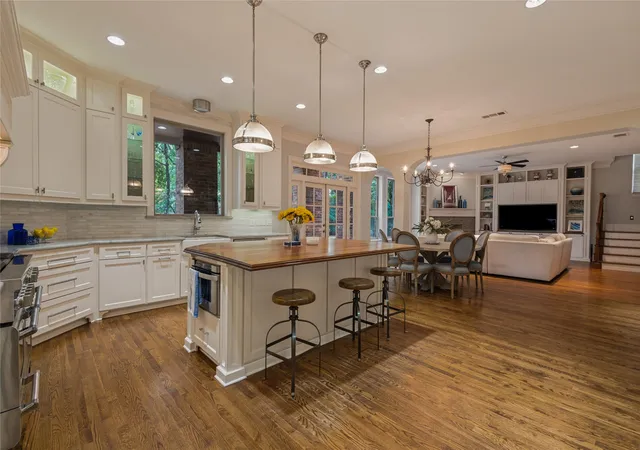
Inside, this pristine home features soaring ceilings, architectural arches, tile flooring, and ceiling fans throughout. The custom kitchen boasts raised countertops for an elevated dishwasher, a huge walk-in pantry with outlets, and under-sink Puragain Reverse Osmosis water. Work or relax in the private home office with French doors, a closet, and custom wood built-ins. The primary suite offers a massive walk-in shower and an expansive double-decker closet, complemented by a large functional washroom.
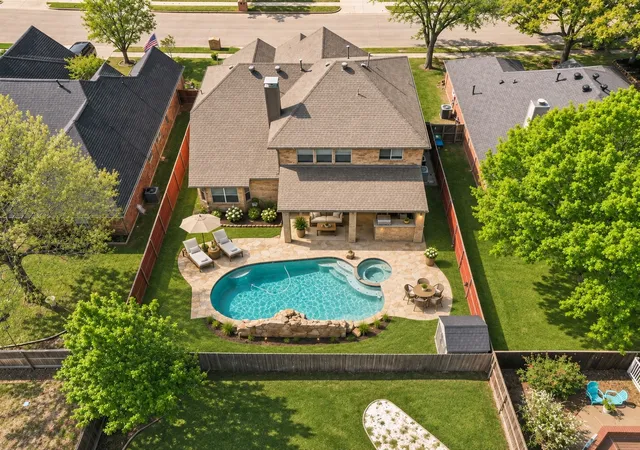
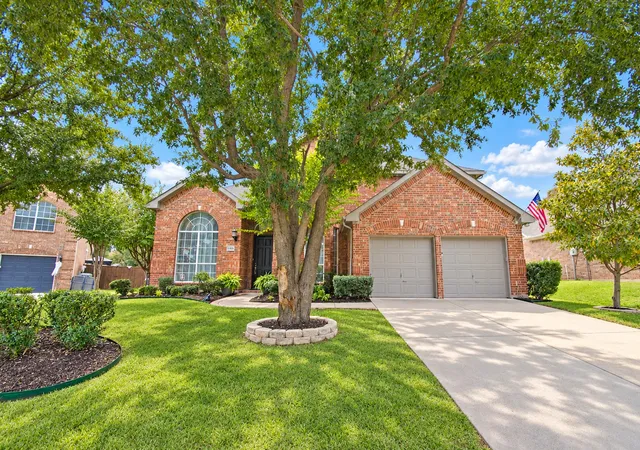
Major high-value updates deliver complete turn-key peace of mind: a new impact-resistant roof (late 2024), Puragain whole-house water filtration, a tankless water heater, and recently serviced HVAC units. The oversized garage includes epoxy floors, custom cabinets, extra outlets, and a ceiling elevator lift for overhead storage. Outdoor living shines with a covered patio, dedicated gas line for BBQ, built-in living room speakers, upgraded landscaping, and extended driveway borders so you never step on grass when exiting your car. Meticulously maintained, this is the ultimate blend of comfort, location, and effortless 55+ living
- Houzeo last checked: 1 hour ago
- Listing updated: November 4, 2026 at 6:11 am
- Listing Provided by: Wayne Myers (469) 403-3163 , Raphael Dohmen | Keller Williams Prosper Celina (972) 382-8882
- Source: NTREIS MLS-TX | MLS#: 21357900

Property Details
Status
Active
Type
Single Family Residence
No. of Stories
1
County
City
Neighborhood
--
Year Built
2017
HOA Fees
$1675/mo
Finished Area
2,091 sqft
Lot Size
0.14 acre lot
Basement Area
- sqft
MLS Name
NTREIS MLS
MLS Number
21357900
MLS Status
Active
Cumulative Days on Market
78
Open House

Continue Your Journey in App
Find your dream home, receive real-time updates, and many more!
Continue Your Journey in App
Find your dream home, receive real-time updates, and many more!
Location
HOA Management
The Legends Residential Community, Inc.
HOA Fees
$1,675/ SemiAnnually
Amenities
 Amenities and services may be covered by one or multiple associations and service providers.
 Maintenance
 Lawn Care
 AllFacilities
AssociationManagement
Disclaimer: Amenities are based on third-party information and may vary; buyers must independently verify all amenities, as information is deemed reliable but not guaranteed.
Facts & Features
Rooms
Bedrooms & bathrooms
Bedrooms: 3
Bathrooms: 3
DiningRoom
Level: First
Area: 150.00 Square Feet
Dimensions: 10 x 15
LivingRoom
Level: First
Area: 210.00 Square Feet
Dimensions: 14 x 15
Office
Level: First
Area: 132.00 Square Feet
Dimensions: 12 x 11
Bedroom
Level: First
Area: 144.00 Square Feet
Dimensions: 12 x 12
PrimaryBedroom
Level: First
Area: 221.00 Square Feet
Dimensions: 13 x 17
Interior
Flooring
Carpet, Tile
Exterior Features
Rain Gutters
Interior Features
Granite Counters, Kitchen Island, Pantry, Wired For Sound
Cooling
Central Air, Ceiling Fans
Appliances
Dishwasher, Gas Cooktop, Disposal, Microwave, Tankless Water Heater, Water Purifier
Sewer
Public Sewer
Construction
Year Built
Year Built: 2017
Home type
Single Family Residence
Construction Materials
Brick
Architectural Style
Detached
Property Condition
Resale
Roof
Asphalt
Utilities & Energy
Pool Features
None, Community
Association Amenities
Maintenance Front Yard
Laundry Features
Washer Hookup, Dryer Hookup, Laundry In Utility Room
Parking Features
Concrete, Door Multi, Driveway, Epoxy Flooring, Garage Faces Front, Garage, Garage Door Opener
Water Source
Public
Utilities
Sewer Available, Water Available
Security Features
Carbon Monoxide Detectors, Gated Community, Smoke Detectors
Other Features
Lot Features
Corner Lot
Patio And Porch Features
Rear Porch
Subdivision Name
Legends Add
Community Features
Clubhouse, Pool, Trails Paths, Gated
Price History
| Date | Event | Price |
|---|---|---|
09/23/2026 Source: | Price Decreased | $615,000 -1.60% $294/sqft |
08/29/2026 Source: | Price Decreased | $625,000 -0.79% $299/sqft |
08/26/2026 Source: | Price Decreased | $630,000 -0.40% $301/sqft |
08/18/2026 Source: | Price Increased | $632,500 +2.85% $302/sqft |
08/18/2026 Source: | Listed for Sale | $615,000 $294/sqft |

Nearby Homes
Find Homes by Property Features in Flower Mound, TX
Nearby New Homes For Sale

Based on information from the North Texas Real Estate Information Systems, Inc., through Nov 05, 2026, 12:45PM. Information is provided exclusively for consumers’ personal, non-commercial use. It may not be used for any purpose other than to identify prospective properties consumers may be interested in purchasing. Data is deemed reliable but is not guaranteed accurate. This website may not include listings or property addresses of sellers who have directed their listing brokers to withhold their listing or their property address from display on the Internet. ©2026 North Texas Real Estate Information Systems, Inc. All Rights Reserved.
 Advertising Broker: Michelle Brecker | Pathway To Home Realty
