Realty Solution
Powered by 
- 27
- Overview
- Description
- Property Details
- Location
- Facts & Features
- Getting Around
- Nearby Homes
 Hot
 Price Drop: $100K (11/03)
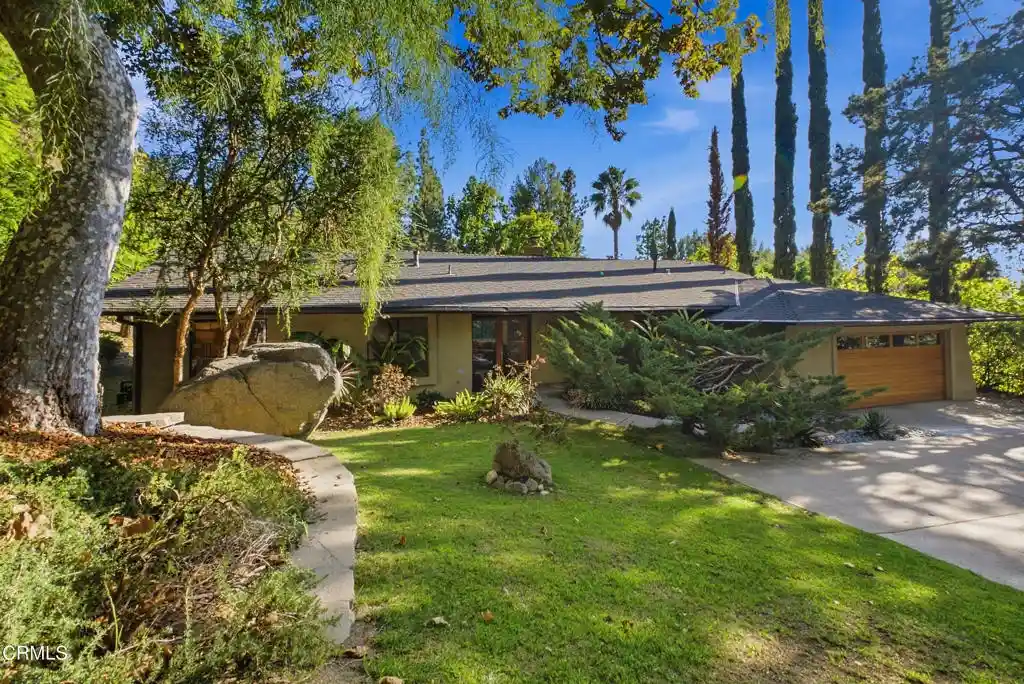


Street View
Listed by: Timothy Krubsack (323) 229-5122 DRE #01965239 | COMPASS (310) 210-0911
$2,099,000
Monthly Est:$10,447
 3 Beds
 3 Baths
2 full baths + 1 half bath
 2,096sqft
3616 E Chevy Chase Dr, Glendale, CA 91206
$2,099,000
$10,447/moEst:
Get Pre-Approved
Single Family Residence
Built in 1973
$-- HOA
23,429 sqft lot
$1,001/sq.ft
Description
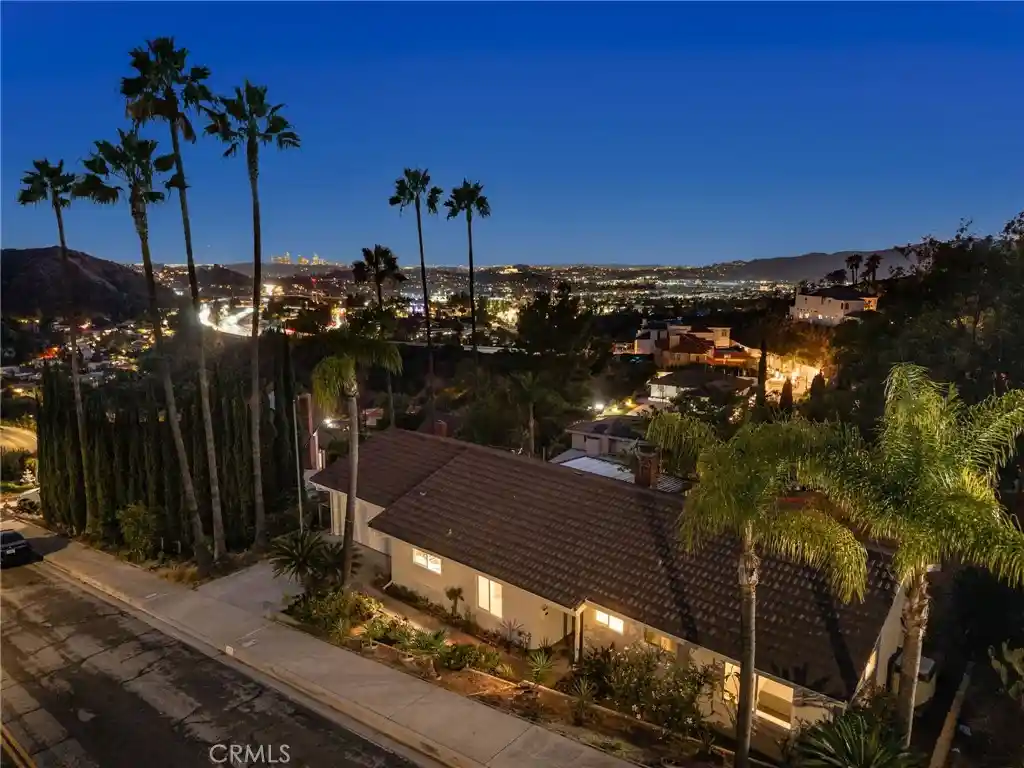
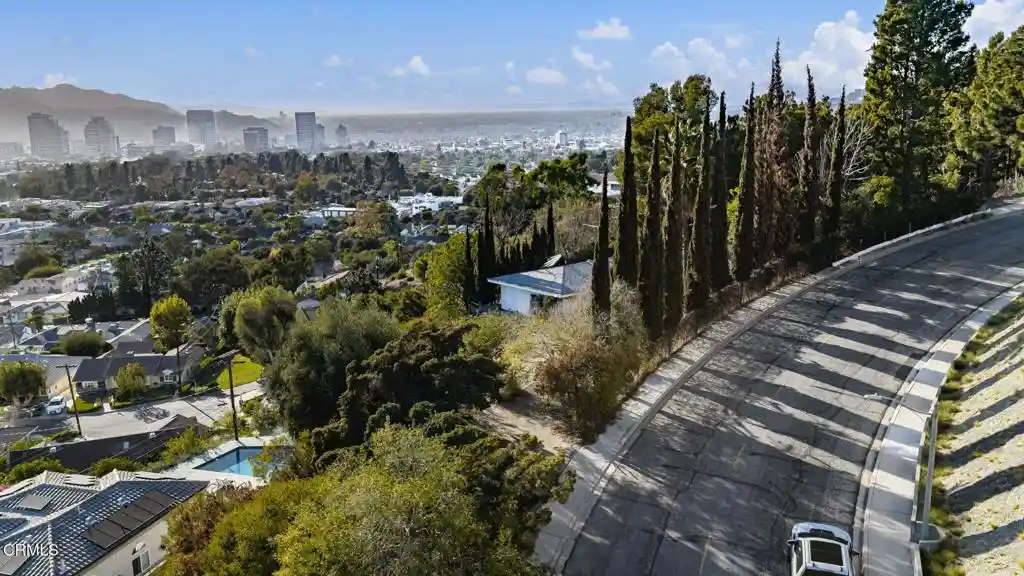
Tucked away at the end of a private flag lot in Chevy Chase Canyon, this 1973 architectural home offers a rare combination of privacy, design and indoor-outdoor living on more than half an acre. Surrounded by mature trees and lush landscaping, the three-bedroom, two-and-a-half-bath residence feels remarkably removed from the city, with a saltwater pool and built-in spa nestled among established hedges and trees. A magnificent sycamore anchors the front garden, dramatic natural boulders punctuate the landscape, and a mature avocado tree adds to the feeling of living in a private park. Inside, clean contemporary interiors provide a natural counterpoint to the greenery outside. The renovated 2024 kitchen is centered around an oversized waterfall island, with custom cabinetry, quartz countertops and premium appliances, including a Sub-Zero refrigerator. Glass doors open directly to the garden, making the outdoors a part of everyday life. The adjoining living spaces are warm and understated, with a gas fireplace, large windows framing the landscape and DuChateau engineered hardwood flooring throughout much of the home. The primary suite includes a completely renovated 2026 bathroom with a walk-in shower, dual vanity, Kohler fixtures, custom cabinetry, a separate vanity and storage area with seating, and a walk-in closet. Outside, the pool and spa create a remarkably private place to swim and relax, with a retractable pool cover concealed beneath the surrounding hardscape. A path winds from the front garden up the hillside, with benches along the way and a treetop outlook from above the house. Landscape lighting allows the gardens to take on a different character after dark. Quiet and secluded, yet convenient to the 134 and 210 freeways, the property also features a recently installed whole-home water filtration system, Tesla Universal EV charger, and Wi-Fi-enabled MyQ driveway gate and garage door. Updated, private and surrounded by established landscape, this is a property that feels less like a house on a large lot than a retreat of its own.
- Houzeo last checked: 13 minutes ago
- Listing updated: November 4, 2026 at 7:40 pm
- Source: California Regional MLS-CA | MLS#: P1-28818

Property Details
Status
Pending
Type
Single Family Residence
No. of Stories
1
County
City
Neighborhood
Year Built
1973
HOA Fees
-
Finished Area
2,096 sqft
Lot Size
23,429 sqft lot
Basement Area
- sqft
MLS Name
California Regional MLS
MLS Number
P1-28818
MLS Status
Pending
Days on Market
52
Cumulative Days on Market
41

Continue Your Journey in App
Find your dream home, receive real-time updates, and many more!
Continue Your Journey in App
Find your dream home, receive real-time updates, and many more!
Location
Facts & Features
Rooms
Bedrooms & bathrooms
Bedrooms: 3
Bathrooms: 3
Interior
Appliances
Double Oven, Dishwasher, Gas Cooktop, Microwave, Refrigerator, Range Hood, Water Softener, Tankless Water Heater, Water To Refrigerator, Water Purifier, Dryer, Washer
Exterior Features
Rain Gutters, Fire Pit
Sewer
Public Sewer
Cooling
Central Air, Electric
Heating
Central, Natural Gas
Flooring
Concrete, Wood
Interior Features
Open Floorplan, Quartz Counters, Bar, All Bedrooms Down, Bedroom On Main Level
Construction
Year Built
Year Built: 1973
Home type
Single Family Residence
Property Condition
Updated Remodeled
Roof
Asphalt
Foundation Details
Slab
Architectural Style
Modern, Ranch
Construction Materials
Drywall, Stucco
Utilities & Energy
Electric
Standard
Utilities
Electricity Connected, Natural Gas Connected, Sewer Connected, Water Connected
Fireplace Features
Gas, Living Room
Security Features
Security System, Carbon Monoxide Detectors, Smoke Detectors
Pool Features
Gas Heat, In Ground, Pool Cover, Private, Salt Water
Water Source
Public
Parking Features
Garage
Laundry Features
Inside, Laundry Room
Other Features
Patio And Porch Features
Concrete
Community Features
Foothills, Street Lights
Disclosures
Easements, Principal Is Real Estate Licensed
Lot Features
Back Yard, Flag Lot, Front Yard, Landscaped, Sprinkler System, Trees
Price History
| Date | Event | Price |
|---|---|---|
11/03/2026 Source: | Pending | $2,099,000 $1,001/sqft |
10/11/2026 Source: | Contingent (Active Under Contract) | $2,099,000 -4.55% $1,001/sqft |
09/12/2026 Source: | Listed for Sale | $2,199,000 $1,049/sqft |

Nearby Homes

Find Homes by Property Features in Glendale, CA


Based on information from California Regional Multiple Listing Service, Inc. as of Nov 04, 2026, 08:30PM and /or other sources. All data, including all measurements and calculations of area, is obtained from various sources and has not been, and will not be, verified by broker or MLS. All information should be independently reviewed and verified for accuracy. Properties may or may not be listed by the office/agent presenting the information. Information being provided is for consumers’ personal, non-commercial use and may not be used for any purpose other than to identify prospective properties consumers may be interested in purchasing. This website may not include listings or property addresses of sellers who have directed their listing brokers to withhold their listing or their property address from display on the Internet. © 2026 California Regional Multiple Listing Service. All Rights Reserved.
 Advertising Broker: William Johnson DRE #01463271 | William Johnson Brokerage
