- Overview
- Description
- Property Details
- Location
- HOA Management
- Facts & Features
- Getting Around
- Nearby Homes



$439,000
Monthly Est:$2,185
 3 Beds
 2 Baths
2 full baths
 1,914sqft
3618 Buffett St, New Port Richey, FL 34655
$439,000
$2,185/moEst:
Get Pre-Approved
Single Family Residence
Built in 2004
$15.42/mo HOA
6,600 sqft lot
$229/sq.ft
Description
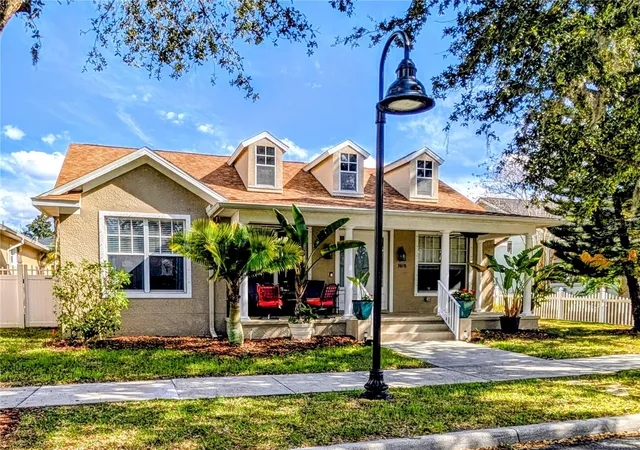
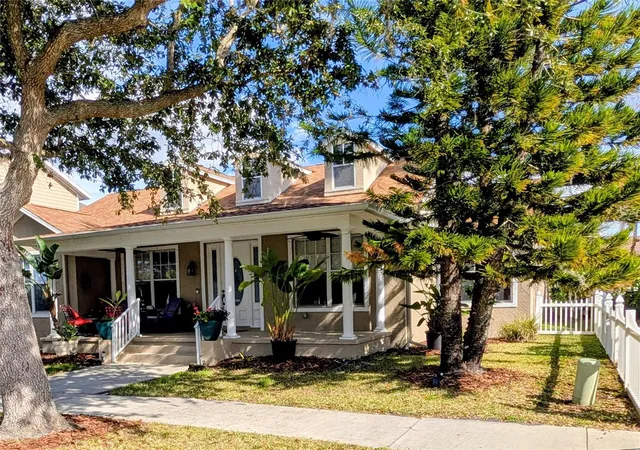
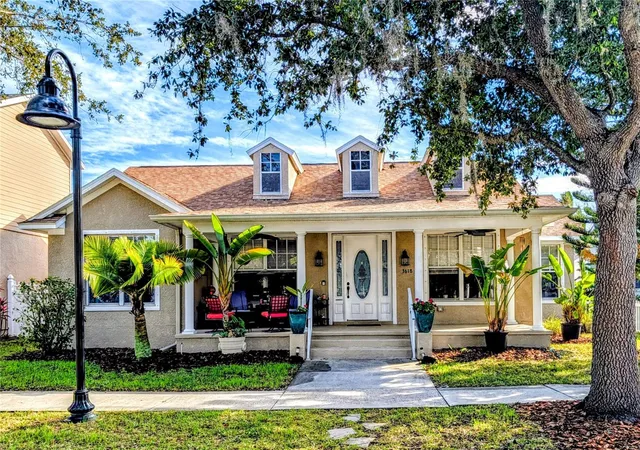
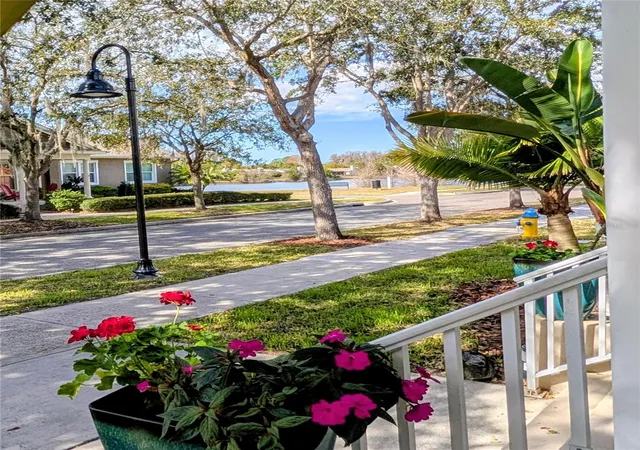
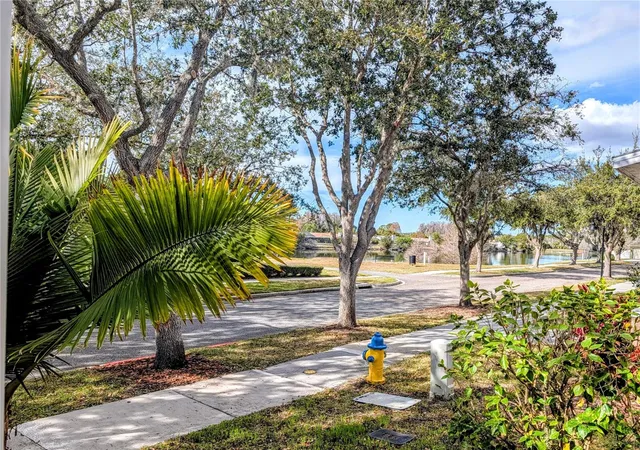
Under contract-accepting backup offers. “PRICE REDUCTION-SELLER MOTIVATED!” Newest upgrades include the roof, air conditioning unit, gas water heater, water softener, washer and dryer, kitchen appliances, flooring, a large deck, and gutters. With the garage included, there is space to park six cars in the back and additional street parking in the front. It has also had a pre-listing inspection. Longleaf is organized as a Traditionally planned neighborhood, with quaint gridded streets slowing traffic and allowing for a pedestrian-centered, active community. Longleaf Elementary School is a short walk away, making ‘A’-rated education accessible for your young family. Open green spaces, recreation parks, and pavilions are interspersed throughout the neighborhood; these, along with the town hall and neighborhood pool, encourage engagement with the community and time outdoors. If you prefer a more private getaway, you will find it in your own backyard. The elevated wood deck is perfectly suited to hosting family and friends, or you may lean back under the pergola, soaking up the sun while fountain waterfalls. Ample space allows for gardening, pets, or parties. In the evenings, you may take to the front porch, enjoying a cigar with the neighbors – a candle going, and frogs chirping around. The home’s relationship to the neighborhood, the yard, and the neighbors is special and will uplift your daily life.
The home itself is well-maintained and well-loved. Freshly updated roof and deck, as well as interior painting and cleaning, allow you to move in with assurance. Three bedrooms, two baths and a private office give the flexibility needed for family life – whether that be multigenerational living or raising your family. Please reach out for details about the home’s up-to-date appliances and other utilities or any other questions you may have about the house. As both realtor and the current homeowner, I am intimately familiar with life at 3618 Buffett Street and can answer any questions you may have.
- Houzeo last checked: 3 hours ago
- Listing updated: October 9, 2026 at 2:07 pm
- Listing Provided by: Chuck Guth (813) 569-6294 | AGILE GROUP REALTY (813) 569-6294
- Source: Stellar MLS-FL | MLS#: TB8464410

Property Details
Status
Active Under Contract
Type
Single Family Residence
No. of Stories
1
County
City
Neighborhood
--
Year Built
2004
HOA Fees
$15.42/mo
Finished Area
1,914 sqft
Lot Size
6,600 sqft lot
Basement Area
- sqft
MLS Name
Stellar MLS
MLS Number
TB8464410
MLS Status
Pending
Days on Market
252
Cumulative Days on Market
251

Continue Your Journey in App
Find your dream home, receive real-time updates, and many more!
Download App
Continue Your Journey in App
Find your dream home, receive real-time updates, and many more!
Location
HOA Management
Condominium Associates Maria Senica
HOA Fees
$185/ Annually
Amenities
 Amenities and services may be covered by one or multiple associations and service providers.
 Trash Pickup
Disclaimer: Amenities are based on third-party information and may vary; buyers must independently verify all amenities, as information is deemed reliable but not guaranteed.
Facts & Features
Rooms
Bedrooms & bathrooms
Bedrooms: 3
Bathrooms: 2
Primary Bedroom
Level: First
Area: 208.00 Square Feet
Dimensions: 16x13
Bedroom 2
Level: First
Area: 137.50 Square Feet
Dimensions: 12.5x11
Bedroom 3
Level: First
Area: 137.50 Square Feet
Dimensions: 12.5x11
Primary Bathroom
Level: First
Area: 150.00 Square Feet
Dimensions: 12.5x12
Office
Level: First
Area: 121.00 Square Feet
Dimensions: 11x11
Dining Room
Level: First
Area: 121.00 Square Feet
Dimensions: 11x11
Kitchen
Level: First
Area: 214.50 Square Feet
Dimensions: 16.5x13
Bathroom 2
Level: First
Area: 37.50 Square Feet
Dimensions: 7.5x5
Living Room
Level: First
Area: 324.00 Square Feet
Dimensions: 18x18
Interior
Heating
Central, Electric, Natural Gas
Flooring
Carpet, Ceramic Tile, Laminate
Interior Features
Accessibility Features, Kitchen/family Room Combo, Primary Bedroom Main Floor, Tray Ceiling(s), Walk In Closet(s)
Sewer
Public Sewer
Cooling
Central Air
Exterior Features
Garden, Hurricane Shutters, Private Mailbox, Rain Gutters, Sidewalk, Sprinkler Metered
Appliances
Dishwasher, Disposal, Dryer, Gas Water Heater, Microwave, Range, Refrigerator, Washer, Water Softener
Construction
Year Built
Year Built: 2004
Home type
Single Family Residence
Foundation Details
Slab
Roof
Shingle
Construction Materials
Block, Stucco
Architectural Style
Traditional
Utilities & Energy
Security Features
Security System, Smoke Detector(s)
Utilities
Cable Connected, Electricity Connected, Fire Hydrant, Natural Gas Connected, Public, Sewer Connected, Sprinkler Recycled, Underground Utilities, Water Connected
Water Source
Public
Laundry Features
Inside
Other Features
Subdivision Name
Longleaf Neighborhood 2 22 26 Ph 2
Community Features
Clubhouse, Community Mailbox, Deed Restrictions, Golf Carts Ok, Playground, Pool, Restaurant, Sidewalks, Tennis Court(s), Street Lights
Patio And Porch Features
Deck, Front Porch, Patio, Rear Porch
Vegetation
Bamboo, Mature Landscaping
Lot Features
Landscaped, Sidewalk, Paved
Price History
| Date | Event | Price |
|---|---|---|
10/07/2026 Source: | Contingent (Active Under Contract) | $439,000 $229/sqft |
09/17/2026 Source: | Listed for Sale | $439,000 -1.35% $229/sqft |
09/05/2026 Source: | Price Decreased | $445,000 -1.11% $232/sqft |
07/30/2026 Source: | Price Decreased | $450,000 -2.17% $235/sqft |
07/02/2026 Source: | Price Decreased | $460,000 -2.75% $240/sqft |

Show more
Nearby Homes
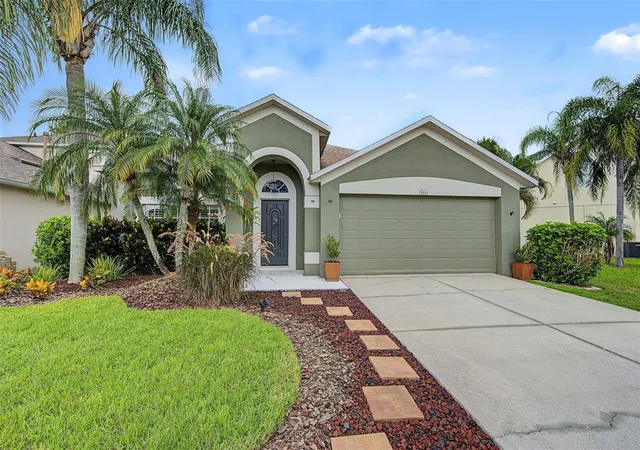
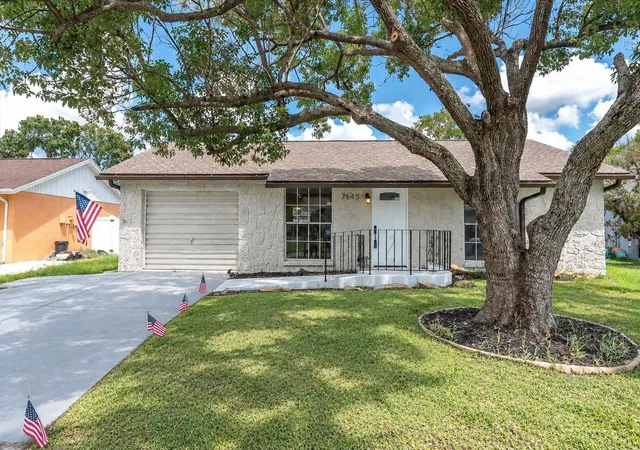
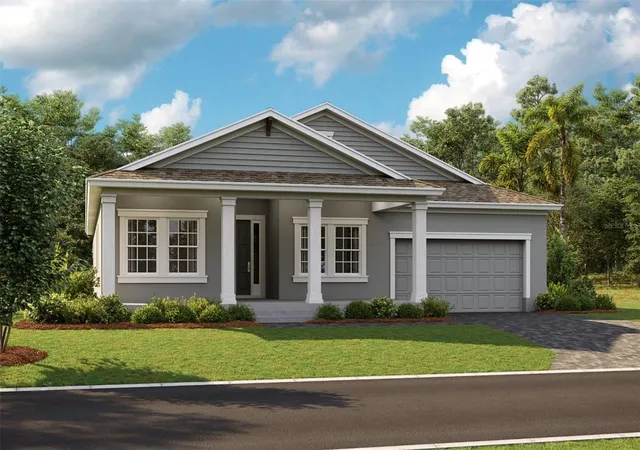
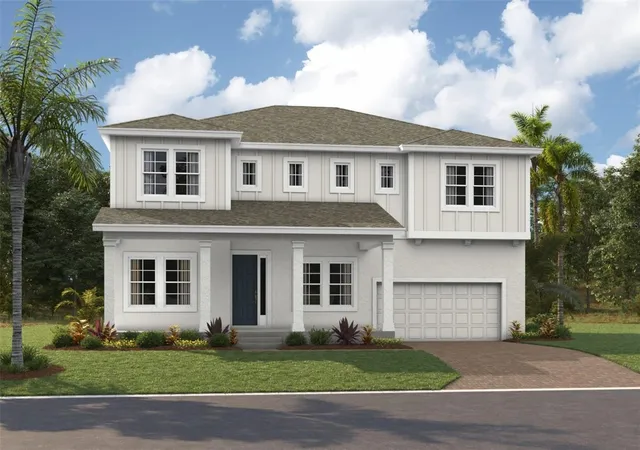
Find Homes by Property Features in New Port Richey, FL
Nearby New Homes For Sale

Based on information from Stellar MLS® through Oct 09, 2026, 02:30PM as submitted to and distributed by MLS GRID. All data is obtained from various sources and may not have been verified by the broker or MLS GRID. Supplied Open House Information is subject to change without notice. All information should be independently reviewed and verified for accuracy. Properties may or may not be listed by the office/agent presenting the information. IDX information is provided exclusively for consumers’ personal non-commercial use. It may not be used for any purpose other than to identify prospective properties consumers may be interested in purchasing. The data is deemed reliable but is not guaranteed by MLS GRID. The use of the MLS GRID Data may be subject to an end-user license agreement prescribed by the Member Participant’s applicable MLS, if any, and as amended from time to time. © 2026 Stellar MLS. All Rights Reserved.
 Advertising Broker: Fred McGill | Simple Showing, Inc