- Overview
- Description
- Property Details
- Location
- HOA Management
- Facts & Features
- Getting Around
- Nearby Homes



$2,175,000
Monthly Est:$10,826
 4 Beds
 4 Baths
3 full baths + 1 half bath
 4,117sqft
362 Macewen Dr, Osprey, FL 34229
$2,175,000
$10,826/moEst:
Get Pre-Approved
Single Family Residence
Built in 1998
$141.67/mo HOA
25,660 sqft lot
$528/sq.ft
Description
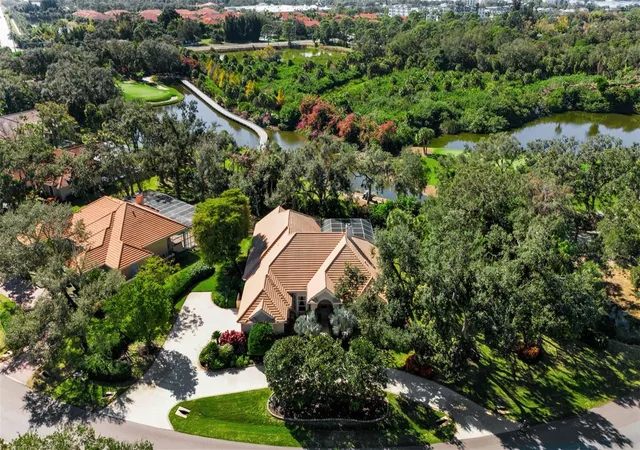
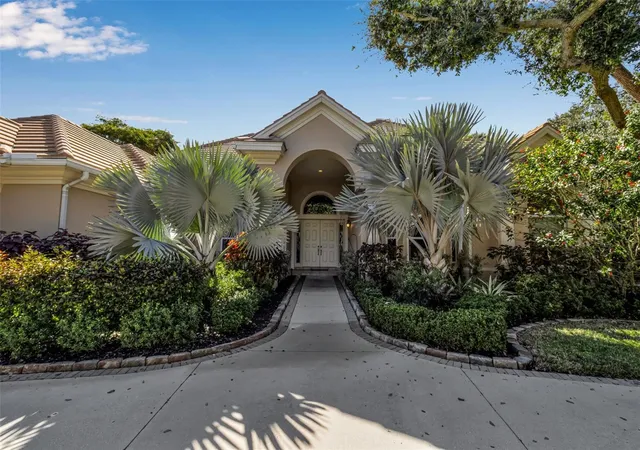
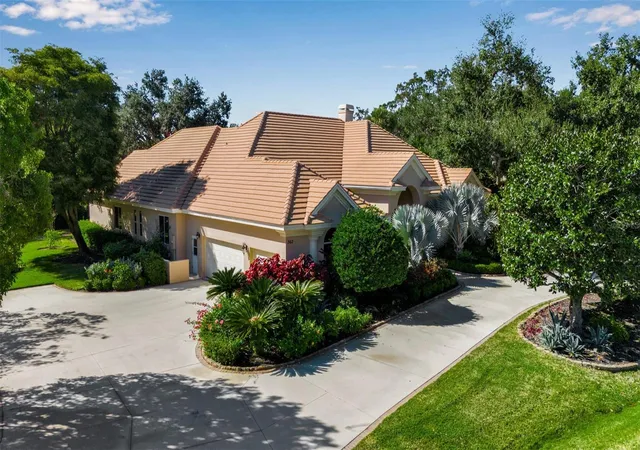
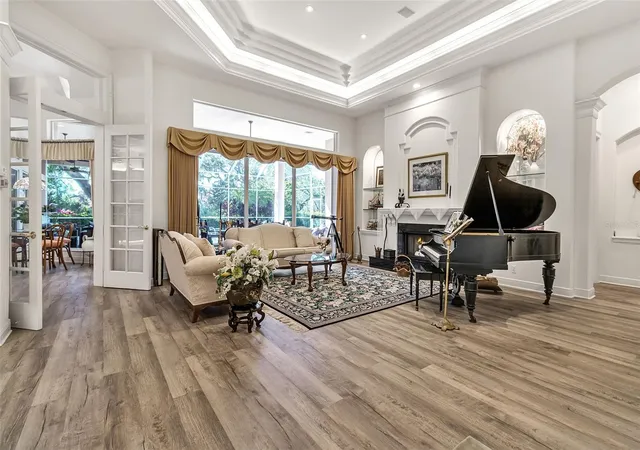
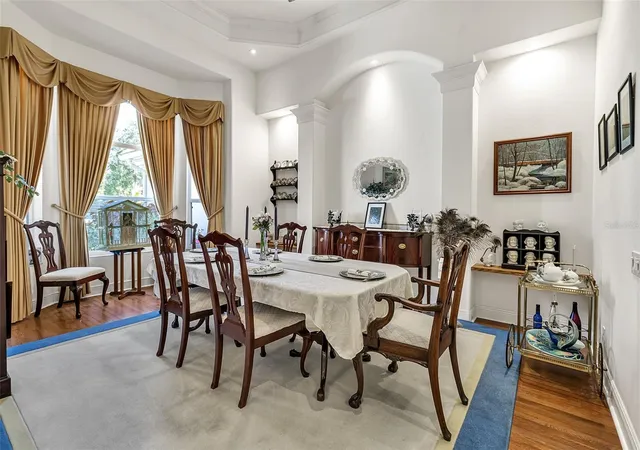
Experience luxury living in this beautifully appointed traditional home featuring 4 bedrooms, 3.5 bathrooms, and a dedicated office. The formal living room offers a fireplace and French doors, allowing separation from the kitchen and family room for more intimate gatherings. The spacious master suite includes two walk-in closets with custom built-ins, a sitting area, and a spa-inspired bath with dual vanities, soaking tub, and separate shower. Guests enjoy privacy in an en suite bedroom with direct pool access, while two additional bedrooms share a conveniently located third bath. A three-car garage provides ample space for vehicles and hobbies, complete with a workspace, overhead storage, and cabinets. Ideally positioned as the closest residence to the clubhouse on MacEwen, the home overlooks the 2nd and 3rd holes of the Eagle Course. Manicured landscaping offers complete privacy. Beyond are breathtaking golf course and lake views. Outdoor living features an expansive pool deck, screened lanai, fully updated outdoor kitchen, and a charming open-air patio. The renovated kitchen opens to the family room and includes a breakfast nook with aquarium window offering pool views, plus a formal dining room and breakfast bar for flexible entertaining. This exceptional home combines privacy, comfort, and a prime location for the ultimate country club lifestyle. Membership in The Oaks Club is required. The Oaks Club, Sarasota’s premiere golf and country club, has two champion 18-hole golf courses, twelve HAR-TRU tennis courts (4 lighted), four pickleball courts, an over 7,500 square foot state-of-the-art WellFit Center, an award-winning culinary team, and robust activities and social calendars. Club membership is required with homeownership. There is currently no waiting list for either Golf or Sports/Social membership
- Houzeo last checked: 8 minutes ago
- Listing updated: October 7, 2026 at 6:22 pm
- Listing Provided by: Steve Abbe (941) 400-3969 | COLDWELL BANKER REALTY (941) 383-6411
- Source: Stellar MLS-FL | MLS#: A4705572

Property Details
Status
Pending
Type
Single Family Residence
No. of Stories
-
County
City
Neighborhood
--
Year Built
1998
HOA Fees
$141.67/mo
Finished Area
4,117 sqft
Lot Size
25,660 sqft lot
Basement Area
- sqft
MLS Name
Stellar MLS
MLS Number
A4705572
MLS Status
Pending
Days on Market
26
Cumulative Days on Market
23

Continue Your Journey in App
Find your dream home, receive real-time updates, and many more!
Download App
Continue Your Journey in App
Find your dream home, receive real-time updates, and many more!
Location
HOA Management
Access Management-Sarasota/Hope Root
HOA Fees
$425/ Quarterly
Amenities
 Amenities and services may be covered by one or multiple associations and service providers.
 Insurance
 Pool
Pool
 Security Guard
 Private Road
Recreational Facilities
Escrow Reserves Fund
Disclaimer: Amenities are based on third-party information and may vary; buyers must independently verify all amenities, as information is deemed reliable but not guaranteed.
Facts & Features
Rooms
Bedrooms & bathrooms
Bedrooms: 4
Bathrooms: 4
Bedroom 2
Level: First
Area: 182.00 Square Feet
Dimensions: 14x13
Bedroom 3
Level: First
Area: 182.00 Square Feet
Dimensions: 14x13
Bedroom 4
Level: First
Area: 180.00 Square Feet
Dimensions: 15x12
Den
Level: First
Area: 156.00 Square Feet
Dimensions: 12x13
Dining Room
Level: First
Area: 195.00 Square Feet
Dimensions: 13x15
Family Room
Level: First
Area: 340.00 Square Feet
Dimensions: 17x20
Kitchen
Level: First
Area: 187.00 Square Feet
Dimensions: 17x11
Living Room
Level: First
Area: 340.00 Square Feet
Dimensions: 17x20
Primary Bathroom
Level: First
Primary Bedroom
Level: First
Area: 405.00 Square Feet
Dimensions: 27x15
Interior
Appliances
Bar Fridge, Built In Oven, Dishwasher, Disposal, Dryer, Microwave, Refrigerator, Washer, Wine Refrigerator
Interior Features
Built In Features, Ceiling Fans(s), Crown Molding, Eat In Kitchen, High Ceilings, Kitchen/family Room Combo, Open Floorplan, Primary Bedroom Main Floor, Solid Surface Counters, Split Bedroom, Tray Ceiling(s), Walk In Closet(s), Window Treatments
Cooling
Central Air, Zoned
Window Features
Blinds, Window Treatments
Flooring
Carpet, Ceramic Tile, Wood
Exterior Features
Outdoor Grill, Rain Gutters
Heating
Central, Electric, Zoned
Sewer
Public Sewer
Construction
Year Built
Year Built: 1998
Home type
Single Family Residence
Construction Materials
Block, Tilt Up Walls
Architectural Style
Custom, Traditional
Roof
Tile
Foundation Details
Slab
Utilities & Energy
Pool Features
Gunite, In Ground, Outside Bath Access, Screen Enclosure
Parking Features
Circular Driveway, Driveway, Garage Door Opener, Garage Faces Rear, Garage Faces Side, Oversized
Laundry Features
Inside
Fireplace Features
Living Room, Wood Burning
Security Features
Fire Sprinkler System, Smoke Detector(s)
Water Source
Public
Utilities
Cable Available, Electricity Connected, Public, Sprinkler Recycled, Underground Utilities
Other Features
Community Features
Deed Restrictions, Street Lights
Subdivision Name
Oaks
Vegetation
Trees/landscaped
Lot Features
In County, Paved, Private
Price History
| Date | Event | Price |
|---|---|---|
10/07/2026 Source: | Pending | $2,175,000 $528/sqft |
09/14/2026 Source: | Listed for Sale | $2,175,000 -3.29% $528/sqft |
07/13/2026 Source: | Listing Removed | $2,249,000 $546/sqft |
04/11/2026 Source: | Listed for Sale | $2,249,000 $546/sqft |
04/02/2026 Source: | Pending | $2,249,000 +210.21% $546/sqft |

Show more
Nearby Homes
Find Homes by Property Features in Osprey, FL

Based on information from Stellar MLS® through Oct 11, 2026, 12:00AM as submitted to and distributed by MLS GRID. All data is obtained from various sources and may not have been verified by the broker or MLS GRID. Supplied Open House Information is subject to change without notice. All information should be independently reviewed and verified for accuracy. Properties may or may not be listed by the office/agent presenting the information. IDX information is provided exclusively for consumers’ personal non-commercial use. It may not be used for any purpose other than to identify prospective properties consumers may be interested in purchasing. The data is deemed reliable but is not guaranteed by MLS GRID. The use of the MLS GRID Data may be subject to an end-user license agreement prescribed by the Member Participant’s applicable MLS, if any, and as amended from time to time. © 2026 Stellar MLS. All Rights Reserved.
 Advertising Broker: Fred McGill | Simple Showing, Inc