- Overview
- Description
- Property Details
- Location
- HOA Management
- Facts & Features
- Getting Around
- Nearby Homes



$525,000
Monthly Est:$2,613
 3 Beds
 3 Baths
3 full baths
 2,680sqft
3621 N Point Rd #301, Osprey, FL 34229
$525,000
$2,613/moEst:
Get Pre-Approved
Condominium
Built in 2006
$-- HOA
-- sqft lot
$196/sq.ft
Description
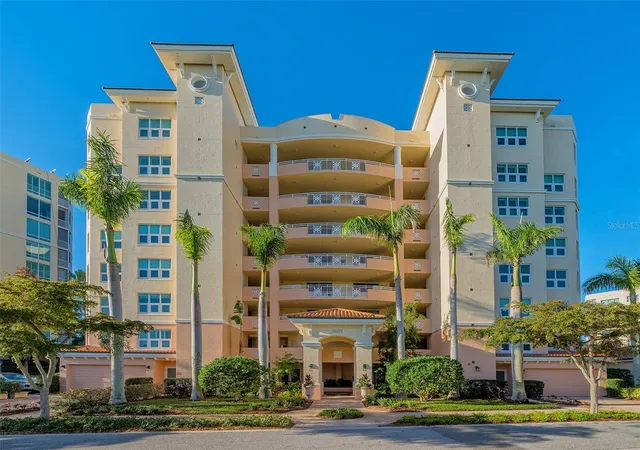
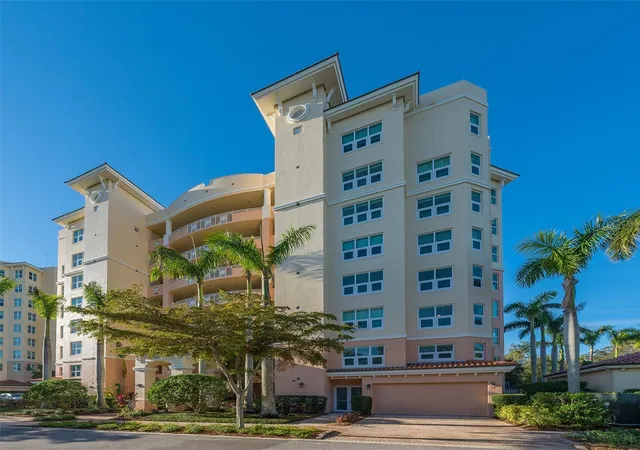
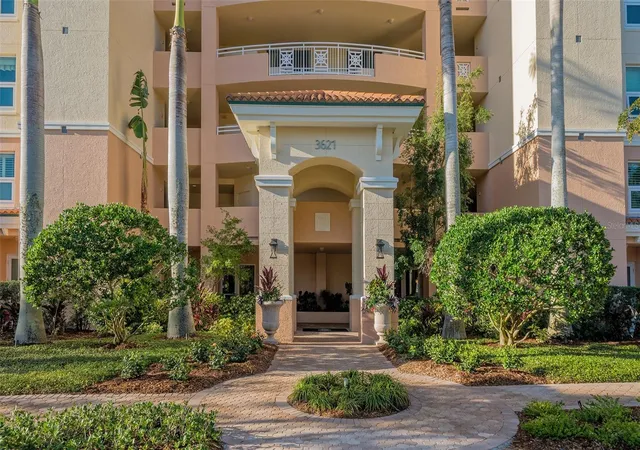
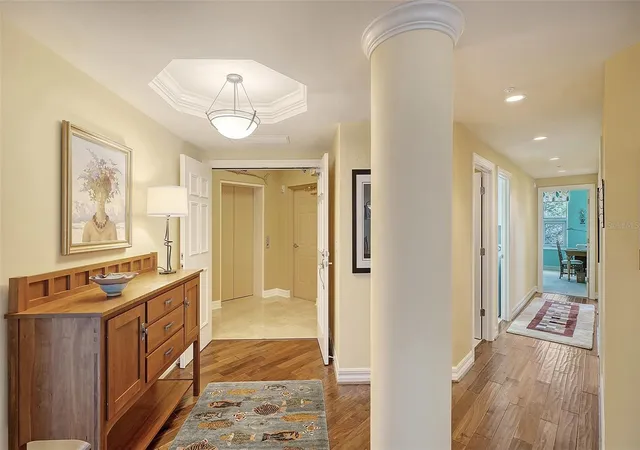
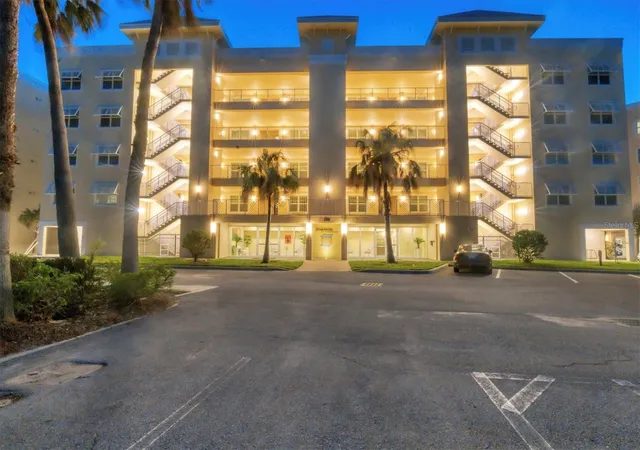
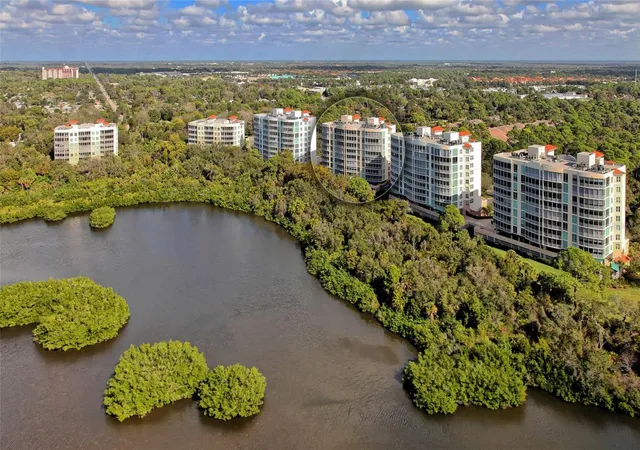
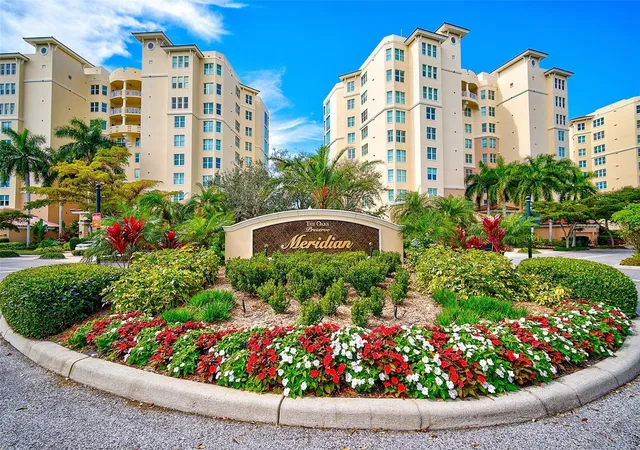
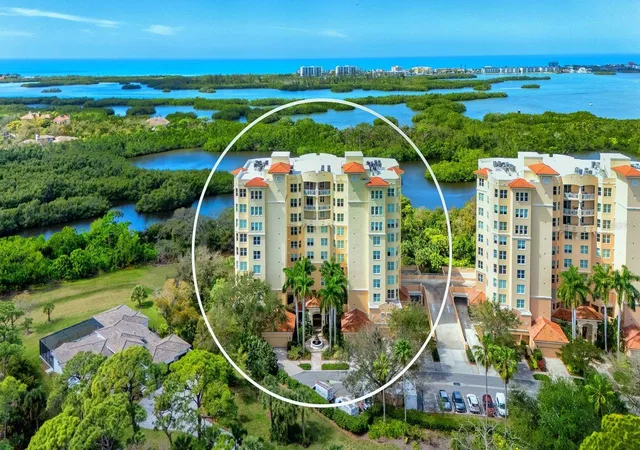
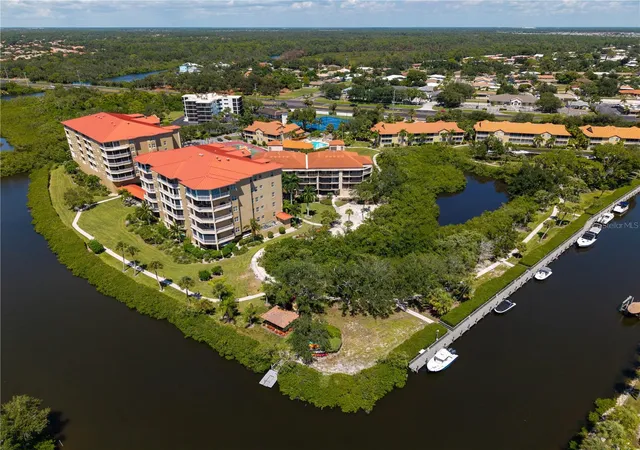
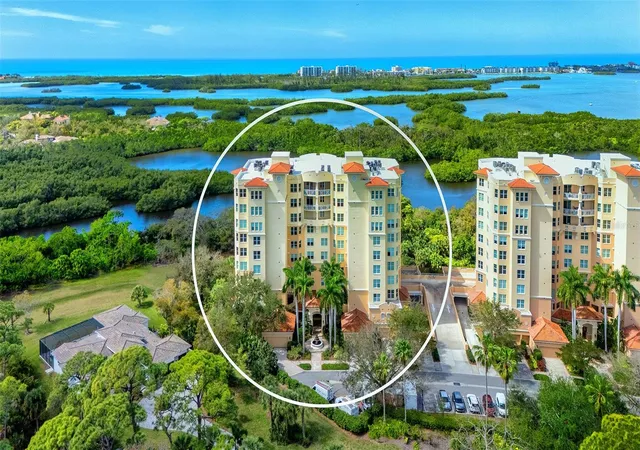
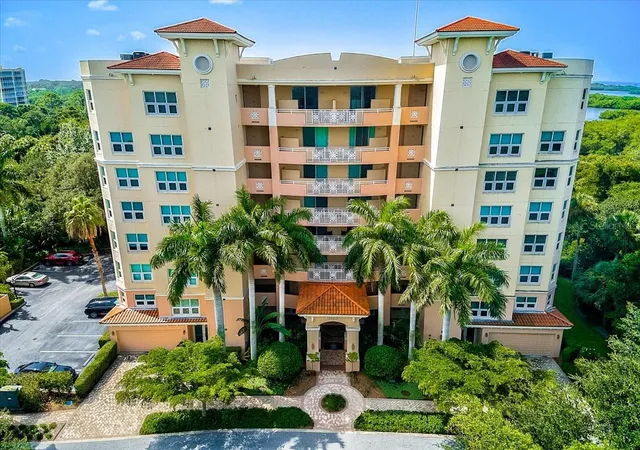
Ready to live a stress-free luxury condo lifestyle? There is no place better to do it than this 3 bedroom, 3 bath residence in Meridian at The Oaks Preserve. Nestled among the treetops, this end unit has a split floor plan and absolutely breathtaking sunset views over the Preserve and out to Little Sarasota Bay. Natural light floods the interior, highlighting the beauty of the hand-rubbed walnut floors. The kitchen with high-end stainless-steel appliances including a subzero refrigerator, has a breakfast bar, room for a café table and overlooks the dining room. The master bedroom has two large walk-in closets, a spacious en suite bathroom with separate shower and soaker tub. A sliding door to the screened balcony allows you to enjoy your morning coffee as the soothing sounds of awaking nature surround you. The additional 2 en suite bedrooms allow for room and privacy for guests and your loved ones. This well maintained unit has many other features, a large laundry room with utility sink and a good number of cabinets for storage, electric hurricane shutters, ceiling fans, plantation shutters and more. The Meridian residents-only pool, spa and workout room are just steps away. The Oaks, Sarasota’s finest golf and country club, has 2 championship 18-hole golf courses, 12 HAR TRU tennis courts (4 lighted), 4 pickleball courts, a Wellfit Center, 3 onsite restaurants, and a wide variety of social and recreational activities. The location, in the heart of Osprey, is superb. Just a short drive to almost anything you would want or need while living a maintenance-free lifestyle on Florida’s beautiful Gulf Coast. There is currently no waiting list for either Golf or Sports/Social membership.
- Houzeo last checked: 2 minutes ago
- Listing updated: September 3, 2026 at 2:27 pm
- Listing Provided by: Steve Abbe (941) 400-3969 , Shannon Rocha | COLDWELL BANKER REALTY (941) 383-6411
- Source: Stellar MLS-FL | MLS#: A4681290

Part of

Property Details
Status
Active
Type
Condominium
No. of Stories
8
County
City
Neighborhood
--
Year Built
2006
HOA Fees
-
Finished Area
2,680 sqft
Lot Size
-- sqft lot
Basement Area
- sqft
MLS Name
Stellar MLS
MLS Number
A4681290
MLS Status
Active
Days on Market
247
Cumulative Days on Market
211

Continue Your Journey in App
Find your dream home, receive real-time updates, and many more!
Download App
Continue Your Journey in App
Find your dream home, receive real-time updates, and many more!
Location
HOA Management
Access/Ron Brann
HOA Fees
$-/ Quarterly
Amenities
 Amenities and services may be covered by one or multiple associations and service providers.
 Security Gate
 Security Guard
 Storage
 Pool
Pool
 Gym
Gym
 Pest Control
 Trash Pickup
 Sewer
Sewer
 Water
Water
 Maintenance
 Insurance
 Spa
Spa
 Tennis
 Recreational Facilities
Escrow Reserves Fund
Private Road
Management
Fidelity Bond
Disclaimer: Amenities are based on third-party information and may vary; buyers must independently verify all amenities, as information is deemed reliable but not guaranteed.
Facts & Features
Rooms
Bedrooms & bathrooms
Bedrooms: 3
Bathrooms: 3
Primary Bedroom
Level: First
Area: 278.86 Square Feet
Dimensions: 14.6x19.1
Great Room
Level: First
Area: 321.30 Square Feet
Dimensions: 18.9x17
Dining Room
Level: First
Area: 178.50 Square Feet
Dimensions: 17x10.5
Kitchen
Level: First
Area: 279.74 Square Feet
Dimensions: 19.7x14.2
Bedroom 2
Level: First
Area: 197.94 Square Feet
Dimensions: 13.1x15.11
Bedroom 3
Level: First
Area: 145.32 Square Feet
Dimensions: 12.11x12
Interior
Interior Features
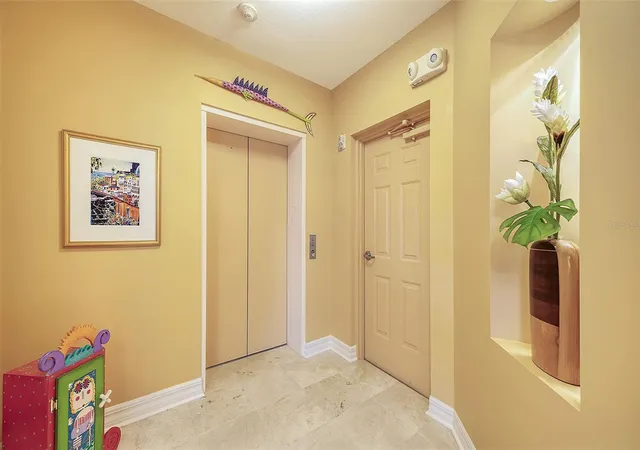
Built In Features, Ceiling Fans(s), Eat In Kitchen, Elevator, Living Room/dining Room Combo, Open Floorplan, Solid Surface Counters, Solid Wood Cabinets, Split Bedroom, Walk In Closet(s), Window Treatments
Appliances
Built In Oven, Dishwasher, Disposal, Dryer, Exhaust Fan, Microwave, Refrigerator, Washer
Heating
Central
Exterior Features
Balcony
Sewer
Public Sewer
Cooling
Central Air
Flooring
Carpet, Tile, Wood
Window Features
Blinds, Thermal Windows, Window Treatments
Construction
Year Built
Year Built: 2006
Home type
Condominium
Roof
Concrete
Architectural Style
Mediterranean
Foundation Details
Slab
Construction Materials
Block, Stucco
Utilities & Energy
Utilities
Public, Sewer Connected, Water Connected
Laundry Features
Inside
Water Source
Public
Association Amenities
Fitness Center, Gated, Security, Spa/hot Tub, Storage, Tennis Court(s)
Parking Features
Garage Door Opener, Guest, Open, Parking Pad, Underground
Other Features
Community Features
Buyer Approval Required, Deed Restrictions, Fitness Center, Golf, Pool, Tennis Court(s), Street Lights
Subdivision Name
Meridian At The Oaks Preserve
Price History
| Date | Event | Price |
|---|---|---|
02/04/2026 Source: | Listed for Sale | $625,000 +19.05% $233/sqft |
02/04/2026 Source: | Price Decreased | $525,000 -6.25% $196/sqft |
06/27/2024 Source: | Price Decreased | $560,000 -6.67% $209/sqft |
05/02/2024 Source: | Sold | $600,000 +30.43% $224/sqft |
05/01/2018 Source: | Listing Removed | $460,000 $172/sqft |

Nearby Homes
Find Homes by Property Features in Osprey, FL
Nearby New Homes For Sale

Based on information from Stellar MLS® through Oct 10, 2026, 09:30PM as submitted to and distributed by MLS GRID. All data is obtained from various sources and may not have been verified by the broker or MLS GRID. Supplied Open House Information is subject to change without notice. All information should be independently reviewed and verified for accuracy. Properties may or may not be listed by the office/agent presenting the information. IDX information is provided exclusively for consumers’ personal non-commercial use. It may not be used for any purpose other than to identify prospective properties consumers may be interested in purchasing. The data is deemed reliable but is not guaranteed by MLS GRID. The use of the MLS GRID Data may be subject to an end-user license agreement prescribed by the Member Participant’s applicable MLS, if any, and as amended from time to time. © 2026 Stellar MLS. All Rights Reserved.
 Advertising Broker: Fred McGill | Simple Showing, Inc