- Overview
- Description
- Property Details
- Location
- Facts & Features
- Getting Around
- Nearby Homes



$1,075,000
Monthly Est:$5,351
 6 Beds
 4 Baths
4 full baths
 5,540sqft
3623 Brumley Way, Carmel, IN 46033
$1,075,000
$5,351/moEst:
Get Pre-Approved
Single Family Residence
Built in 1980
$-- HOA
1.13 acres lot
$194/sq.ft
Description
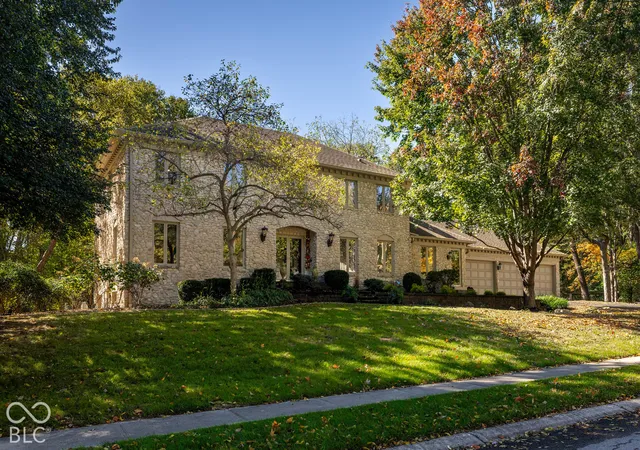
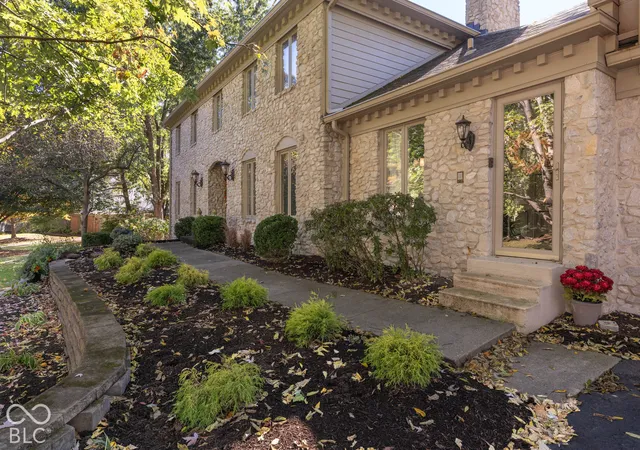
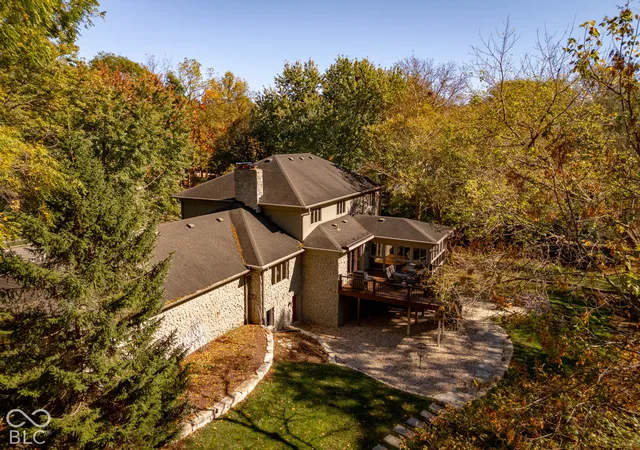
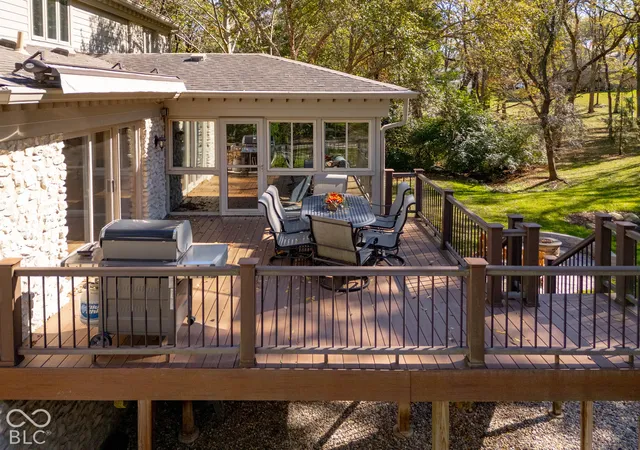
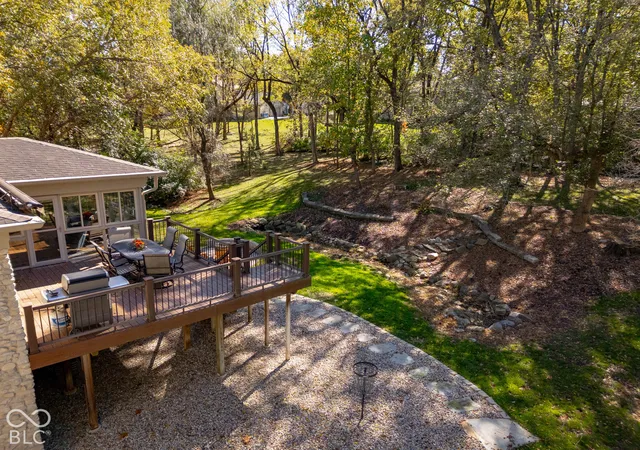
A rare find in Carmel's prestigious Eden Estates neighborhood-over 5,000 square feet of estate-like living tucked into a quiet cul-de-sac just minutes from downtown Carmel. Set on 1.1 acres of gently rolling, wooded grounds with a creek, mature trees, this charming retreat combines timeless character and thoughtful updates with an extraordinary park-like setting. The spacious kitchen welcomes gatherings with gorgeous new quartz countertops and tile backsplash (2026), spectacular oversized center island, separate refrigerator and freezer, and bar seating overlooking the family room and its inviting gas fireplace and built-in shelving. Beautiful hardwood floors, generous formal living and dining spaces, and windows throughout bring warmth, flexibility, and scenic views into everyday living. A large main-floor bedroom, currently used as an office, sits conveniently across the hall from the full bathroom offering an option for main-level living. A spacious mudroom with built-in cabinetry keeps everything organized. Upstairs, four generously sized bedrooms provide room to spread out, complemented by exceptional closet and storage space throughout the home. The comfortable walkout basement features a game room, kitchen and bar area, gas fireplace, bedroom, and full bath, plus an additional flex room ideal for a workout room or office. Extensive basement storage adds practical appeal. Enjoy the surrounding nature year-round from the four-season sunroom, relax on the screened porch, or entertain on the composite deck with an awning. A fire pit and hardscape patio, private basketball court, and wooded creek setting make the outdoors just as inviting as the interior. A three-car garage, dual-zone HVAC (new in 2024), and two 75-gallon water heaters complete this distinctive property-the perfect combination of character, comfort, and setting.
- Houzeo last checked: 12 hours ago
- Listing updated: October 23, 2026 at 12:08 am
- Listing Provided by: Jennifer Wolfe (317) 985-6110 , Anita Adkins | Epique Inc (317) 252-1254
- Source: Metropolitan Indianapolis Board of REALTORS (MIBOR) MLS-IN | MLS#: 22132799

Property Details
Status
Active
Type
Single Family Residence
No. of Stories
-
County
City
Neighborhood
--
Year Built
1980
HOA Fees
-
Finished Area
5,540 sqft
Lot Size
1.13 acres lot
Basement Area
- sqft
MLS Name
Metropolitan Indianapolis Board of REALTORS (MIBOR) MLS
MLS Number
22132799
MLS Status
Active
Days on Market
2
Cumulative Days on Market
1

Continue Your Journey in App
Find your dream home, receive real-time updates, and many more!
Download App
Continue Your Journey in App
Find your dream home, receive real-time updates, and many more!
Location
Facts & Features
Rooms
Bedrooms & bathrooms
Bedrooms: 6
Bathrooms: 4
Bedroom 2
Level: Upper
Area: 195.00 Square Feet
Dimensions: 15X13
Bedroom 3
Level: Upper
Area: 255.00 Square Feet
Dimensions: 17X15
Breakfast Room
Level: Main
Area: 208.00 Square Feet
Dimensions: 16X13
Bedroom 4
Level: Upper
Area: 208.00 Square Feet
Dimensions: 16X13
Family Room
Level: Main
Area: 408.00 Square Feet
Dimensions: 24X17
Dining Room
Level: Main
Area: 240.00 Square Feet
Dimensions: 16X15
Master Bedroom
Level: Upper
Area: 288.00 Square Feet
Dimensions: 18X16
Bedroom 5
Level: Main
Area: 208.00 Square Feet
Dimensions: 16X13
Kitchen
Level: Main
Area: 176.00 Square Feet
Dimensions: 16X11
Living Room
Level: Main
Area: 294.00 Square Feet
Dimensions: 21X14
Laundry
Level: Main
Area: 70.00 Square Feet
Dimensions: 10X07
Bonus Room
Level: Basement
Area: 208.00 Square Feet
Dimensions: 16X13
Great Room
Level: Basement
Area: 1128.00 Square Feet
Dimensions: 47X24
Bedroom 6
Level: Basement
Area: 224.00 Square Feet
Dimensions: 16x14
Interior
Exterior Features
Gas Grill, Balcony, Fire Pit
Interior Features
Built In Features, Wood Work Painted, Wood Work Stained, Breakfast Bar, Eat In Kitchen, Bath Sinks Double Main, Kitchen Island, Walk In Closet(s), Wet Bar
Appliances
Electric Cooktop, Dishwasher, Disposal, Gas Water Heater, Double Oven, Convection Oven, Electric Oven, Refrigerator, Free Standing Freezer, Water Softener Owned, Wine Cooler, Bar Fridge, Washer, Dryer, Range Hood
Cooling
Central Air
Flooring
Hardwood
Heating
Forced Air, Natural Gas
Construction
Year Built
Year Built: 1980
Home type
Single Family Residence
Construction Materials
Stone, Brick
Foundation Details
Concrete Perimeter
Architectural Style
Traditional
Utilities & Energy
Basement
Ceiling 9+ Feet, Daylight, Exterior Entry, Finished, Storage Space, Walk Out Access
Utilities
Cable Available, Natural Gas Connected, Sewer Connected, Water Connected
Water Source
Public
Fireplace Features
Basement, Family Room, Gas Log, Great Room, Masonry, Living Room
Laundry Features
Sink, Laundry Room
Security Features
Smoke Detector(s)
Parking Features
Attached
Other Features
Subdivision Name
Eden Estates
Lot Features
Wooded
Patio And Porch Features
Deck, Screened
Price History
| Date | Event | Price |
|---|---|---|
10/22/2026 Source: | Listed for Sale | $1,075,000 +12.92% $194/sqft |
09/18/2023 Source: | Price Increased | $952,000 +2.92% $172/sqft |
09/18/2023 Source: | Price Increased | $925,000 +98.92% $167/sqft |
01/18/2022 Source: | Sold | $465,000 $84/sqft |

Nearby Homes
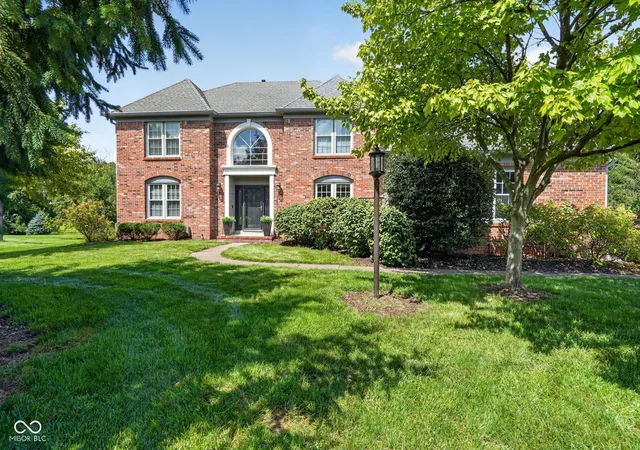
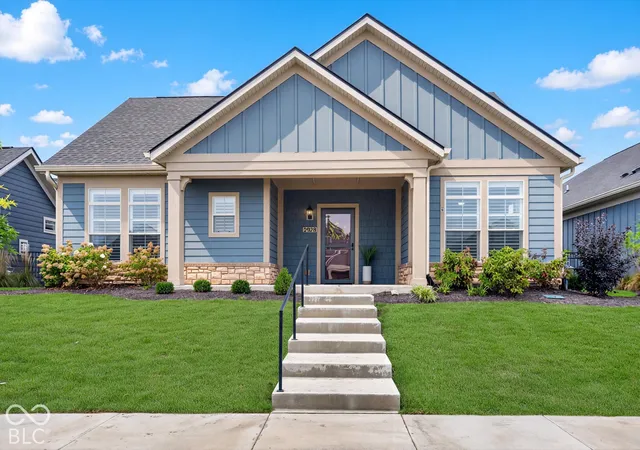
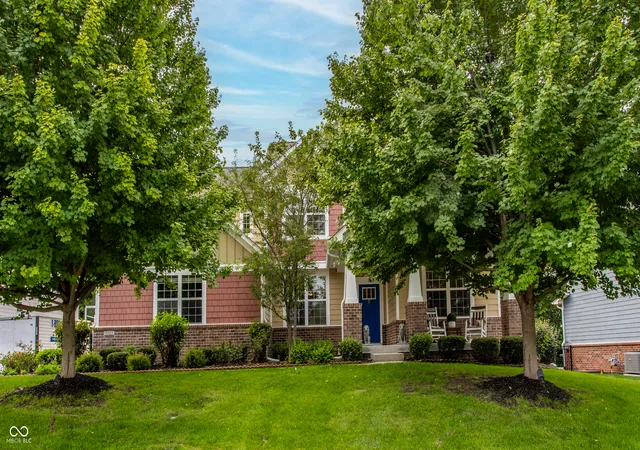
Find Homes by Property Features in Carmel, IN
Nearby New Homes For Sale

Based on information from MIBOR REALTOR® Association through Oct 23, 2026, 01:31PM. The Broker Listing Cooperative® listing service's Listing information is deemed reliable but is not guaranteed accurate by the Broker Listing Cooperative® listing service. All data is obtained from various sources and may not have been verified by broker or Broker Listing Cooperative listing service. Supplied Open House Information is subject to change without notice. All information should be independently reviewed and verified for accuracy. Properties may or may not be listed by the office/agent presenting the information.. All Rights Reserved. © 2026 MIBOR REALTOR® Association.
 Advertising Broker: Jonah Hartsburg | Hoosier Hub Realty
