- Overview
- Description
- Property Details
- Location
- HOA Management
- Facts & Features
- Getting Around
- Nearby Homes



$374,999
Monthly Est:$1,867
 3 Beds
 2 Baths
2 full baths
 1,758sqft
3624 Cresthill Ln, Land O Lakes, FL 34639
$374,999
$1,867/moEst:
Get Pre-Approved
Single Family Residence
Built in 2003
$63.67/mo HOA
7,484 sqft lot
$213/sq.ft
Description
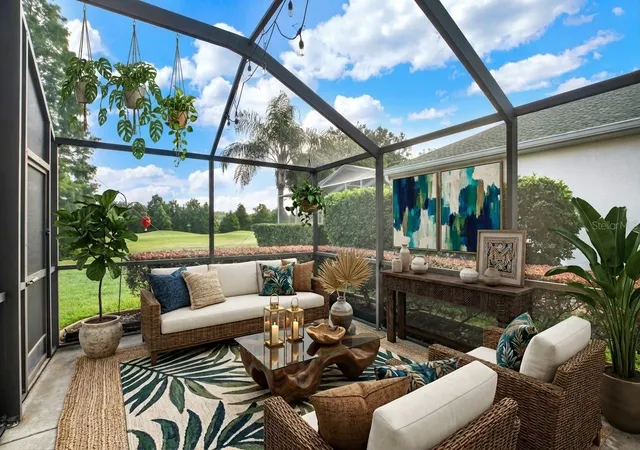
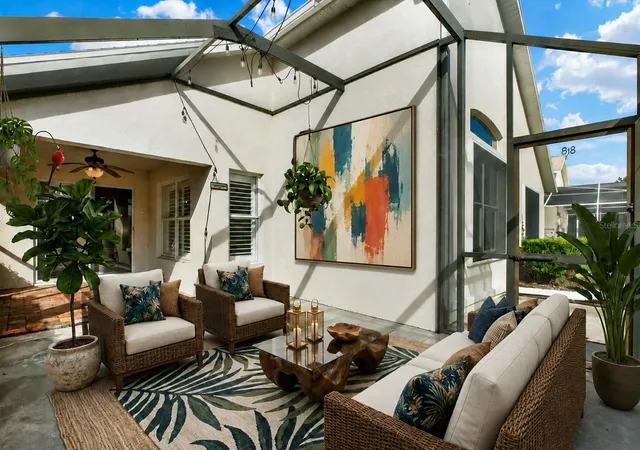
Virtually Staged. 3624 Cresthill Drive, Land O’ Lakes, FL
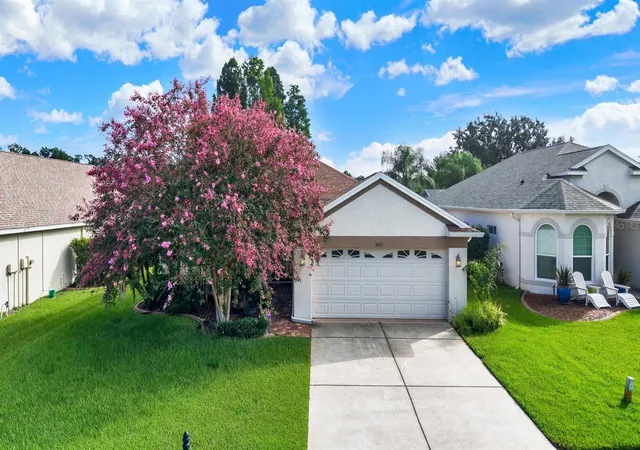
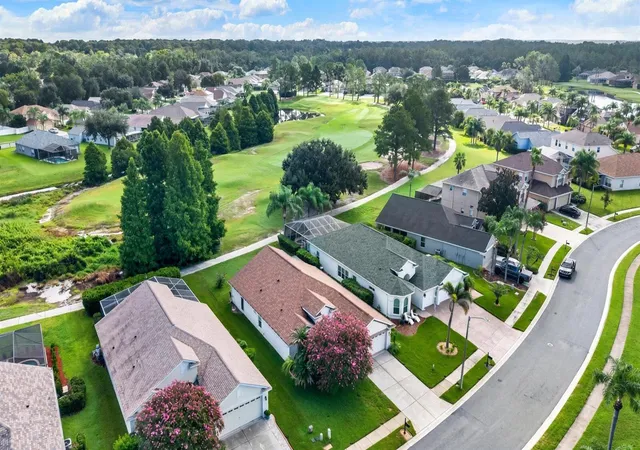
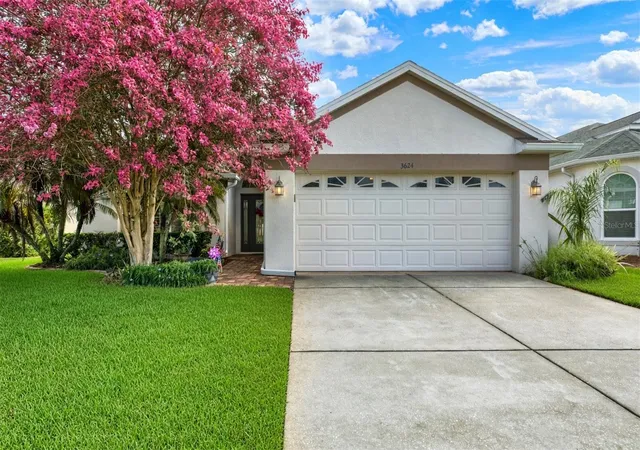
Plantation Palms — Gated Golf Community Wake up to the 6th fairway. This single-story 3-bedroom, 2-bath home sits in gated Plantation Palms with golf-course views from the backyard, lanai, and formal living room. With 1,758 square feet of air-conditioned living space, a new roof, new floors, and strong curb appeal, it is an easy Florida home on a quiet street with a healthy lawn and mature landscaping. Step through the foyer and the formal dining room is to the right. That room can stay formal or be closed off as a fourth bedroom, since the kitchen nook already has room for a full dining table. The kitchen is the center of the house: 42-inch wood cabinets, granite counters, an expansive breakfast bar, and stainless-steel appliances. It opens to the family room with built-in bookshelves and a TV cubby, then continues to the formal living room overlooking the course.Slider doors off the kitchen nook lead to a covered lanai for outdoor dining and an extended screened patio that works as an outdoor living room. Watch play on the 6th hole from your own backyard.The primary suite has a spacious bedroom and a full ensuite with dual vanities, garden tub, walk-in shower, water closet, and a large walk-in closet. Two additional bedrooms have plantation shutters and built-in closets, with a full hall bath between them. An inside laundry room includes the washer and dryer. The two-car garage has an automatic opener. Plantation Palms is a fun, cart-friendly community. The clubhouse offers Mulligan’s restaurant and Irish pub, a pro shop, banquet space, mini golf, and an 18-hole course. The lighted driving range and mini golf stay open until 10 p.m. The community is close to schools, shopping, parks, and restaurants, with quick access to I-75 and Tampa. Live on the fairway. Come see 3624 Cresthill Drive.
- Houzeo last checked: 11 minutes ago
- Listing updated: October 17, 2026 at 7:05 pm
- Listing Provided by: Joseph Buchi (813) 289-4687 | DENNIS REALTY & INV. CORP. (813) 949-7444
- Source: Stellar MLS-FL as distributed by MLS GRID | MLS#: TB8546028

Property Details
Status
Active
Type
Single Family Residence
No. of Stories
-
County
City
Neighborhood
--
Year Built
2003
HOA Fees
$63.67/mo
Finished Area
1,758 sqft
Lot Size
7,484 sqft lot
Basement Area
- sqft
MLS Name
Stellar MLS
MLS Number
TB8546028
MLS Status
Active
Days on Market
57
Cumulative Days on Market
42

Continue Your Journey in App
Find your dream home, receive real-time updates, and many more!
Continue Your Journey in App
Find your dream home, receive real-time updates, and many more!
Location
HOA Management
Lisa Sawicki
HOA Fees
$382/ Semi-Annually
Amenities
 Amenities and services may be covered by one or multiple associations and service providers.
 Security Guard
 Trash Pickup
 Golf
 Security Gate
 Bike Trails
 Club House
 Recreational Facilities
Disclaimer: Amenities are based on third-party information and may vary; buyers must independently verify all amenities, as information is deemed reliable but not guaranteed.
Facts & Features
Rooms
Bedrooms & bathrooms
Bedrooms: 3
Bathrooms: 2
Kitchen
Level: First
Area: 180.00 Square Feet
Dimensions: 12x15
Living Room
Level: First
Area: 360.00 Square Feet
Dimensions: 20x18
Primary Bathroom
Level: First
Primary Bedroom
Level: First
Area: 225.00 Square Feet
Dimensions: 15x15
Interior
Cooling
Central Air
Flooring
Carpet, Ceramic Tile, Wood
Exterior Features
Sidewalk
Heating
Central
Interior Features
Cathedral Ceiling(s), Ceiling Fans(s), Crown Molding, In Wall Pest System, Primary Bedroom Main Floor, Solid Surface Counters, Solid Wood Cabinets, Stone Counters, Vaulted Ceiling(s), Walk In Closet(s)
Window Features
Blinds, Rods
Appliances
Dishwasher, Dryer, Microwave, Range, Washer
Sewer
Public Sewer
Construction
Year Built
Year Built: 2003
Home type
Single Family Residence
Foundation Details
Slab
Construction Materials
Block, Stucco
Roof
Shingle
Utilities & Energy
Utilities
Electricity Connected, Public, Sewer Connected, Underground Utilities, Water Connected
Association Amenities
Clubhouse, Gated, Golf Course, Trail(s)
Security Features
Smoke Detector(s)
Water Source
Public
Laundry Features
Inside
Other Features
Lot Features
Landscaped, Near Golf Course, On Golf Course, Sidewalk
Subdivision Name
Plantation Palms Ph 04c Unit 02
Patio And Porch Features
Enclosed, Screened
Community Features
Clubhouse, Gated Community No Guard, Restaurant, Street Lights
Vegetation
Trees/landscaped
Price History
| Date | Event | Price |
|---|---|---|
10/14/2026 Source: | Price Decreased | $374,999 -2.60% $213/sqft |
09/17/2026 Source: | Price Decreased | $384,999 -2.53% $219/sqft |
09/05/2026 Source: | Listed for Sale | $395,000 +90.36% $225/sqft |
07/10/2015 Source: | Price Decreased | $207,500 -1.19% $118/sqft |
05/01/2015 Source: | Sold | $210,000 $119/sqft |

Nearby Homes
Find Homes by Property Features in Land O Lakes, FL

Based on information from Stellar MLS® through Nov 02, 2026, 03:00AM as submitted to and distributed by MLS GRID. All data is obtained from various sources and may not have been verified by the broker or MLS GRID. Supplied Open House Information is subject to change without notice. All information should be independently reviewed and verified for accuracy. Properties may or may not be listed by the office/agent presenting the information. IDX information is provided exclusively for consumers’ personal non-commercial use. It may not be used for any purpose other than to identify prospective properties consumers may be interested in purchasing. The data is deemed reliable but is not guaranteed by MLS GRID. The use of the MLS GRID Data may be subject to an end-user license agreement prescribed by the Member Participant’s applicable MLS, if any, and as amended from time to time. © 2026 Stellar MLS. All Rights Reserved.
 Advertising Broker: Fred McGill | Simple Showing, Inc
