- Overview
- Description
- Property Details
- Location
- Facts & Features
- Getting Around
- Nearby Homes
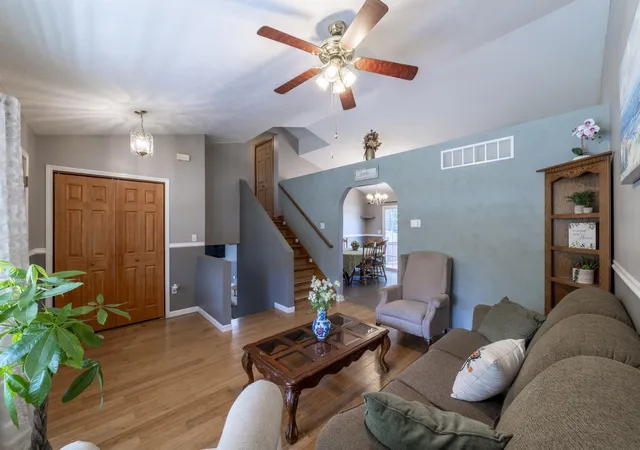

Street View
$353,900
Monthly Est:$1,761
 4 Beds
 2 Baths
2 full baths
 1,975sqft
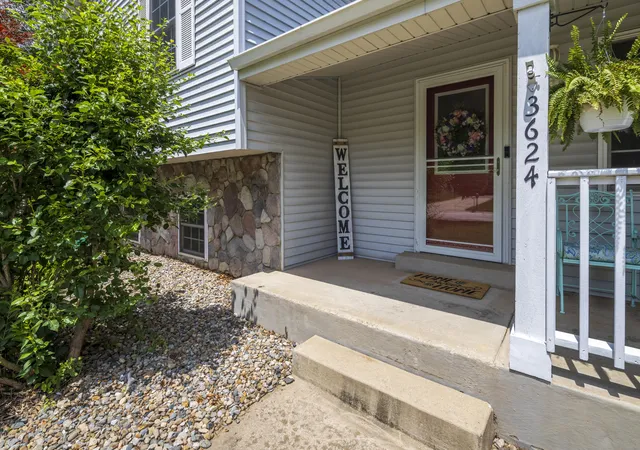
3624 Fairway Dr, Chesterton, IN 46304
$353,900
$1,761/moEst:
Get Pre-Approved
Single Family Residence
Built in 2001
$-- HOA
12,719.52 sqft lot
$179/sq.ft
Description
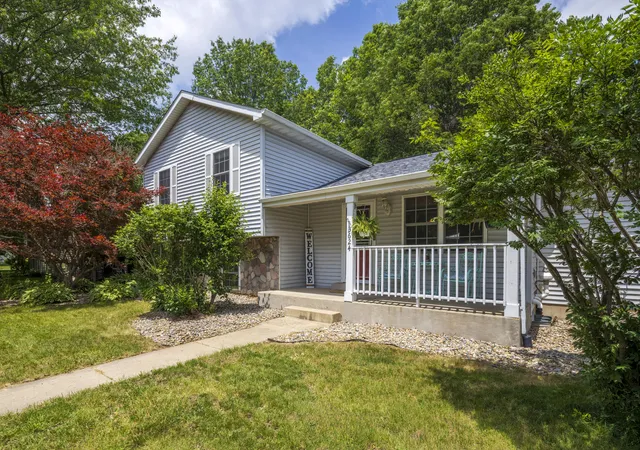
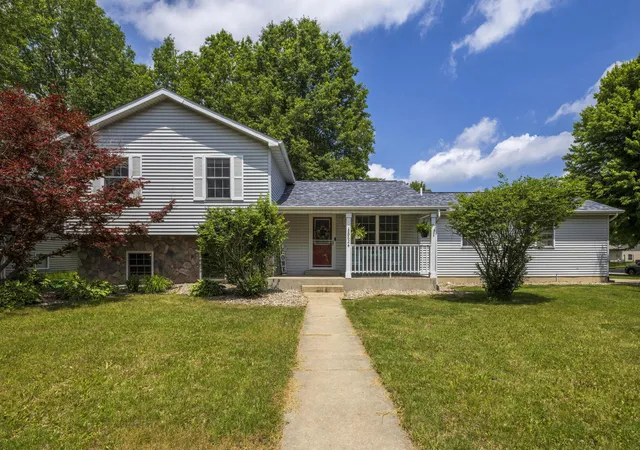
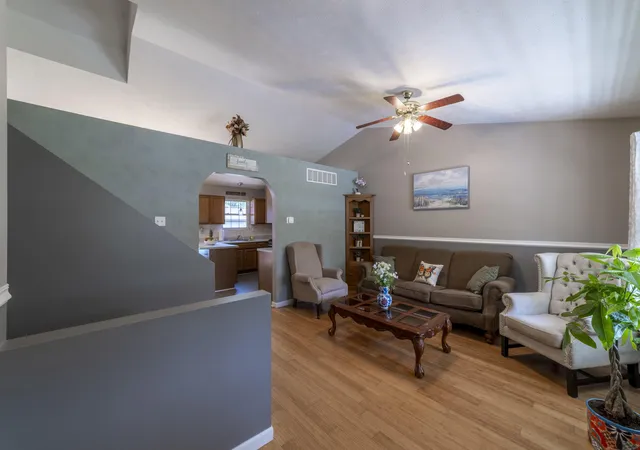
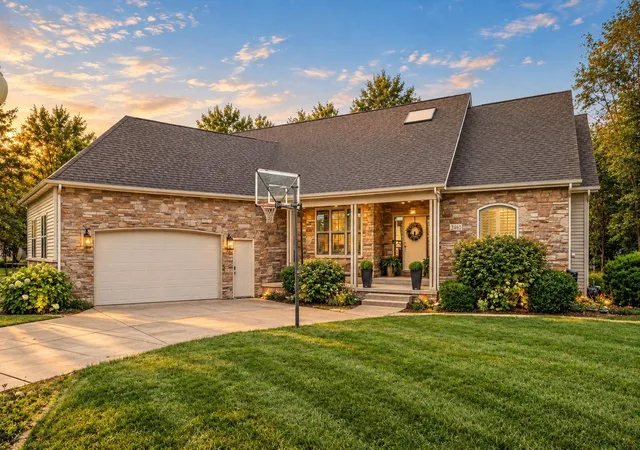
This is the opportunity you've been waiting for at 3624 Fairway Drive in Chesterton's Golfview Estates! Offering nearly 2,000 square feet, this 4-bedroom, 2-bath quad-level delivers the space, versatility, and location today's buyers are searching for. Inside, vaulted ceilings and warm bamboo hardwood flooring welcome you into a home featuring multiple living areas, a fireplace, and flexible spaces for entertaining, relaxing, or working from home. Step outside to a spacious corner lot and expansive two-tier deck--an ideal setting for cookouts, gatherings, or quiet evenings outdoors. Golfview Estates offers neighborhood walking opportunities, a playground, and a park, while the Indiana Dunes National Park, nearby trails, South Shore Line, shopping, dining, and major highways are all within convenient reach. Located within the Duneland School Corporation, this home brings together generous living space, a well-established neighborhood, and excellent access to everything Chesterton and Northwest Indiana have to offer. The opportunity is here--schedule your showing and make 3624 Fairway Drive your next home!
- Houzeo last checked: 7 minutes ago
- Listing updated: September 25, 2026 at 9:43 pm
- Listing Provided by: Geremy Rinker (219) 427-8652 | @properties/Christie's Intl RE (219) 531-2288
- Source: Northwest Indiana REALTORS® Association MLS-IN | MLS#: 840771

Property Details
Status
Active
Type
Single Family Residence
No. of Stories
-
County
City
Neighborhood
--
Year Built
2001
HOA Fees
-
Finished Area
1,975 sqft
Lot Size
12,719.52 sqft lot
Basement Area
- sqft
MLS Name
Northwest Indiana REALTORS® Association MLS
MLS Number
840771
MLS Status
Active
Days on Market
115

Continue Your Journey in App
Find your dream home, receive real-time updates, and many more!
Download App
Continue Your Journey in App
Find your dream home, receive real-time updates, and many more!
Location
Facts & Features
Rooms
Bedrooms & bathrooms
Bedrooms: 4
Bathrooms: 2
Interior
Interior Features
Cathedral Ceiling(s), Country Kitchen, Vaulted Ceiling(s), Eat In Kitchen
Sewer
Public Sewer
Appliances
Dryer, Washer, Stainless Steel Appliance(s), Refrigerator, Microwave, Gas Water Heater, Gas Range, Dishwasher
Heating
Forced Air
Utilities & Energy
Basement
Partially Finished, Storage Space, Sump Pump
Water Source
Public
Parking Features
Attached, Garage Door Opener
Fireplace Features
Lower Level
Other Features
Patio And Porch Features
Covered, Front Porch, Deck
Lot Features
Back Yard, Landscaped, Front Yard, Few Trees, Corner Lot
Subdivision Name
Golfview Estates
Price History
| Date | Event | Price |
|---|---|---|
09/20/2026 Source: | Price Decreased | $353,900 -1.67% $179/sqft |
08/27/2026 Source: | Price Decreased | $359,900 -1.37% $182/sqft |
07/31/2026 Source: | Price Decreased | $364,900 -1.35% $185/sqft |
07/17/2026 Source: | Price Decreased | $369,900 -1.33% $187/sqft |
06/29/2026 Source: | Listed for Sale | $374,900 +17.19% $190/sqft |

Show more
Nearby Homes


Find Homes by Property Features in Chesterton, IN
Nearby New Homes For Sale

Based on information provided by the Northwest Indiana REALTORS® Association, Inc. Multiple Listing Service through Oct 09, 2026, 10:30AM as submitted to and distributed by MLS GRID. Information Deemed Reliable But Not Guaranteed. All data is obtained from various sources and may not have been verified by broker or MLS GRID. Supplied Open House Information is subject to change without notice. All information is provided exclusively for personal, non-commercial use, and may not be used for any purpose other than to identify prospective properties consumers may be interested in purchasing. All information should be independently reviewed and verified for accuracy. Properties may or may not be listed by the office/agent presenting the information. © 2026 Northwest Indiana REALTORS® Association, Inc. Multiple Listing Service. All rights reserved.
 Advertising Broker: Donna Mink | Mink Realty