- Overview
- Description
- Property Details
- Location
- Facts & Features
- Getting Around
- Nearby Homes



$519,900
Monthly Est:$2,588
 3 Beds
 2 Baths
2 full baths
 1,987sqft
36245 E Spring Lake Blvd, Fruitland Park, FL 34731
$519,900
$2,588/moEst:
Get Pre-Approved
Single Family Residence
Built in 1963
$-- HOA
35,263 sqft lot
$262/sq.ft
Description
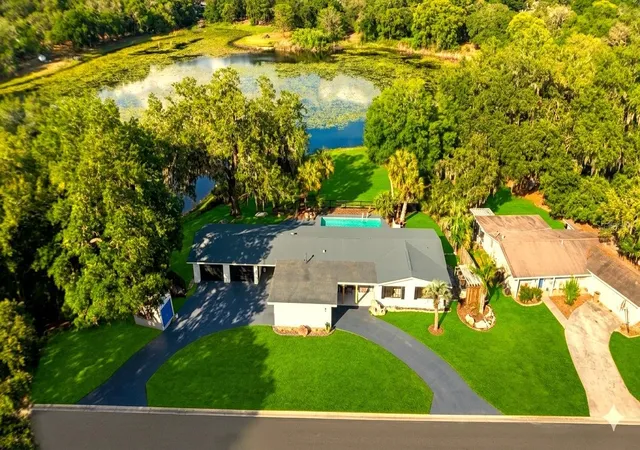
NEW PRICE! PRIVATE LAKEFRONT RETREAT ON A RARE 0.81-ACRE DOUBLE LOT—WITH A POOL, NO HOA, AND APPROXIMATELY 360 FEET OF COMBINED LAKE AND CANAL FRONTAGE!
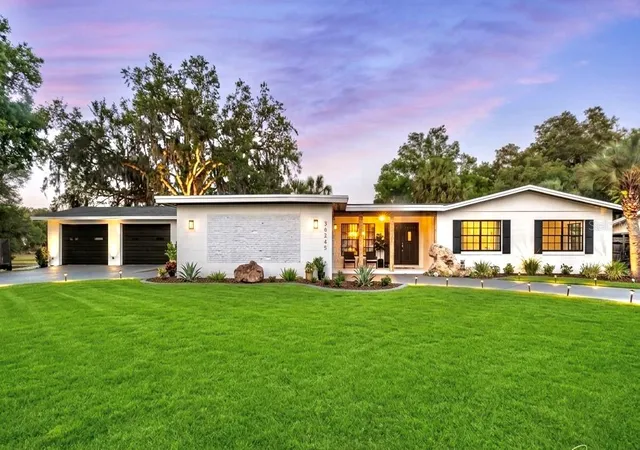
Welcome to one of Central Florida's most distinctive waterfront properties. Situated on Little Lake Tryon and surrounded by water views, this beautifully refreshed modern farmhouse offers exceptional privacy, abundant outdoor space, and the freedom of no HOA.
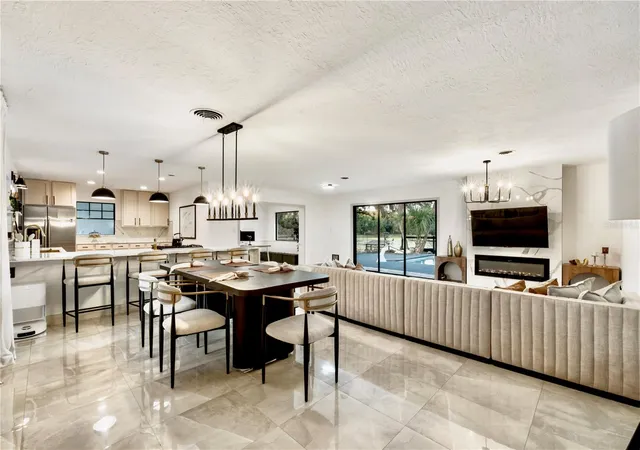
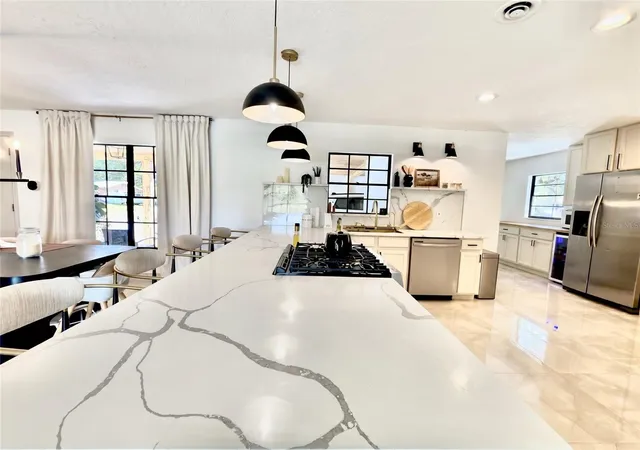
Inside, 1,987 square feet of conditioned living space, per the current appraisal, includes 3 bedrooms, a flexible bonus room, 2 bathrooms, a climate-controlled laundry area, and an open-concept layout designed for comfortable everyday living and entertaining. The showstopping kitchen centers around a 13-foot quartz waterfall island with a gas range, complemented by a butler's pantry with wine cooler, premium porcelain flooring, and a modern electric fireplace.
The spacious primary suite includes an oversized walk-in closet, smart mirror, and spa-inspired LED rain shower.
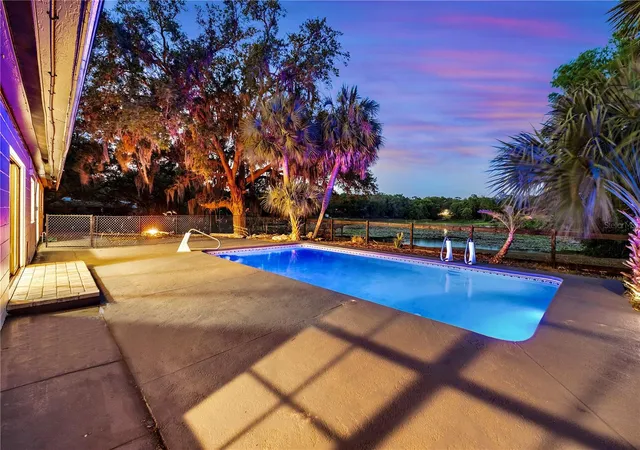
Outside, enjoy a private Florida retreat featuring a sparkling pool, pergola with swing, fire pit, and a covered patio already pre-plumbed for a future summer kitchen. The expansive double lot provides room to relax, entertain, garden, or simply enjoy the peaceful waterfront scenery. A fishing boat is included, so you can begin enjoying lake life from day one.
Recent improvements include interior and exterior paint, flooring, kitchen and bathroom enhancements, pool equipment and lighting, smart locks, HVAC ductwork extended to the laundry area, rear-ground improvements, and more. The HVAC system was replaced in 2023.
Conveniently located near The Villages, shopping, dining, golf, and everyday conveniences, this property offers a combination that is increasingly difficult to find: a beautifully updated home, private pool, double lot, extensive waterfront, and no HOA—all at an exceptional new price.
Schedule your private showing and experience this one-of-a-kind waterfront property for yourself.
- Houzeo last checked: 8 minutes ago
- Listing updated: September 20, 2026 at 7:05 pm
- Listing Provided by: Laila Veronez Da Silva (407) 232-1089 | NOVA REAL ESTATE SERVICES INC (407) 592-1744
- Source: Stellar MLS-FL | MLS#: O6405141

Property Details
Status
Active
Type
Single Family Residence
No. of Stories
1
County
City
Neighborhood
--
Year Built
1963
HOA Fees
-
Finished Area
1,987 sqft
Lot Size
35,263 sqft lot
Basement Area
- sqft
MLS Name
Stellar MLS
MLS Number
O6405141
MLS Status
Active
Days on Market
156
Cumulative Days on Market
137

Continue Your Journey in App
Find your dream home, receive real-time updates, and many more!
Download App
Continue Your Journey in App
Find your dream home, receive real-time updates, and many more!
Location
Facts & Features
Rooms
Bedrooms & bathrooms
Bedrooms: 3
Bathrooms: 2
Living Room
Level: First
Area: 605.16 Square Feet
Dimensions: 24.6x24.6
Kitchen
Level: First
Area: 192.00 Square Feet
Dimensions: 12x16
Primary Bathroom
Level: First
Area: 49.00 Square Feet
Dimensions: 7x7
Additional Bedroom
Level: First
Area: 180.96 Square Feet
Dimensions: 11.6x15.6
Bathroom 1
Level: First
Area: 35.00 Square Feet
Dimensions: 5x7
Bedroom 2
Level: First
Area: 132.00 Square Feet
Dimensions: 11x12
Bonus Room
Level: First
Area: 126.00 Square Feet
Dimensions: 10x12.6
Laundry
Level: First
Area: 48.00 Square Feet
Dimensions: 6x8
Primary Bedroom
Level: First
Area: 192.00 Square Feet
Dimensions: 12x16
Interior
Cooling
Central Air
Window Features
Aluminum Frames
Sewer
Septic Tank
Exterior Features
Fire Pit, Garden, Lighting, Outdoor Grill, Outdoor Kitchen, Private Yard
Interior Features
Built In Features, Ceiling Fans(s), Eat In Kitchen, Kitchen/family Room Combo, Living Room/dining Room Combo, Open Floorplan, Primary Bedroom Main Floor, Smart Home, Solid Surface Counters, Stone Counters, Thermostat, Walk In Closet(s)
Appliances
Bar Fridge, Dishwasher, Disposal, Exhaust Fan, Gas Water Heater, Microwave, Range, Refrigerator, Wine Refrigerator
Flooring
Ceramic Tile, Tile
Heating
Electric
Construction
Year Built
Year Built: 1963
Home type
Single Family Residence
Architectural Style
Contemporary, Florida, Mid Century Modern, Patio Home, Ranch, Traditional
Foundation Details
Slab
Construction Materials
Block
Roof
Shingle
Property Condition
Completed
Utilities & Energy
Utilities
Cable Available, Electricity Connected, Fiber Optics, Natural Gas Connected, Phone Available, Sewer Connected, Water Connected
Parking Features
Boat, Converted Garage, Covered, Driveway, Garage Faces Rear, Oversized, Rv Access/parking, Workshop In Garage
Laundry Features
Common Area, Gas Dryer Hookup, Inside, Washer Hookup
Water Source
Public
Pool Features
In Ground
Fireplace Features
Electric, Family Room, Living Room
Other Features
Vegetation
Fruit Trees, Mature Landscaping, Oak Trees, Trees/landscaped
Lot Features
Corner Lot, Cul De Sac, Near Golf Course, Oversized Lot, Private
Patio And Porch Features
Covered, Front Porch, Patio, Porch, Side Porch
Subdivision Name
Spring Lake Manor
Price History
| Date | Event | Price |
|---|---|---|
09/04/2026 Source: | Price Decreased | $519,900 -3.72% $262/sqft |
06/08/2026 Source: | Price Decreased | $539,990 -1.80% $272/sqft |
05/20/2026 Source: | Price Increased | $549,900 +5.77% $277/sqft |
05/06/2026 Source: | Listed for Sale | $519,900 -5.47% $262/sqft |
05/06/2026 Source: | Price Increased | $549,999 +48.69% $277/sqft |

Show more
Nearby Homes
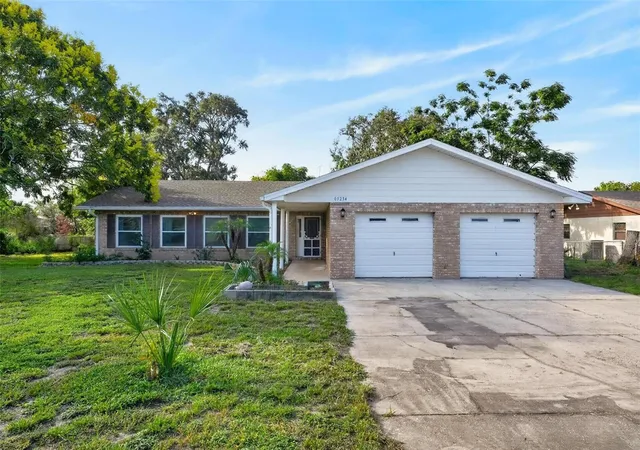
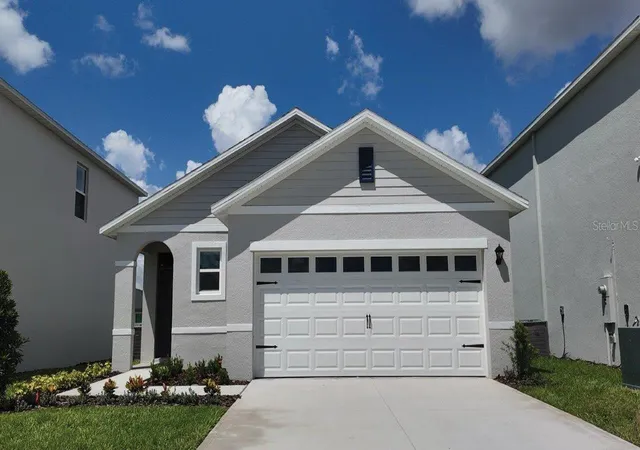
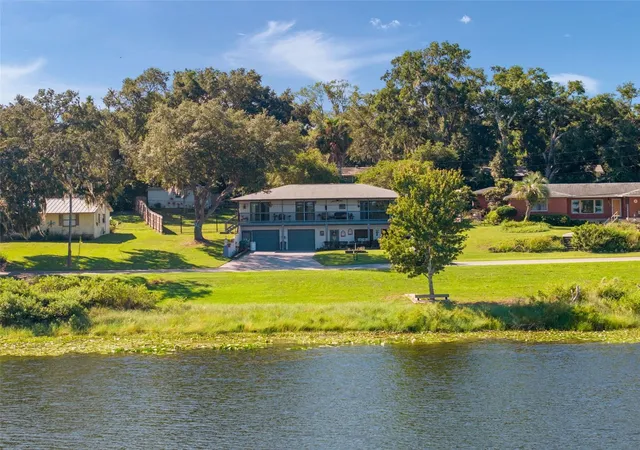
Find Homes by Property Features in Fruitland Park, FL
Nearby New Homes For Sale

Based on information from Stellar MLS® through Oct 10, 2026, 03:15PM as submitted to and distributed by MLS GRID. All data is obtained from various sources and may not have been verified by the broker or MLS GRID. Supplied Open House Information is subject to change without notice. All information should be independently reviewed and verified for accuracy. Properties may or may not be listed by the office/agent presenting the information. IDX information is provided exclusively for consumers’ personal non-commercial use. It may not be used for any purpose other than to identify prospective properties consumers may be interested in purchasing. The data is deemed reliable but is not guaranteed by MLS GRID. The use of the MLS GRID Data may be subject to an end-user license agreement prescribed by the Member Participant’s applicable MLS, if any, and as amended from time to time. © 2026 Stellar MLS. All Rights Reserved.
 Advertising Broker: Fred McGill | Simple Showing, Inc