- 0
- 12
- Overview
- Description
- Property Details
- Location
- HOA Management
- Facts & Features
- Getting Around
- Nearby Homes




$594,900
Monthly Est:$2,961
 4 Beds
 2 Baths
2 full baths
 2,115sqft
3849 Saddle Hl Trl, Fruitland Park, FL 34731
$594,900
$2,961/moEst:
Get Pre-Approved
Single Family Residence
Built in 2026
$125/mo HOA
28,332 sqft lot
$281/sq.ft
Description
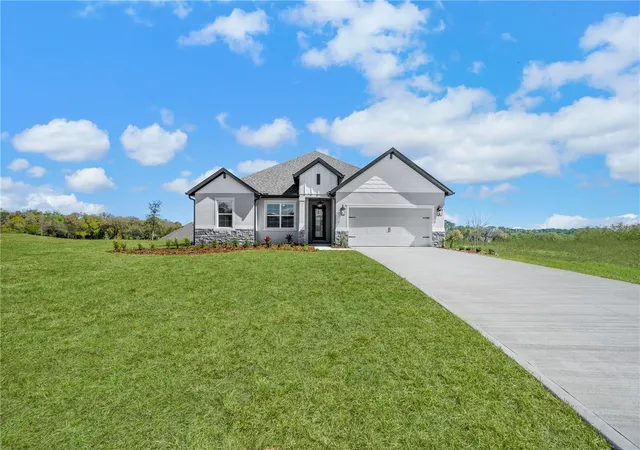
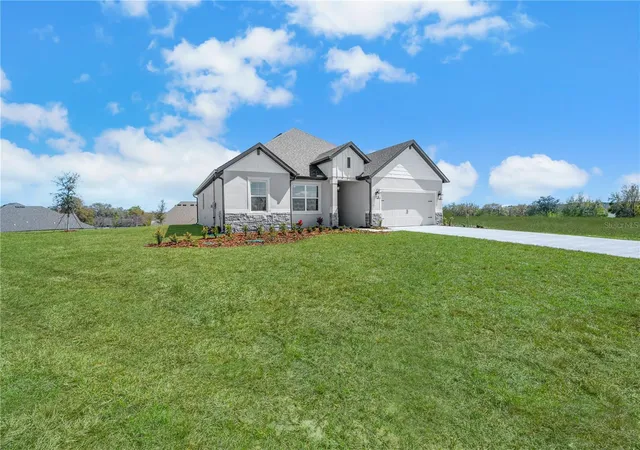
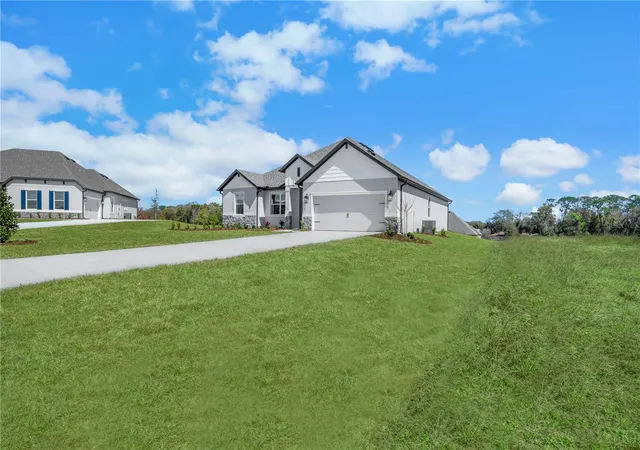
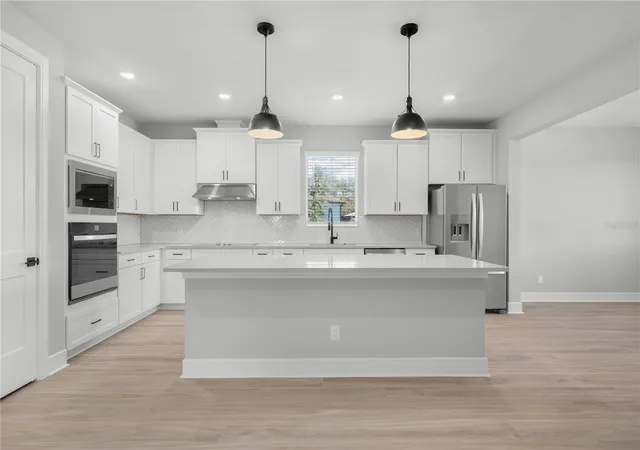
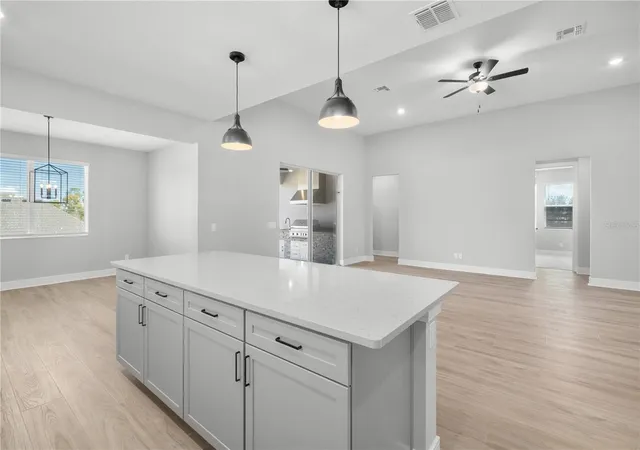
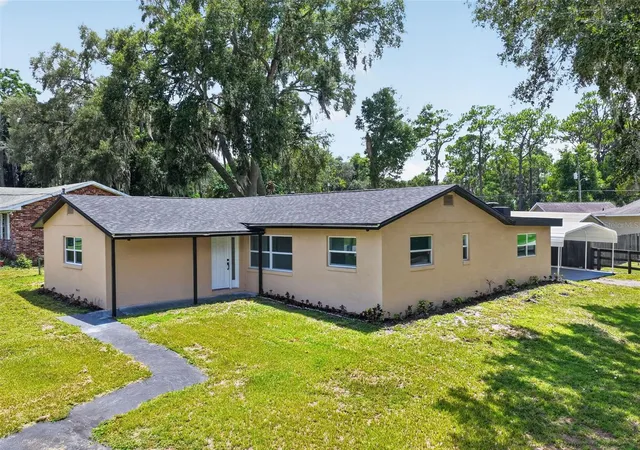
Under Construction. Enjoy peaceful backyard views from the kitchen sink in this thoughtfully designed Leland by Terrata Homes. This 4-bedroom, 2-bath home with a 2-car garage features an open-concept layout where the spacious family room, dedicated dining area, and well-appointed kitchen come together for effortless everyday living. The kitchen is complete with quartz countertops, white cabinetry, stainless steel appliances, a large center island, upgraded fixtures, and a sink perfectly positioned to overlook the covered outdoor kitchen and backyard. Step outside to enjoy an outdoor living space designed for entertaining, grilling, or relaxing year-round. The private owne...
Continue Reading- Houzeo last checked: 0 minutes ago
- Listing updated: September 14, 2026 at 7:02 pm
- Listing Provided by: Gayle Van Wagenen (904) 449-3938 | LGI REALTY- FLORIDA, LLC (904) 449-3938
- Source: Stellar MLS-FL | MLS#: TB8535325

Property Details
Status
Active
Type
Single Family Residence
No. of Stories
-
County
City
Neighborhood
--
Year Built
2026
HOA Fees
$125/mo
Finished Area
2,115 sqft
Lot Size
28,332 sqft lot
Basement Area
- sqft
MLS Name
Stellar MLS
MLS Number
TB8535325
MLS Status
Active
Days on Market
52
Cumulative Days on Market
42

Continue Your Journey in App
Find your dream home, receive real-time updates, and many more!
Download App
Continue Your Journey in App
Find your dream home, receive real-time updates, and many more!
HOA Management
Melrose Management
HOA Fees
$125/ Monthly
Disclaimer: Amenities are based on third-party information and may vary; buyers must independently verify all amenities, as information is deemed reliable but not guaranteed.
Facts & Features
Rooms
Bedrooms & bathrooms
Bedrooms: 4
Bathrooms: 2
Kitchen
Level: First
Area: 190.00 Square Feet
Dimensions: 10x19
Dining Room
Level: First
Area: 150.00 Square Feet
Dimensions: 15x10
Living Room
Level: First
Area: 391.00 Square Feet
Dimensions: 17x23
Primary Bedroom
Level: First
Area: 270.00 Square Feet
Dimensions: 18x15
Primary Bathroom
Level: First
Area: 156.00 Square Feet
Dimensions: 12x13
Bedroom 2
Level: First
Area: 110.00 Square Feet
Dimensions: 10x11
Bedroom 3
Level: First
Area: 100.00 Square Feet
Dimensions: 10x10
Bedroom 4
Level: First
Area: 99.00 Square Feet
Dimensions: 9x11
Bathroom 2
Level: First
Area: 36.00 Square Feet
Dimensions: 6x6
Utility Room
Level: First
Area: 36.00 Square Feet
Dimensions: 6x6
Interior
Sewer
Septic Tank
Heating
Heat Pump
Window Features
Blinds, Double Pane Windows, Energy Star Qualified Windows, Insulated Windows, Low Emissivity Windows, Window Treatments
Cooling
Central Air
Interior Features
Ceiling Fans(s), Crown Molding, High Ceilings, Kitchen/family Room Combo, Open Floorplan, Pest Guard System, Solid Surface Counters, Solid Wood Cabinets, Thermostat, Tray Ceiling(s), Walk In Closet(s), Window Treatments
Appliances
Built In Oven, Cooktop, Dishwasher, Disposal, Electric Water Heater, Exhaust Fan, Ice Maker, Microwave, Range, Range Hood, Refrigerator
Exterior Features
Lighting, Outdoor Kitchen, Sidewalk
Flooring
Carpet, Luxury Vinyl
Construction
Year Built
Year Built: 2026
Home type
Single Family Residence
Property Condition
Under Construction
Foundation Details
Slab
Architectural Style
Traditional
Construction Materials
Block, Stucco
Roof
Shingle
Utilities & Energy
Parking Features
Driveway, Garage Door Opener
Utilities
Bb/hs Internet Available, Cable Available, Electricity Available, Electricity Connected, Phone Available, Underground Utilities, Water Available, Water Connected
Laundry Features
Electric Dryer Hookup, Inside, Laundry Room, Washer Hookup
Water Source
Well
Security Features
Smoke Detector(s)
Other Features
Subdivision Name
Saddle Hill Sub
Patio And Porch Features
Covered, Front Porch, Patio, Porch, Rear Porch
Community Features
Street Lights
Vegetation
Mature Landscaping, Trees/landscaped
Price History
| Date | Event | Price |
|---|---|---|
09/10/2026 Source: #MFRTB8535325 | Price Decreased | $594,900 -4.80% $281/sqft |
08/13/2026 Source: | Price Decreased | $624,900 -3.85% $295/sqft |
08/03/2026 Source: | Listed for Sale | $649,900 $307/sqft |

Nearby Homes

Find Homes by Property Features in Fruitland Park, FL
Nearby New Homes For Sale

Based on information from Stellar MLS® through Sep 24, 2026, 10:15PM as submitted to and distributed by MLS GRID. All data is obtained from various sources and may not have been verified by the broker or MLS GRID. Supplied Open House Information is subject to change without notice. All information should be independently reviewed and verified for accuracy. Properties may or may not be listed by the office/agent presenting the information. IDX information is provided exclusively for consumers’ personal non-commercial use. It may not be used for any purpose other than to identify prospective properties consumers may be interested in purchasing. The data is deemed reliable but is not guaranteed by MLS GRID. The use of the MLS GRID Data may be subject to an end-user license agreement prescribed by the Member Participant’s applicable MLS, if any, and as amended from time to time. © 2026 Stellar MLS. All Rights Reserved.
 Advertising Broker: Fred McGill | Simple Showing, Inc


