- Overview
- Description
- Property Details
- Location
- HOA Management
- Facts & Features
- Getting Around
- Nearby Homes



$699,900
Monthly Est:$3,484
 4 Beds
 3 Baths
3 full baths
 2,884sqft
3629 Whistling Ln, Land O Lakes, FL 34639
$699,900
$3,484/moEst:
Get Pre-Approved
Single Family Residence
Built in 1997
$201.75/mo HOA
26,718 sqft lot
$243/sq.ft
Description
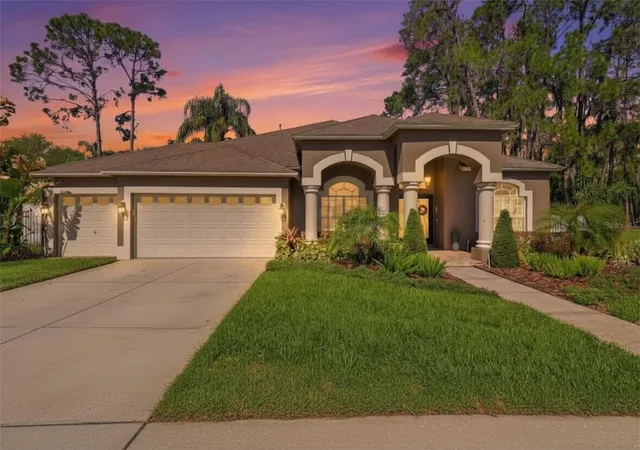
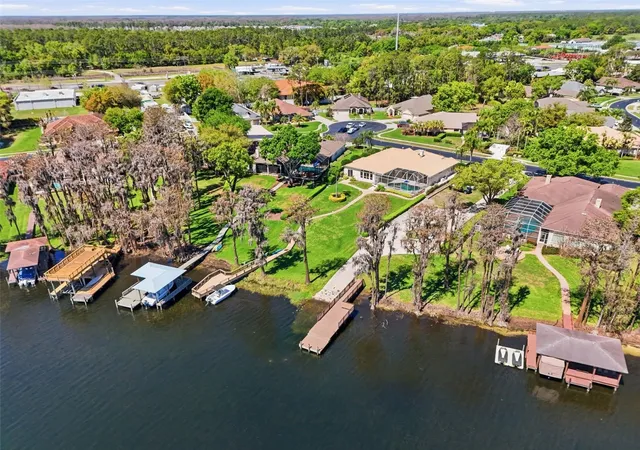
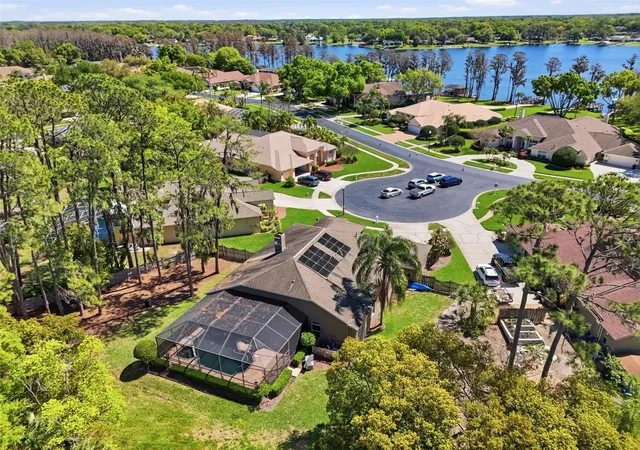
LUXURY FLORIDA LIVING WITH SKI-LAKE ACCESS, A SALTWATER POOL & HOT TUB—WITHOUT THE DIRECT-WATERFRONT PRICE TAG. Welcome to Swann Lake, an exclusive gated enclave of just 55 custom homes with private access to Lake Padgett, one of Pasco County’s premier ski lakes. This is where the Florida lifestyle becomes part of your everyday routine—launch your boat from the private community ramp for a morning of water skiing, tubing, jet skiing, fishing, kayaking or cruising the lake, then come home and spend the afternoon relaxing in your own private saltwater pool and hot tub.
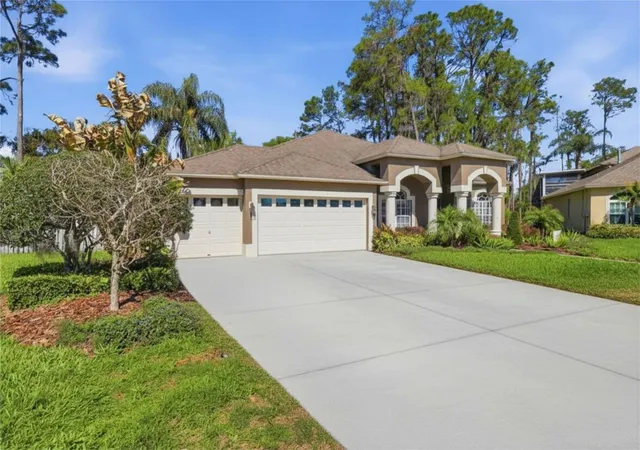
Situated on an oversized pie-shaped lot of more than half an acre, this beautifully maintained 4-bedroom, 3-bath, 3-car garage home offers the space, privacy and outdoor living luxury buyers are searching for.
Inside, soaring ceilings and abundant natural light create an impressive first impression. Hardwood flooring, plantation shutters and spacious formal and casual living areas add to the custom-home feel. The family room features built-ins, a fireplace and expansive views of the outdoor living area, creating an easy connection between indoor and outdoor entertaining.
At the heart of the home is an oversized kitchen designed for gathering, featuring granite countertops, stainless steel appliances, gas range, wine refrigerator, breakfast bar, oversized pantry, and generous cabinetry and prep space.
The split-bedroom floor plan provides privacy for owners and guests. The spacious primary suite features dual walk-in closets, dual vanities, soaking tub, separate walk-in shower and private water closet. Three additional bedrooms each offer walk-in closets, including one that works beautifully as a home office and another with convenient access to the pool bath.
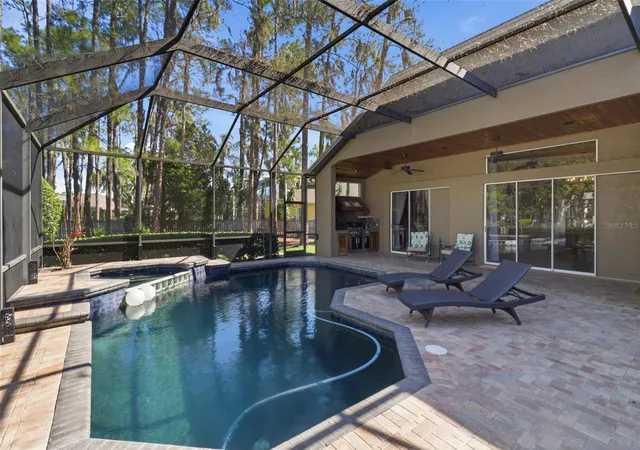
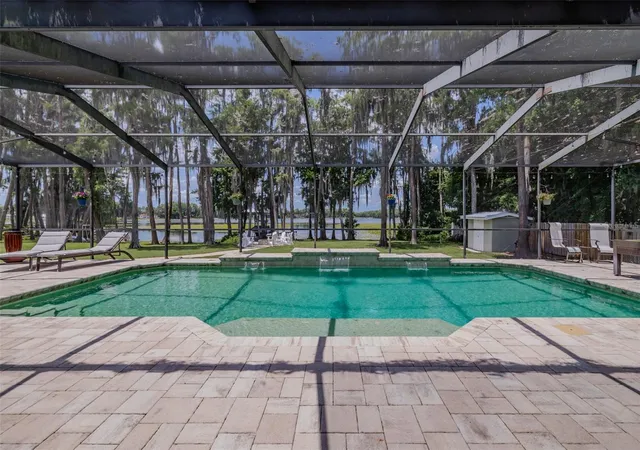
Then step outside to what may become your favorite part of the home. The screened saltwater pool and hot tub with waterfall create your own private Florida resort. A recently sealed paver lanai, built-in grilling area, mature landscaping and expansive backyard provide plenty of room for entertaining, lounging poolside or enjoying a quiet evening under the screened enclosure. With more than half an acre, this property offers a sense of space and privacy that's increasingly difficult to find.
And when you're ready for the lake, it's right within your neighborhood. Swann Lake residents enjoy a private boat ramp with access to Lake Padgett, along with a community park, tennis courts, basketball court and playground.
Located in Land O' Lakes just north of Tampa, Swann Lake provides a peaceful gated setting while remaining convenient to Wesley Chapel, shopping, dining, golf, medical facilities, major roadways, Tampa International Airport and Florida's Gulf Coast.
This is the opportunity to enjoy the luxury Florida lifestyle without paying the premium for direct waterfront: a gated custom-home community, ski-lake access, private boat ramp, saltwater pool, hot tub, ½+ acre lot and 3-car garage—all waiting for you at home.
SKI-LAKE ACCESS • PRIVATE BOAT RAMP • SALTWATER POOL • HOT TUB • GATED COMMUNITY • ½+ ACRE • 3-CAR GARAGE • 4 BEDROOMS
- Houzeo last checked: 6 minutes ago
- Listing updated: October 2, 2026 at 9:06 pm
- Listing Provided by: Stacy Gervais (813) 842-3077 , Anna Haley, PA | EPIQUE REALTY, INC. (888) 893-3537
- Source: Stellar MLS-FL as distributed by MLS GRID | MLS#: TB8488265

Property Details
Status
Active
Type
Single Family Residence
No. of Stories
1
County
City
Neighborhood
--
Year Built
1997
HOA Fees
$201.75/mo
Finished Area
2,884 sqft
Lot Size
26,718 sqft lot
Basement Area
- sqft
MLS Name
Stellar MLS
MLS Number
TB8488265
MLS Status
Active
Days on Market
227
Cumulative Days on Market
240

Continue Your Journey in App
Find your dream home, receive real-time updates, and many more!
Continue Your Journey in App
Find your dream home, receive real-time updates, and many more!
Location
HOA Management
Avid Property Management
HOA Fees
$2,421/ Annually
Amenities
 Amenities and services may be covered by one or multiple associations and service providers.
 Security Gate
 Park Playground
 Basket Ball
 Tennis
 Maintenance
 Sports Court
Escrow Reserves Fund
Management
Common Area Taxes
Recreational Facilities
Private Road
Disclaimer: Amenities are based on third-party information and may vary; buyers must independently verify all amenities, as information is deemed reliable but not guaranteed.
Facts & Features
Rooms
Bedrooms & bathrooms
Bedrooms: 4
Bathrooms: 3
Primary Bedroom
Level: First
Kitchen
Level: First
Living Room
Level: First
Interior
Cooling
Central Air
Flooring
Carpet, Ceramic Tile, Wood
Exterior Features
Rain Gutters, Sidewalk
Heating
Central
Interior Features
Ceiling Fans(s), Crown Molding, Eat In Kitchen, High Ceilings, Primary Bedroom Main Floor, Solid Surface Counters, Split Bedroom, Thermostat, Walk In Closet(s), Window Treatments
Appliances
Dishwasher, Disposal, Dryer, Exhaust Fan, Gas Water Heater, Microwave, Range, Range Hood, Washer, Water Filtration System, Wine Refrigerator
Sewer
Public Sewer
Construction
Year Built
Year Built: 1997
Home type
Single Family Residence
Foundation Details
Slab
Construction Materials
Stucco
Property Condition
Completed
Roof
Shingle
Utilities & Energy
Fireplace Features
Living Room, Non Wood Burning
Utilities
Bb/hs Internet Available, Cable Connected, Electricity Connected, Natural Gas Connected, Sewer Connected
Pool Features
Auto Cleaner, Chlorine Free, Gunite, Heated, In Ground, Lighting, Pool Sweep, Salt Water, Screen Enclosure, Self Cleaning
Association Amenities
Basketball Court, Gated, Pickleball Court(s), Playground, Tennis Court(s)
Water Source
Public
Laundry Features
Inside
Other Features
Lot Features
Cul De Sac, Oversized Lot, Private
Subdivision Name
Swann Lake
Community Features
Gated Community No Guard, Golf Carts Ok, No Truck/rv/motorcycle Parking, Park, Playground, Sidewalks, Tennis Court(s)
Price History
| Date | Event | Price |
|---|---|---|
09/08/2026 Source: | Price Decreased | $699,900 -2.78% $243/sqft |
08/29/2026 Source: | Listing Removed | $719,900 $250/sqft |
08/29/2026 Source: | Listed for Sale | $719,900 -0.69% $250/sqft |
07/21/2026 Source: | Price Decreased | $724,900 -0.69% $251/sqft |
06/25/2026 Source: | Price Decreased | $729,900 -1.35% $253/sqft |

Show more
Nearby Homes
Find Homes by Property Features in Land O Lakes, FL

Based on information from Stellar MLS® through Nov 02, 2026, 03:00AM as submitted to and distributed by MLS GRID. All data is obtained from various sources and may not have been verified by the broker or MLS GRID. Supplied Open House Information is subject to change without notice. All information should be independently reviewed and verified for accuracy. Properties may or may not be listed by the office/agent presenting the information. IDX information is provided exclusively for consumers’ personal non-commercial use. It may not be used for any purpose other than to identify prospective properties consumers may be interested in purchasing. The data is deemed reliable but is not guaranteed by MLS GRID. The use of the MLS GRID Data may be subject to an end-user license agreement prescribed by the Member Participant’s applicable MLS, if any, and as amended from time to time. © 2026 Stellar MLS. All Rights Reserved.
 Advertising Broker: Fred McGill | Simple Showing, Inc
