
- Overview
- Description
- Property Details
- Location
- Facts & Features
- Getting Around
- Nearby Homes

 Price Drop: $15K (10/23)
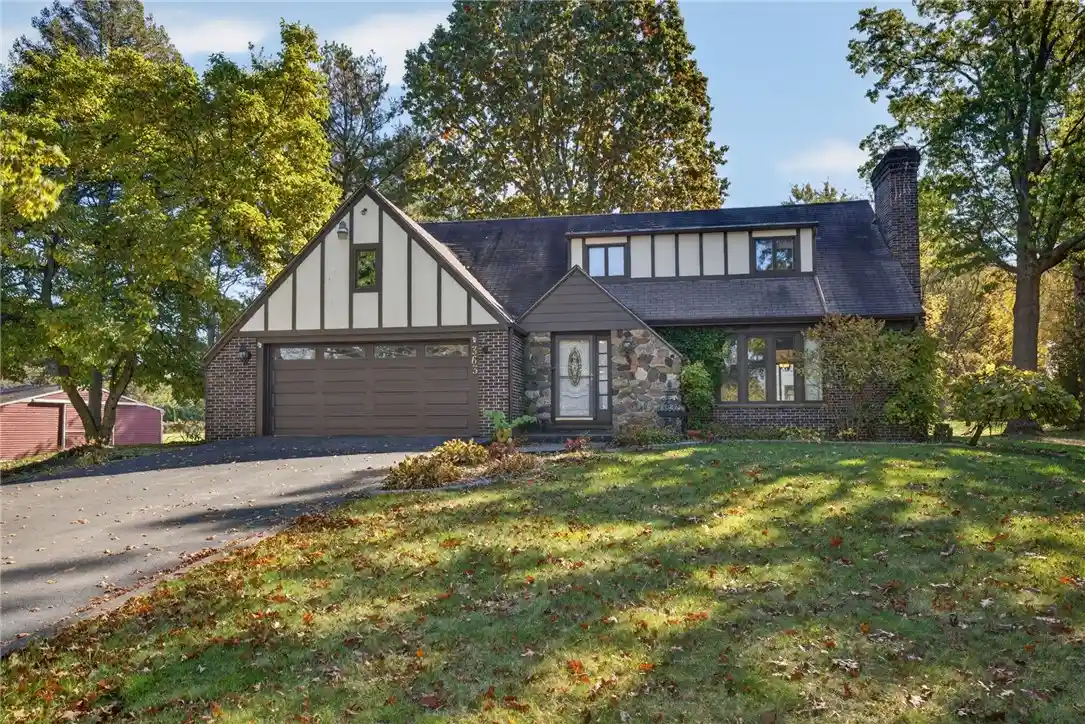


Street View
$334,900
Monthly Est:$1,667
 3 Beds
 4 Baths
3 full baths + 1 half bath
 2,191sqft
363 Chestnut Ridge Rd, Rochester, NY 14624
$334,900
$1,667/moEst:
Get Pre-Approved
Single Family Residence
Built in 1969
$-- HOA
1.06 acres lot
$153/sq.ft
Description
Discover the timeless charm of this inviting Colonial home with distinctive Tudor details, spacious living areas, and a beautiful park-like one-acre setting. Featuring three bedrooms, three full bathrooms, and a half bath, this home offers a wonderful blend of character, comfort, and versatility. Inside, hardwood floors extend throughout both levels, adding warmth and classic appeal. The generously sized eat-in kitchen provides plenty of space for everyday meals and gathering with family and friends, while the separate formal dining room is ideal for holiday celebrations and special occasions. The family room is a standout feature, offering abundant space to relax and entertain, along with a gas-insert fireplace that creates a warm and welcoming atmosphere. The home's spacious layout and generous storage space provides plenty of room for both comfortable everyday living and hosting guests. Upstairs, the primary bedroom offers a private retreat, complete with an ensuite bathroom and walk-in closet. Two additional bedrooms and a full bath provide flexibility for family members, guests, or a home office. The finished basement expands the home's living space with a recreation room and full bathroom. Step outside to enjoy the picturesque, park-like one-acre lot. The expansive grounds provide room to garden, entertain, and engage in athletic pursuits! A large patio with a fountain water feature creates a peaceful setting for morning coffee, outdoor dining, or relaxing evenings. Adding exceptional versatility is the massive shed, offering generous space for projects, hobbies, storage, and parking additional vehicles. This property offers a wonderful opportunity to enjoy space, charm, and functionality in one special home.
- Houzeo last checked: 3 hours ago
- Listing updated: October 29, 2026 at 3:36 pm
- Listing Provided by: Betty A. Battaglia (585) 381-4770 DRE #10401283817 | Howard Hanna (585) 381-4770
- Source: New York State Alliance of MLSs, Buffalo-NY | MLS#: R1724281

Property Details
Status
Active
Type
Single Family Residence
No. of Stories
2
County
City
Neighborhood
--
Year Built
1969
HOA Fees
-
Finished Area
2,191 sqft
Lot Size
1.06 acres lot
Basement Area
- sqft
MLS Name
New York State Alliance of MLSs, Buffalo
MLS Number
R1724281
MLS Status
Active
Days on Market
6
Open House

Continue Your Journey in App
Find your dream home, receive real-time updates, and many more!
Continue Your Journey in App
Find your dream home, receive real-time updates, and many more!
Location
Facts & Features
Rooms
Bedrooms & bathrooms
Bedrooms: 3
Bathrooms: 4
Interior
Interior Features
Separate Formal Dining Room, Entrance Foyer, Eat In Kitchen, Separate Formal Living Room, Pull Down Attic Stairs, Sliding Glass Doors, Storage, Bath In Primary Bedroom
Cooling
Wall Units
Appliances
Dryer, Dishwasher, Electric Oven, Electric Range, Disposal, Gas Water Heater, Microwave, Refrigerator, Washer
Exterior Features
Blacktop Driveway, Fence, Patio
Heating
Gas, Baseboard, Hot Water
Sewer
Connected
Flooring
Carpet, Ceramic Tile, Hardwood, Tile, Varies
Construction
Year Built
Year Built: 1969
Home type
Single Family Residence
Property Condition
Resale
Architectural Style
Colonial
Foundation Details
Block
Roof
Asphalt
Construction Materials
Brick, Stucco, Wood Siding
Utilities & Energy
Basement
Full, Partially Finished, Sump Pump
Parking Features
Attached, Electricity, Garage, Storage, Garage Door Opener
Laundry Features
Main Level
Water Source
Connected, Public
Utilities
Electricity Connected, High Speed Internet Available, Sewer Connected, Water Connected
Other Features
Lot Features
Rectangular, Rectangular Lot, Residential Lot
Subdivision Name
Regency Park Sec 02
Patio And Porch Features
Patio
Price History
| Date | Event | Price |
|---|---|---|
10/23/2026 Source: | Price Decreased | $334,900 -4.29% $153/sqft |
10/23/2026 Source: | Listed for Sale | $349,900 $160/sqft |

Nearby Homes




Find Homes by Property Features in Rochester, NY
Nearby New Homes For Sale

Based on data from the New York State Alliance of MLSs (CNYIS, Inc., UNYREIS and WNYREIS) through Oct 29, 2026, 02:15PM.. All information is provided exclusively for consumers’ personal, non-commercial use. It may not be used for any purpose other than to identify prospective properties consumers may be interested in purchasing. The data is deemed reliable by is not guaranteed accurate by the MLS. This website may not include listings or property addresses of sellers who have directed their listing brokers to withhold their listing or their property address from display on the Internet. All information provided is deemed reliable but is not guaranteed and should be independently verified. © 2026 the New York State Alliance of MLSs. All Rights Reserved.
 Advertising Broker: Derek Greene | The Greene Realty Group
