
- Overview
- Description
- Property Details
- Location
- Facts & Features
- Getting Around
- Nearby Homes

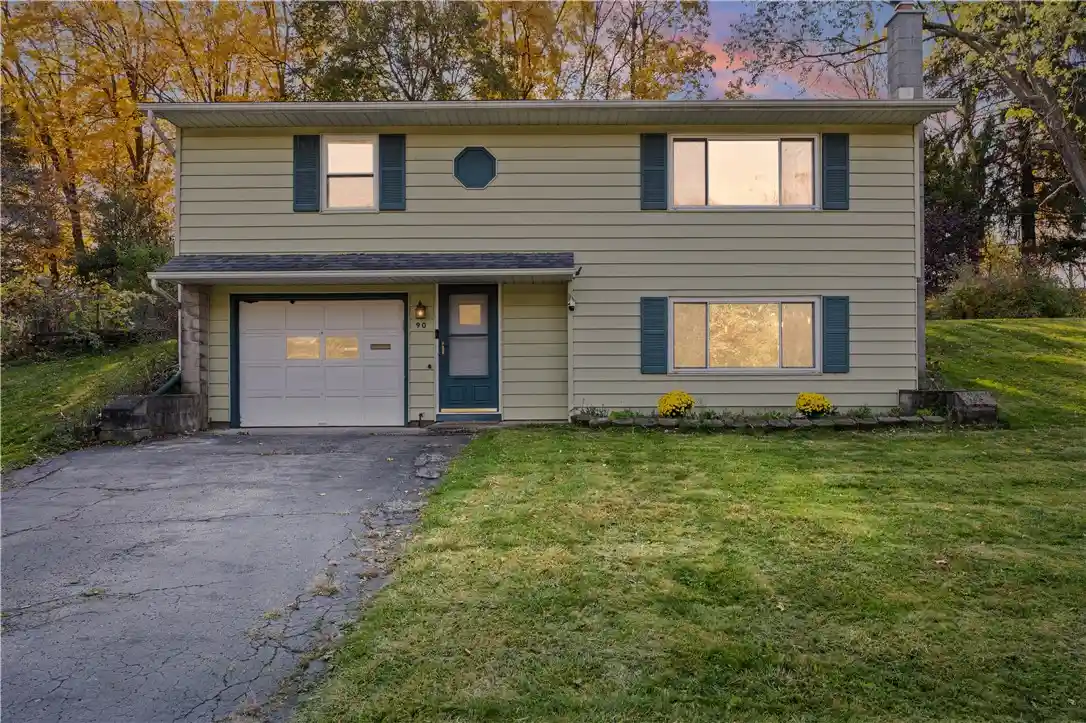


$220,000
Monthly Est:$1,095
 3 Beds
 2 Baths
1 full bath + 1 half bath
 1,453sqft
90 Caroline Dr, Rochester, NY 14624
$220,000
$1,095/moEst:
Get Pre-Approved
Single Family Residence
Built in 1961
$-- HOA
0.25 acre lot
$151/sq.ft
Description
Welcome to 90 Caroline Drive! This freshly painted 3-bedroom, 1.5-bath raised ranch offers comfortable living, numerous updates, and plenty of potential. The owner’s relocation presents a wonderful opportunity to own a single-family home in a quiet neighborhood. Exterior features include low-maintenance vinyl siding and central air conditioning.The lower level offers durable LVP flooring, rustic barn-wood accent walls, a wood-burning stove, a bedroom with a large closet, a half bath, and direct access to the garage. Upstairs, the bright living room features a large picture window, while the eat-in kitchen showcases a charming wood ceiling. The primary bedroom offers two generously sized closets and additional storage. New Posh Patterns carpeting enhances the main living areas and bedrooms, with hardwood floors underneath in great condition. Additional updates include a tankless water heater, and new doors .Enjoy outdoor living on the freshly restained deck, relax in the hot tub, and take advantage of the backyard setting with no direct rear neighbors. The property also features a sledding hill for winter fun and a spacious, lighted shed with a vented attic, ideal for storage, hobbies, or a workshop.Conveniently located approximately five minutes from shopping, restaurants, and Rochester Airport, with easy access to I-390 in under three minutes, this home offers a great combination of comfort, convenience, and opportunity. Don’t miss your chance to make 90 Caroline Drive your own. Schedule your showing today! Open houses Sunday, 11/1, 10:00 AM–12:00 PM, Thursday, 11/5, 4:30–6:00 PM. Offers will be reviewed Friday, 11/7, at 12:00 PM.
- Houzeo last checked: 5 hours ago
- Listing updated: October 28, 2026 at 5:43 pm
- Listing Provided by: Hiba S. Ibrahim (585) 287-3144 DRE #10401325111 | Empire Realty Group (585) 347-4900
- Source: New York State Alliance of MLSs, Buffalo-NY | MLS#: R1724502

Property Details
Status
Active
Type
Single Family Residence
No. of Stories
1
County
City
Neighborhood
Year Built
1961
HOA Fees
-
Finished Area
1,453 sqft
Lot Size
0.25 acre lot
Basement Area
- sqft
MLS Name
New York State Alliance of MLSs, Buffalo
MLS Number
R1724502
MLS Status
Active
Days on Market
1

Continue Your Journey in App
Find your dream home, receive real-time updates, and many more!
Continue Your Journey in App
Find your dream home, receive real-time updates, and many more!
Location
Facts & Features
Rooms
Bedrooms & bathrooms
Bedrooms: 3
Bathrooms: 2
Interior
Interior Features
Dining Area, Eat In Kitchen, Hot Tub Spa, Pull Down Attic Stairs, Bedroom On Main Level
Cooling
Central Air
Appliances
Dryer, Gas Oven, Gas Range, Gas Water Heater, Microwave, Washer
Exterior Features
Blacktop Driveway
Heating
Gas, Forced Air
Sewer
Connected
Flooring
Carpet, Hardwood, Varies, Vinyl
Construction
Year Built
Year Built: 1961
Home type
Single Family Residence
Property Condition
Resale
Architectural Style
Raised Ranch
Foundation Details
Block
Construction Materials
Vinyl Siding
Utilities & Energy
Basement
Full
Parking Features
Attached, Garage
Laundry Features
Main Level
Water Source
Connected, Public
Utilities
Sewer Connected, Water Connected
Other Features
Lot Features
Rectangular, Rectangular Lot, Residential Lot
Subdivision Name
Pearwood Heights
Price History
| Date | Event | Price |
|---|---|---|
10/28/2026 Source: | Listed for Sale | $220,000 +16.40% $151/sqft |
01/22/2026 Source: | Sold | $189,000 -14.09% $130/sqft |
01/22/2026 Source: | Price Increased | $220,000 +16.40% $151/sqft |
12/03/2025 Source: | Pending | $189,000 $130/sqft |
11/21/2025 Source: | Listed for Sale | $189,000 $130/sqft |

Nearby Homes




Find Homes by Property Features in Rochester, NY
Nearby New Homes For Sale

Based on data from the New York State Alliance of MLSs (CNYIS, Inc., UNYREIS and WNYREIS) through Oct 29, 2026, 02:15PM.. All information is provided exclusively for consumers’ personal, non-commercial use. It may not be used for any purpose other than to identify prospective properties consumers may be interested in purchasing. The data is deemed reliable by is not guaranteed accurate by the MLS. This website may not include listings or property addresses of sellers who have directed their listing brokers to withhold their listing or their property address from display on the Internet. All information provided is deemed reliable but is not guaranteed and should be independently verified. © 2026 the New York State Alliance of MLSs. All Rights Reserved.
 Advertising Broker: Derek Greene | The Greene Realty Group
