Andover RE
Powered by 
- 2
- Overview
- Description
- Property Details
- Location
- Facts & Features
- Getting Around
- Nearby Homes

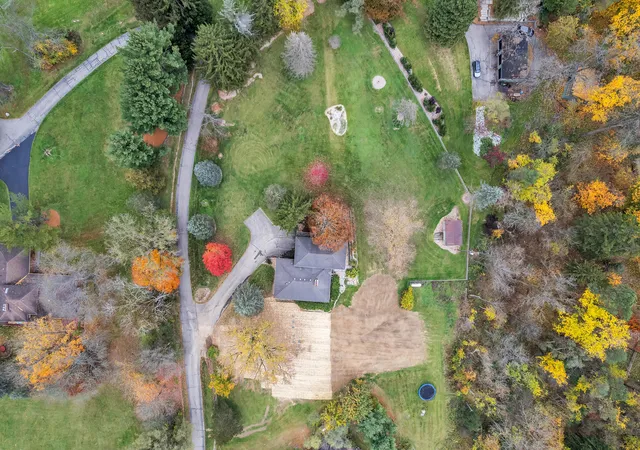

Street View
$715,000
Monthly Est:$3,559
 4 Beds
 3 Baths
3 full baths
 3,188sqft
3630 W Huron River Dr, Ann Arbor, MI 48103
$715,000
$3,559/moEst:
Get Pre-Approved
Single Family Residence
Built in 1952
$-- HOA
2.02 acres lot
$224/sq.ft
Description
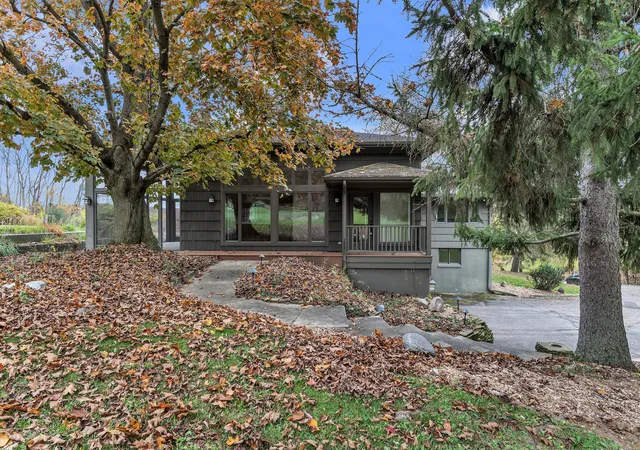
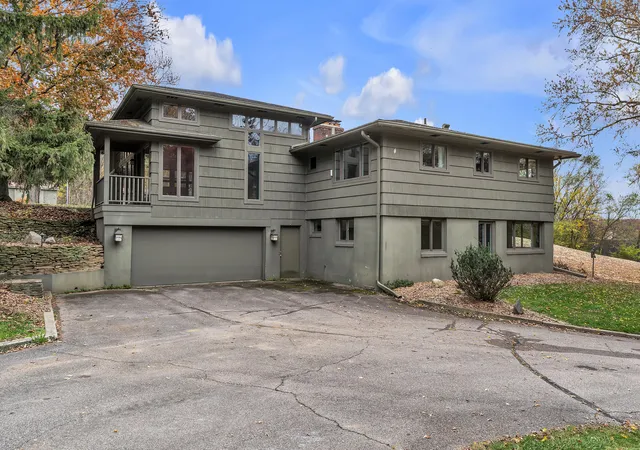
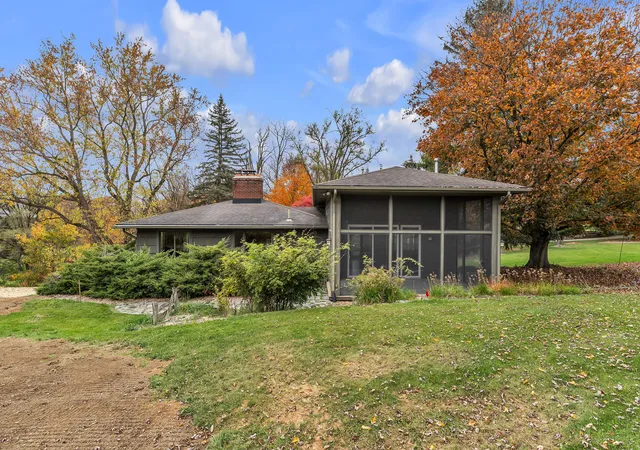
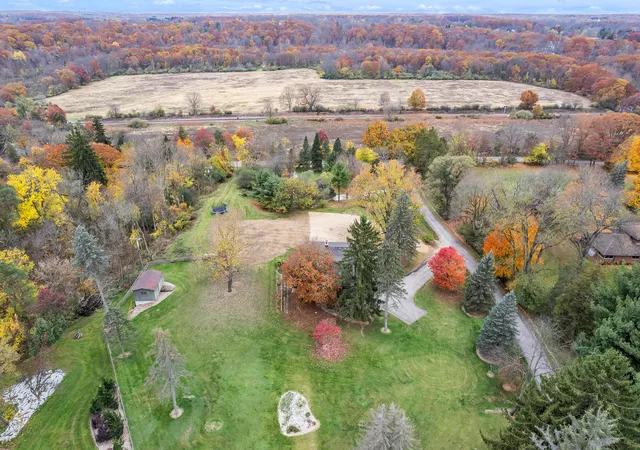
Located on a quiet cul-de-sac just north of the Huron River, this hillside ranch on just over 2 acres overlooks a tranquil, tree-lined vista, offering peace and privacy. Close to Delhi Metropark and Dexter-Huron Metropark, and about 10 minutes from downtown Dexter and Ann Arbor, you'll be close to nature without sacrificing convenience. Perfect for vintage MCM enthusiasts or those looking for a great opportunity to earn some sweat equity and make it their own. Bathed in natural light, the spacious living room features expansive windows, custom built-in bookshelves, and a wood-burning stove, creating an inviting gathering space. Just off the living room, the generous screened-in porch with a beautiful stone floor is perfect for enjoying morning coffee or relaxing outdoors. The well-appointed kitchen offers ample storage, while the first-floor primary suite provides abundant closet space. A cozy family room features a wood-burning fireplace that adds warmth and character.Downstairs, the partially finished basement offers additional living space, including a recreation room with a gas fireplace, 2 additional bedrooms, and a full bathroom. Outside, terraced gardens and rolling hills create a lovely pastoral setting, complemented by a large storage shed for added convenience. Enjoy peace of mind from the brand-new septic field (October 2026). Lower Scio Township taxes with Ann Arbor schools. First-floor living in truly beautiful and unique surroundings!
- Houzeo last checked: 11 minutes ago
- Listing updated: November 3, 2026 at 5:54 pm
- Listing Provided by: Brent Flewelling (734) 646-4263 , Andrea Kinney | The Charles Reinhart Company (734) 747-7777
- Source: Realcomp MLS-MI | MLS#: 81026058271

- Originating MLS: Greater Metropolitan Association of REALTORS
Property Details
Status
Active
Type
Single Family Residence
No. of Stories
1
County
City
Neighborhood
--
Year Built
1952
HOA Fees
-
Finished Area
3,188 sqft
Lot Size
2.02 acres lot
Basement Area
- sqft
MLS Name
Realcomp MLS
MLS Number
81026058271
MLS Status
Active
Days on Market
2

Continue Your Journey in App
Find your dream home, receive real-time updates, and many more!
Continue Your Journey in App
Find your dream home, receive real-time updates, and many more!
Location
Facts & Features
Rooms
Bedrooms & bathrooms
Bedrooms: 4
Bathrooms: 3
Interior
Interior Features
Pantry
Flooring
Carpet, Tile, Wood
Heating
Forced Air, Propane
Cooling
Ceiling Fans, Central Air
Appliances
Dishwasher, Disposal, Dryer, Microwave, Refrigerator, Range, Washer, Water Softener Owned
Sewer
Septic Tank
Construction
Year Built
Year Built: 1952
Home type
Single Family Residence
Construction Materials
Shingle Siding, Wood Siding
Roof
Asphalt, Shingle
Architectural Style
Ranch
Utilities & Energy
Laundry Features
In Basement
Basement
Daylight, Full, Partially Finished
Parking Features
Asphalt, Attached, Garage Door Opener
Water Source
Well
Fireplace Features
Family Room, Gas Log, Recreation Room, Wood Burning
Other Features
Lot Features
Cul De Sac
Patio And Porch Features
Deck, Porch, Screened
Price History
| Date | Event | Price |
|---|---|---|
11/03/2026 Source: | Listed for Sale | $715,000 $224/sqft |

Nearby Homes
Find Homes by Property Features in Ann Arbor, MI
Nearby New Homes For Sale


Based on information from the Board/Association of REALTORS® (alternatively, from the Realcomp II Ltd. MLS) through Nov 06, 2026, 03:45AM. All information provided is deemed reliable, but is not guaranteed to be accurate and should be independently verified. IDX provided courtesy of Realcomp II Ltd. via Andover Real Estate & Houzeo, Copyright 2026 Realcomp II Ltd. Shareholders Any use of search facilities of data on the site, other than by a consumer looking to purchase real estate, is prohibited. IDX information is provided exclusively for consumers' personal, noncommercial use and may not be used for any purpose other than to identify prospective properties consumers may be interested in purchasing. The accuracy of all information, regardless of source, is not guaranteed or warranted. All information should be independently verified. Listing Information presented by local MLS brokerage: Andover Real Estate, local REALTOR®- Scott Rubin - (248)206-3666 . Any use of search facilities of data on the site, other than by a consumer looking to purchase real estate, is prohibited. © 2024 Realcomp II Ltd. MLS. All Rights Reserved.
 Advertising Broker: Andover Real Estate | Andover Real Estate
