Realty Solution
Powered by 
- 15
- Overview
- Description
- Property Details
- Location
- Facts & Features
- Getting Around
- Nearby Homes




Listed by: Gretta Sheffer Minnema DRE #00981062 | College Park Realty, Inc (562) 594-6753
$1,699,000
Monthly Est:$8,457
 4 Beds
 3 Baths
1 full bath + 1 half bath
 2,585sqft
3631 Toland Ave, Los Alamitos, CA 90720
$1,699,000
$8,457/moEst:
Get Pre-Approved
Single Family Residence
Built in 1969
$-- HOA
12,770 sqft lot
$657/sq.ft
Description
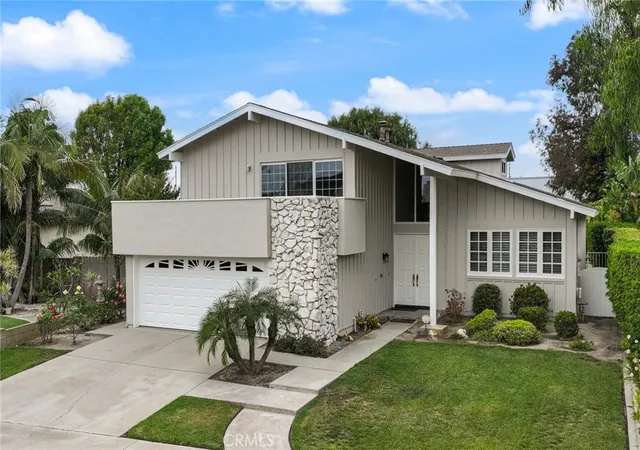
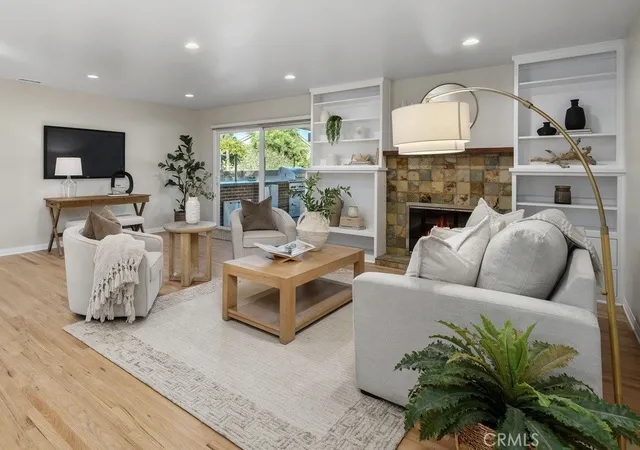
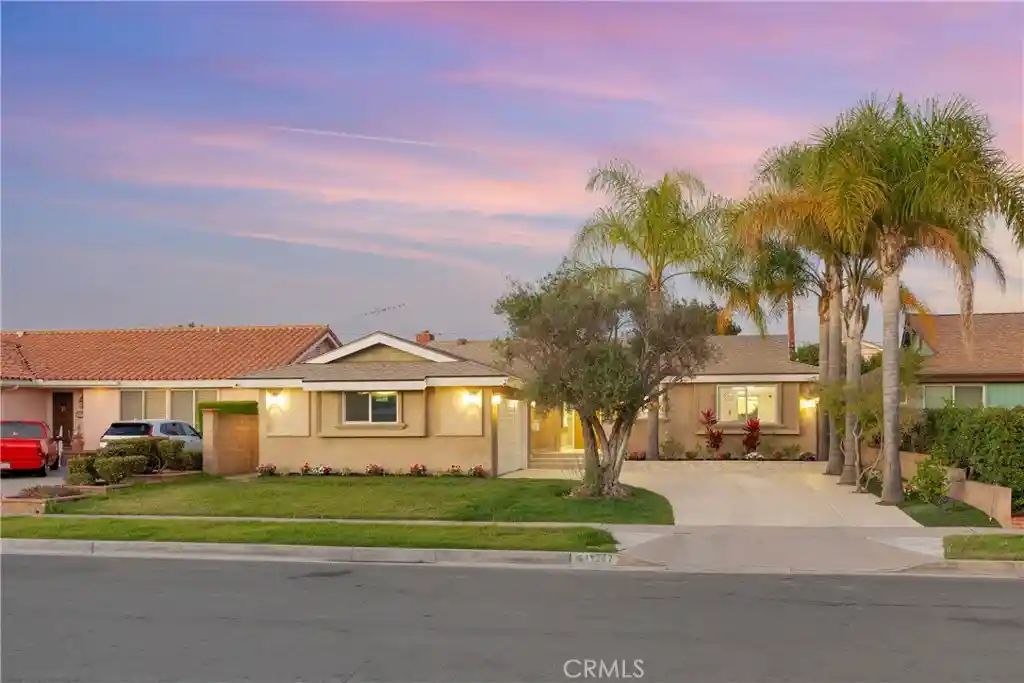
Welcome to this rare find, situated on 2 lots totaling 12,770 Sq. Ft.! The front lot which holds the home and pool area is 7107 SF and the bonus back lot is 5663 SF. An ADU can be built on the back lot (verify with city) or make it into an exquisite and fun entertaining area. This classic S&S home has been beautifully refreshed and is located in the highly sought-after College Park North neighborhood of Los Alamitos. With 4 bedrooms, 2.5 baths and approximately 2585 square feet of living space, the multi-level layout is very versatile. Double front doors open into a formal entry, which steps up to the living room and dining area, which feature vaulted ceilings. The kitchen has been lovingly maintained, blending original charm with thoughtful updates such as recessed lighting, tray ceiling, custom cabinets and drawers with fresh paint & hardware, induction cooktop, double oven and Thermador warming drawer. Enjoy an expansive view of the backyard and pool through large picture windows. Step down to the family room complete with a raised rock fireplace, wet bar and freshly painted built-in cabinets and shelving, with direct access through the French doors to your private backyard retreat. Downstairs is one bedroom (used as an office) and a half bathroom, plus a dedicated laundry area. Upstairs is the spacious primary bedroom with ensuite bath, walk-in closet, additional large closet with mirrored wardrobe doors, and private balcony with an amazing view of the horizon. Two additional bedrooms and a full bathroom complete the upper level, with one bedroom offering a unique multi-level design accented by a charming dormer window. Step outside to your oversized, resort-style backyard with an in-ground pool, hardscaped patio area, firepit and shaded lawn area. The pool was just completely redone including all equipment, plumbing, mechanics, plaster and tile. Current updates include new wood-look laminate flooring throughout, new paint inside and out, newer central AC, heater and water heater, newer flex piping, new light fixtures and fresh landscaping. Additional highlights include dual pane vinyl windows, French doors, plantation shutters and recessed lighting. Your large 2 car garage with direct access to the house adds convenience. All of this is located within the high rated Los Alamitos School District and just moments from parks, schools, dining and shopping. Don’t miss out on the opportunity to make this home yours!
- Houzeo last checked: 12 hours ago
- Listing updated: April 30, 2026 at 9:08 pm
- Source: California Regional MLS-CA | MLS#: RS26043101

Property Details
Status
Pending
Type
Single Family Residence
No. of Stories
2
County
City
Neighborhood
--
Year Built
1969
HOA Fees
-
Finished Area
2,585 sqft
Lot Size
12,770 sqft lot
Basement Area
- sqft
MLS Name
California Regional MLS
MLS Number
RS26043101
MLS Status
Pending
Days on Market
195
Cumulative Days on Market
5

Continue Your Journey in App
Find your dream home, receive real-time updates, and many more!
Continue Your Journey in App
Find your dream home, receive real-time updates, and many more!
Location
Facts & Features
Rooms
Bedrooms & bathrooms
Bedrooms: 4
Bathrooms: 3
Interior
Interior Features
Wet Bar, Built In Features, Balcony, Cathedral Ceilings, High Ceilings, Open Floorplan, Recessed Lighting, Tile Counters, Bedroom On Main Level, Entrance Foyer, Primary Suite, Walk In Closets
Appliances
Built In Range, Double Oven, Dishwasher, Electric Cooktop, Disposal, Microwave, Range Hood, Vented Exhaust Fan, Water Heater, Warming Drawer, Dryer, Washer
Sewer
Public Sewer
Window Features
Double Pane Windows, Insulated Windows, Plantation Shutters, Screens, Shutters
Flooring
Laminate, Tile
Exterior Features
Fire Pit
Heating
Central
Cooling
Central Air
Construction
Year Built
Year Built: 1969
Home type
Single Family Residence
Foundation Details
Raised
Architectural Style
Contemporary
Property Condition
Updated Remodeled, Turnkey
Utilities & Energy
Fireplace Features
Family Room, See Remarks
Electric
Standard
Water Source
Public
Laundry Features
Inside, See Remarks
Pool Features
Filtered, In Ground, Private, See Remarks, Tile
Utilities
Electricity Connected, Natural Gas Connected, Sewer Connected, Water Connected
Parking Features
Concrete, Direct Access, Driveway, Garage Faces Front, Garage, Paved
Other Features
Community Features
Curbs, Gutters, Storm Drains, Street Lights, Suburban, Sidewalks
Lot Features
Back Yard, Front Yard, Irregular Lot, Lawn, Landscaped, Level, Paved, Yard
Patio And Porch Features
Concrete, Open, Patio
Price History
| Date | Event | Price |
|---|---|---|
04/30/2026 Source: | Pending | $1,699,000 $657/sqft |
04/22/2026 Source: | Listed for Sale | $1,699,000 $657/sqft |
04/20/2026 Source: | Coming Soon | $1,699,000 $657/sqft |

Nearby Homes

Find Homes by Property Features in Los Alamitos, CA


Based on information from California Regional Multiple Listing Service, Inc. as of Nov 02, 2026, 02:15PM and /or other sources. All data, including all measurements and calculations of area, is obtained from various sources and has not been, and will not be, verified by broker or MLS. All information should be independently reviewed and verified for accuracy. Properties may or may not be listed by the office/agent presenting the information. Information being provided is for consumers’ personal, non-commercial use and may not be used for any purpose other than to identify prospective properties consumers may be interested in purchasing. This website may not include listings or property addresses of sellers who have directed their listing brokers to withhold their listing or their property address from display on the Internet. © 2026 California Regional Multiple Listing Service. All Rights Reserved.
 Advertising Broker: William Johnson DRE #01463271 | William Johnson Brokerage
